Castle of Gageac: A Medieval Fortress and Noble Residence in France


Site at a Glance
- Rating
- 4.4
- Popularity
- Very Low
- Country
- France
- Primary era
- Early Modern
- External website
- Open
- Eras represented
- Medieval, Early Modern, Modern
- Civilizations
- Duchy of Aquitaine, French
- Site type
- Domestic
- Remains
- Castle
On this page14 sections
History
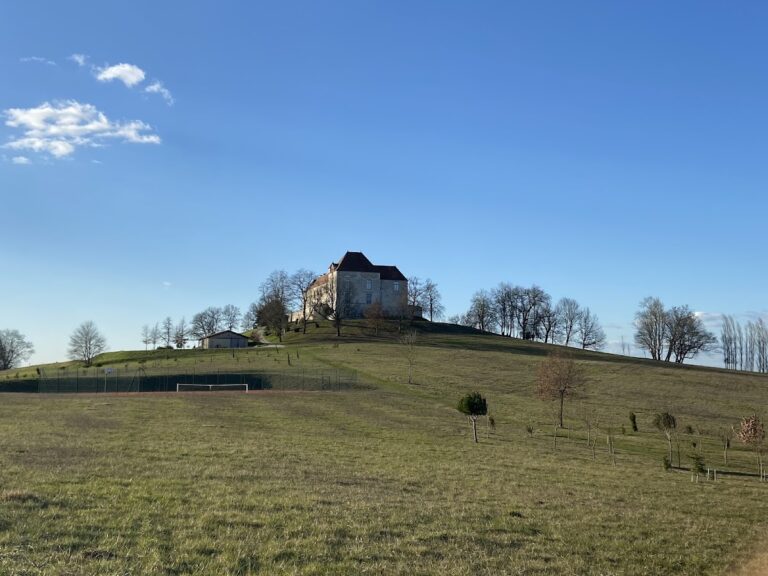
Castle of Gageac is a medieval fortress and later noble residence in France, near Gageac-et-Rouillac in the Dordogne. Established in the eleventh or twelfth century, it served as a forward stronghold of the castle of Duras, held by the Durfort family, and occupied a strategic position facing the Dordogne valley and the opposing stronghold of La Force. The castle has been listed as a French historic monument since 1948.
Medieval Stronghold
The first fortress consisted of a stone square keep surrounded by wooden defensive works. Guards lived in the tower, while Duras supplied weapons and possibly horses. The garrison was responsible for arranging its own food. A separate building for troops was added later, expanding the small stronghold beyond its original tower.
Gageac became involved in the Hundred Years’ War, the prolonged conflict between the English and French crowns that was fought mainly in France from the fourteenth to the fifteenth century. In August and September 1377, Charles V of France sent his brother Louis I, Duke of Anjou, to recover the region for the French crown. After French forces defeated an Anglo-Gascon force near Eymet and captured Sir Thomas Felton and Gaillard II de Durfort, Constable Bertrand du Guesclin besieged Gageac for five days.
The defenders had too little food to continue and capitulated after the first bombardment, fearing that resistance would lead to a massacre. On 2 September 1377, local leaders swore loyalty to the Duke of Anjou. The fortress was burned during the English invasion of the region and was rebuilt afterward, while its keep survived the destruction.
From Fortress to Residence
After the war, Gageac lost much of its military purpose. Gaillard de Durfort, lord of Duras, converted the fortress into a residence. The d’Essenault de Castelnau family and, later, the du Reclus family further embellished the property to make it more comfortable as a home.
During the seventeenth and early eighteenth centuries, the castle was extensively transformed and beautified. Later neglect left its buildings in very poor condition by the nineteenth century. The Doussaut de la Primaudière family, assisted by their son-in-law, undertook a major renovation using modern techniques. The property was subsequently occupied by the Doussaut de la Primaudière family and their descendants, the La Verrie de Vivans family. It remains associated with the de la Verrie de Vivans family, which has owned it for six generations, and in the twenty-first century it is the residence of Jacquelin de La Verrie de Vivans.
The estate also supported agricultural activity. In the 1870s, mulberry cultivation was developed along the road to support silkworm breeding. The cocoons were boiled and sent to Lyon, where they were unwound into high-quality embroidery thread.
Remains
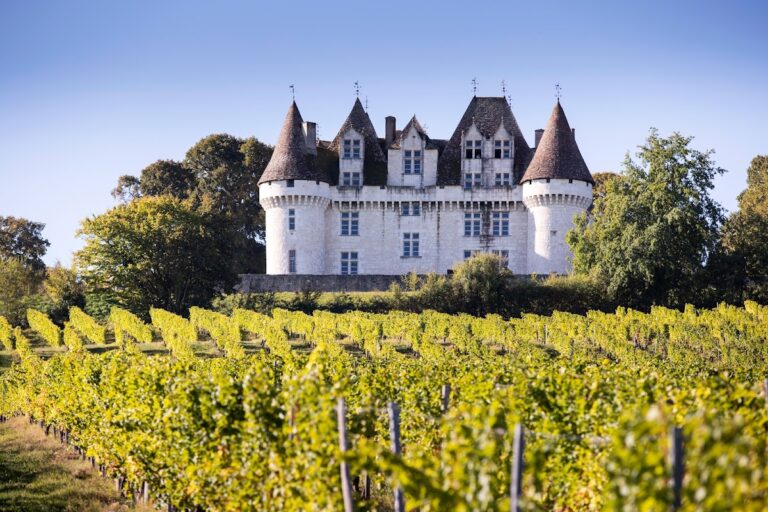
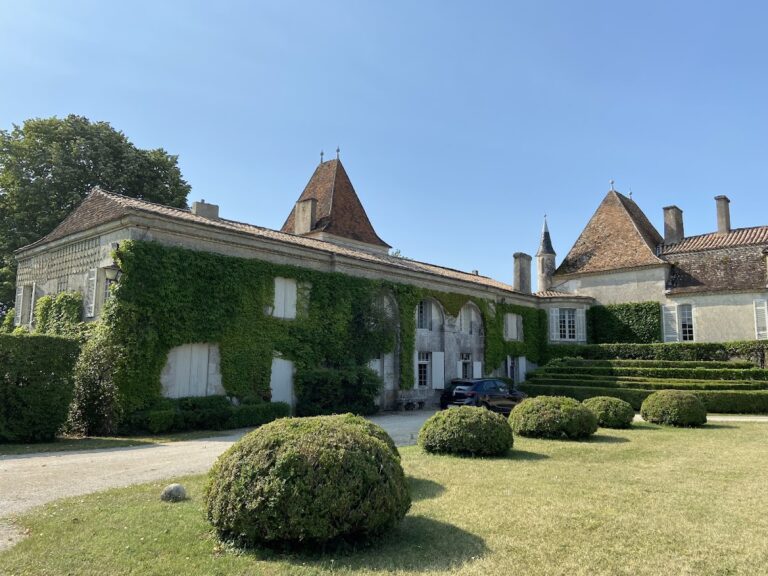
The castle overlooks the Dordogne valley and is surrounded by vineyards. Its surviving complex combines the original fortified tower with later residential buildings, defensive boundaries, terraces, water features, landscaped avenues, and agricultural structures. Dry moats surround the east, south, and west sides, while wetlands protected the northern side.
Fortress and Defensive Works
Square Keep
The square stone keep stands on the western side of the complex. It was the first and initially the only stone building, with wooden defenses arranged around it. Its entrance was placed on the first floor and was reached by a ladder that could be removed when attackers approached.
Two principal rooms survive within the keep. The upper guard room receives light through a northern window and is reached by a staircase built into the thickness of the walls. A second room is almost unlit, with illumination coming through a small opening at basement level. Although tradition calls it an oubliette, or underground prison or chamber, its more practical function was as a store for food or weapons. The room was reached by the access ladder.
Troop Building and Later Tower
A separate troop building was constructed beside the keep. At first-floor level, it could be joined to the tower by a removable footbridge. A later tower was also added to the castle, although its construction date is uncertain. Its roof framework is attributed to a marine architect.
Moats and Outer Defenses
The moats and surrounding defenses formed a wider protective system. An outer enceinte, meaning an enclosing defensive wall, stood beyond the moat with watchtowers and projecting watch structures. The northern wetlands supplemented these defenses, while the dry moats protected the other sides.
Residential Buildings and Grounds
Main Residence
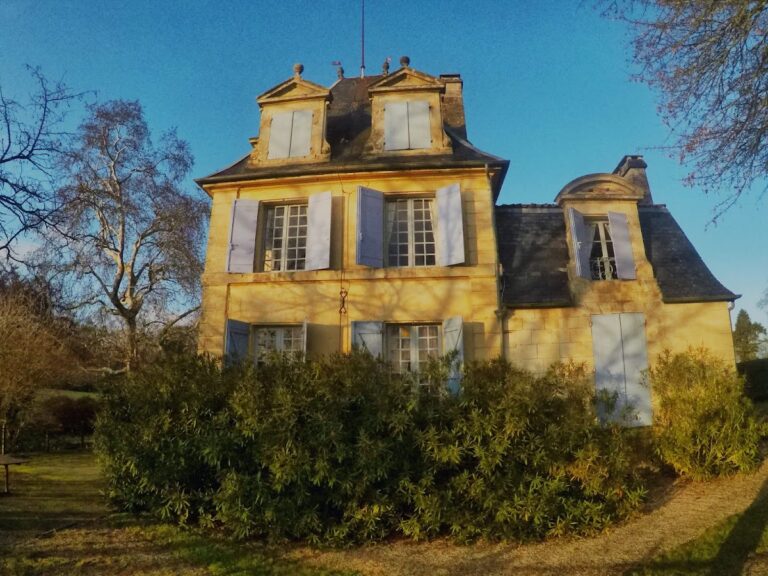
The principal residential building was raised with attic rooms, including three pairs on the northern side and two single rooms toward the south. One southern attic remains visible on the facade. An intermediate floor was later removed, and large openings were created to bring more light into the interior.
Nineteenth-century work doubled the volume of the main staircase and added a mullioned window in the western part of the keep. The interiors were reconfigured with brick partitions and plasterwork, while older fireplaces were removed and replaced with modern ones.
Terrace, Gate, and Avenues
A northern terrace was formed from the remains and earth of the former fortifications, and a monumental gate was created. An avenue through the woods provided carriage access, while an avenue of Lebanon cedars was planted on the grounds. Storms destroyed part of the cedar avenue in 1999 and 2009.
Ponds and Sacred Structure
A spring was channelled into ponds, including a large pond approximately 1.20 metres deep. Near the route to the dovecote stands a small square structure associated with a tradition that the Virgin appeared there. Annual processions once took place at the structure, carrying a gilded image of the Virgin kept in the church chapel.
Agricultural Structures
Dovecote
The large dovecote stands opposite the castle. A dovecote is a purpose-built structure for keeping pigeons, and under the feudal system such buildings were associated with lordly status while providing meat and manure. The structure at Gageac is approximately 7 metres in diameter and 10 metres high. Its ground floor was intended for poultry, while pigeons were kept on the first floor.
Nest boxes were reached by ladder, although alterations to the interior make their number unknown. A stone above the entrance bears a feature whose meaning is unknown. The framework, roofing, and upper frieze were completely restored in 2009.
Nearby sites