Maison forte de Reignac: A Cliff Castle in France


Site at a Glance
- Rating
- 4.6
- Popularity
- Medium
- Country
- France
- Primary era
- Medieval
- Eras represented
- Medieval, Early Modern
- Civilizations
- French
- Site type
- Military
- Remains
- Castle
On this page9 sections
History
Maison forte de Reignac is a medieval fortified residence in France, at Tursac in the Dordogne, built into a cliff above the Vézère during the fourteenth century. Its form is that of a cliff castle, a fortified residence constructed against or within a natural rock face. The site combined a defensible position with domestic, administrative, and possibly productive functions.
Prehistoric and Iron Age occupation
The cliff was occupied long before the medieval residence was established. Excavations begun in 1952 uncovered an important deposit of worked flint from the Magdalenian, a late Upper Paleolithic period associated with hunter-gatherer communities in western Europe. The excavated material was linked to people described as Cro-Magnons. Occupation continued into the final Hallstatt period, an early Iron Age cultural period of central and western Europe.
Foundation of the fortified residence
The place-name appears in 1386 as Rinhacum, explained as meaning the property of Rénius, after an owner. The fortified residence took shape in the setting of the Hundred Years’ War, when raids and brigandage made protection of inhabitants an important concern. The earlier rock shelters were cleared and reorganized during the first phases of medieval occupation, probably around the middle of the fourteenth century. The principal façade was raised during that century, while the elevated position and terraced observation points contributed to the site’s defensive arrangement.
Maison forte de Reignac was not simply a private home. The lord lived there with his family and household and exercised authority over his lands, including judgment in minor offenses. High and low justice, the two levels of lordly judicial authority, were exercised by the lord of the partly rock-cut settlement of La Roque Saint-Christophe, about two kilometres away. The building’s size and number of rooms also set it apart from the usual fortified house associated with a prosperous agricultural estate. Its organization has been considered in relation to a Carolingian arrangement of public hall, chapel, and lordly apartments, although the spaces changed function and the full arrangement need not have existed here.
Expansion and adaptation to firearms
Defensive works developed throughout the occupation. They included gun openings, a projecting entrance defence called a bretèche, openings for dropping projectiles known as machicolations, and ramparts. In 1508, new openings were made in connection with the installation of windows, giving the principal façade much of the appearance it retains today. The defensive openings were probably altered again during the Wars of the League, the late sixteenth-century conflicts associated with the Catholic League and the struggle over the French succession. Their adaptation reflects the growing importance of firearms in warfare.
The site’s most notoriously cruel lord was Jaquemet de Reignac, traditionally nicknamed the “Reignac goat.” His reputation also appears in Eugène Le Roy’s novel Jacquou le Croquant. The residence continued to combine domestic and defensive purposes. Its hall of honour and the room known as the “Hall of Great Men” indicate possible reception and assembly functions, while its overall organization has been regarded as closer to a castle than to the dwelling of a prosperous farmer.
Later occupation and modern history
In June 1915, Count Alphonse Claret de Fleurieu installed the Japanese painters Foujita and Kawashima at the fortified house. Kawashima left in the autumn of that year, while Foujita stayed at the count’s Château de Marzac until February 1916. Maison forte de Reignac remained inhabited until 1931.
The façades and roofs were entered on the register of historic monuments on 16 October 1964. Archaeological work in the 1950s clarified the relationship between the prehistoric rock shelters and the medieval occupation by showing that the recesses had been cleared during the earliest medieval phases. In the twenty-first century, claims that the site is haunted have added to its modern folklore, but this association belongs to later tradition rather than to the documented medieval history of the residence.
Remains
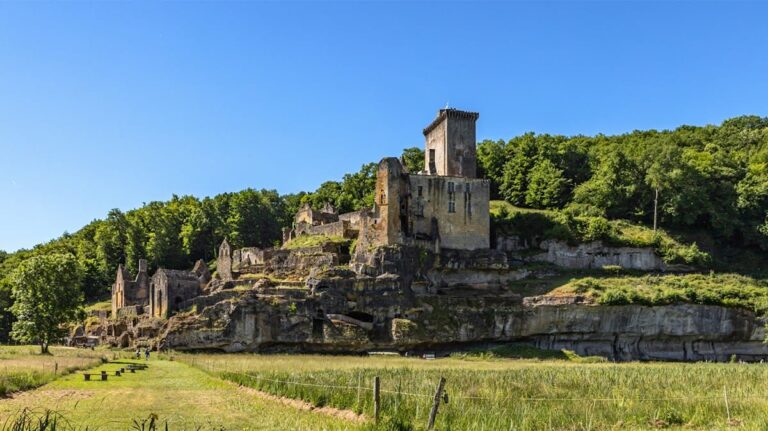
Maison forte de Reignac occupies the face of a cliff on the left bank of the Vézère in Tursac, in the Périgord Noir. The building stands approximately 40 metres above the surrounding ground and uses the rock as part of its structure and defence. In front of it lies a terrace 45 metres long and between 12 and 15 metres wide. A four-metre-high rampart protects the front of this terrace, creating a defended area before the principal building.
Terrace and entrance defences
Two semicircular-arched gates formerly stood at the opposite ends of the terrace. The right-hand gate survives and carries the Latin inscription INMOTA MANEBIT 1667 on its keystone, meaning “It will remain unchanged.” The wording is probably later than the gate and rampart and records a subsequent alteration. The terrace, rampart, and entrance works formed the outer defensive approach to the residence.
Principal façade
The main building is approximately 25 metres long and 7.5 metres wide. The lower left part of the façade is built from medium-sized dressed stone, while smaller masonry was used elsewhere. Nineteen windows pierce the façade, several of them fitted with mullions, and an additional opening appears in the left side of the gable wall immediately below the roof slope. One window embrasure bears the date “1508,” with fleurs-de-lis above it. The inscription is probably contemporary with the early sixteenth-century installation of the windows.
The upper right corner of the façade has been rebuilt or altered. One entrance lies in the left gutter wall, and another occupies the centre of the gable wall. The latter is protected by a first-floor bretèche, a projecting defensive structure above an entrance, equipped with machicolations through which projectiles could be dropped. Gun ports positioned beneath the windows were probably modified at the same time as the windows in the early sixteenth century. Their later adaptation was connected with the military conditions of the Wars of the League.
Rooms within the cliff
The interior extends deeply into the rock, making the usable space substantially larger than the exterior suggests. The entrance in the gable wall opens into a vestibule combined with a stairwell. On the right, the second room is a kitchen with a hearth and a stone sink. Its floor is paved in pichat, a regional Périgord technique in which stones are set on their projecting edges or faces, producing a rough, durable surface.
Beyond the kitchen is a large room formed entirely within the rock recess. It leads to the great hall of honour, which opens onto the principal masonry staircase. The first level reached by this stair contains a dormitory beneath a strongly sloping rock ceiling. A second level leads to the “Hall of Great Men” and to a small hall serving a bedroom, a dungeon, and an armoury.
On the left side of the building, a bedroom has a chapel above it. Another stairway rises from the small hall toward the uppermost terrace. Before reaching that terrace, it passes two small spaces resembling sections of curtain wall inserted into the cliff’s interior. These spaces may have served lookout duties or provided positions from which projectiles could be thrown. The summit terrace formed an important point for defensive observation and communication.