Castle of Aulteribe: A Fortified Residence and Historic Collection in France


Site at a Glance
- Rating
- 4.7
- Popularity
- Low
- Country
- France
- Primary era
- Medieval
- External website
- Open
- Eras represented
- Medieval, Early Modern, Modern
- Civilizations
- French
- Site type
- Military
- Remains
- Castle
On this page12 sections
History
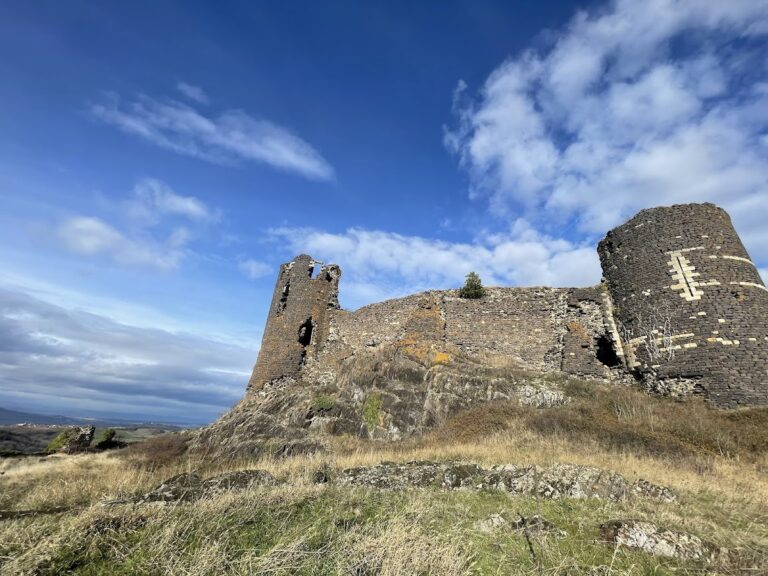
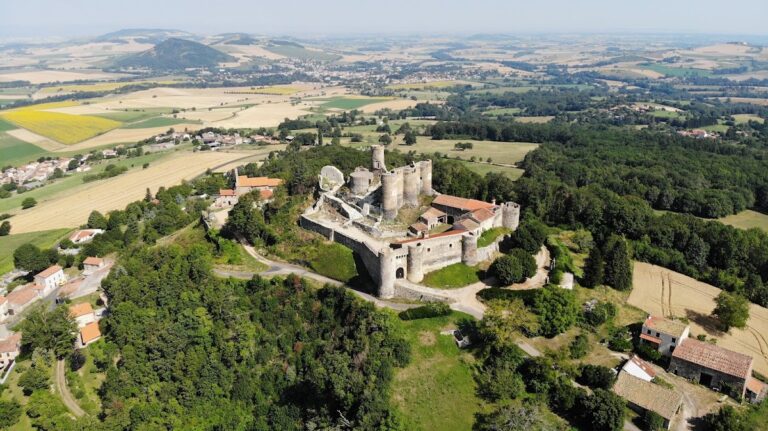
Castle of Aulteribe is a fortified residence in Sermentizon, France, originating as a late-fifteenth-century medieval castle and later reshaped through seventeenth-century alterations and an extensive nineteenth-century Romantic restoration. It stands on the first foothills of the Livradois Mountains, near the route of the Roman-period Agrippa road between Lyon and Saintes, which passed through Clermont-Ferrand and Limoges.
Medieval lords and fortification
The earliest recorded reference to Aulteribe dates from the second half of the thirteenth century, when Odinet Cholet was described as a young nobleman of the place. In 1400, his descendant Pierre Cholet obtained the title of lord of Aulteribe. Pierre’s daughter Catherine married Charles Motier de La Fayette, who strengthened the residence in 1467 with arrow slits and gunports. In 1486, Charles transferred the lordship to his natural son, Jean Motier.
The lordship later passed to Jean Motier’s nephew, Jean de Montboissier. Aulteribe remained in the hands of the Montboissier and Beaufort-Montboissier families until 1662. During their tenure, work was carried out on the eastern side of the castle, including the square tower beside the façade.
Changes of ownership and nineteenth-century restoration
In 1662, Anne Gabrielle de Beaufort-Montboissier de Canillac brought Aulteribe to the Montagu family as her dowry. The Montagus retained the estate for a century, although they apparently did not reside in the castle. In 1775, the property was sold to Jacques de Pierre, who adopted the title of marquis. By that time, the medieval residence was described as being at risk of collapse.
Joseph de Pierre, Jacques’s grandson, married Marie Pauline Henriette Onslow, the daughter of composer George Onslow. Joseph pursued agricultural reform, reorganizing the estate’s agricultural holdings in accordance with ideas that treated farming as the principal source of national wealth. With financial assistance from his sister-in-law Caroline Costoz-Onslow, he restored the castle in a Romantic style and embellished its surroundings. Much of the castle’s current medieval appearance belongs to this nineteenth-century transformation.
Collections, protection, and later management
Caroline Costoz-Onslow and Marie Clauzel assembled collections of paintings and other artworks. These later passed by bequest to Henry de Pierre, Joseph’s grandson. An agricultural engineer, Henry directed the French national stud farms from 1931 to 1936. At his death in 1954, he left the castle and its collections to the Caisse nationale des monuments historiques. The Centre des monuments nationaux, the French public institution responsible for presenting major national monuments and historic sites, now manages the estate.
The castle has held protection as a French historic monument, a heritage designation for buildings or objects of recognized historical or architectural importance, since 30 March 1949. Its entire furniture collection received the same protection on 12 October 1953, while the surrounding park, believed to date from the first half of the nineteenth century, entered the national heritage inventory in 1991.
The castle opened to the public in 1965, and its furniture was arranged to recreate the atmosphere of an early twentieth-century collector’s residence. This presentation followed the condition of Henry de Pierre’s 1954 bequest that the collection contribute to visitors’ artistic education. Since 1999, Aulteribe has also supported a Higher Technical Certificate in furniture-restoration cabinetmaking established by the Institut de Formation Professionnelle 43. Students study the collections during a two-year work-study program, while workshop restoration and art history are taught at Bains in Haute-Loire.
Remains
Fortified residence and exterior
Plan, defenses, and façades
The late-medieval castle probably had a square plan with four corner towers. A ravine defended three sides, while the southern approach was protected by a tower-flanked outer wall, a gatehouse, and a drawbridge. The residential wing opened onto the main courtyard and followed a traditional sequence of rooms, with the principal apartment on the first floor. The present building has a polygonal plan, with its rooms arranged around a small inner courtyard.
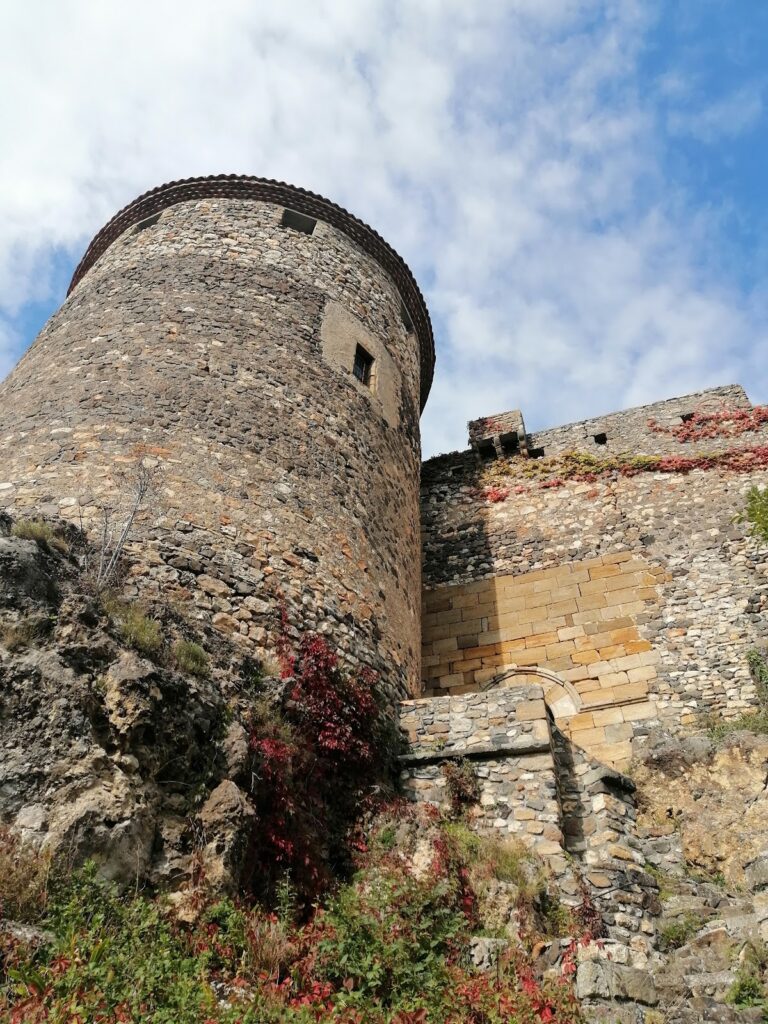
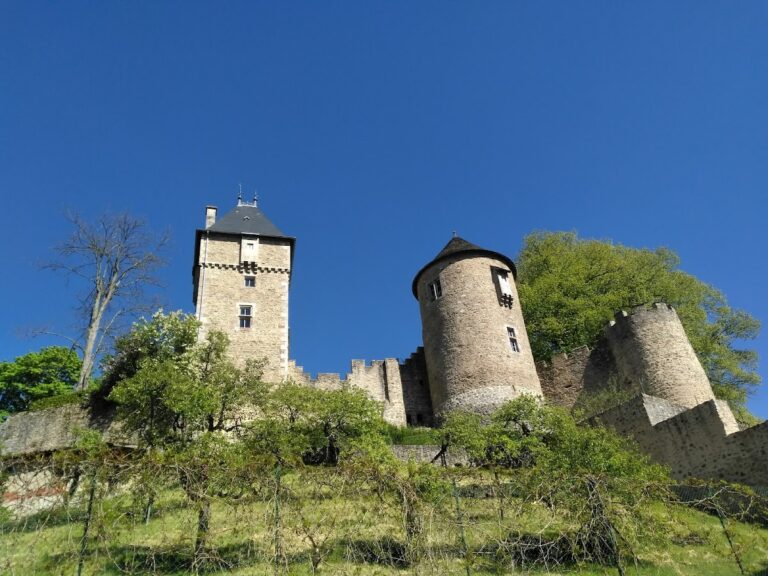
The south façade, which faces the outer courtyard, is asymmetrical. Its central section rises through two floors and is crowned by machicolations, projecting parapets with openings for observing or attacking the ground below, together with a bretèche, a small projecting defensive structure above an entrance. Stone mullions and transoms divide its windows. A ceremonial staircase with a grey sandstone balustrade connects a square tower to one side with a pavilion on the other. The pavilion has a full-height turret and a pink-stone pepper-pot turret, while a medieval pointed arch was reused on the first floor as the family entrance. Beneath the steps, a depressed-arch doorway leads to the inner courtyard and kitchens. Together, these elements combine Neo-Renaissance forms with picturesque medieval motifs.
Ravine façades and chapel
The western façade has large windows opening onto a balcony carried on granite corbels. These windows serve the great seigneurial hall. The façades overlooking the ravine rise through two floors and have regularly spaced windows with stone mullions and transoms.
A small Neo-Romanesque chapel stands in front of the castle. Drawing on Romanesque architecture in Auvergne, it has a short nave, an apse, and two side apses. Brick and stone create polychrome exterior effects, and carved anthropomorphic corbels decorate the building.
Domestic spaces and collections
Ground-floor rooms and great gallery
The ground floor contains a low room furnished with Breton furniture and a tapestry. The former kitchens retain nineteenth-century stoves and now serve as the reception and shop area. Through the building, the great gallery follows a north-south axis. Its western side gives access to the green salon, great salon, small blue salon, and summer bedroom; the eastern side serves Uncle René’s bedroom, the blue bedroom, long bedroom, small red salon, yellow salon, and the marquis’s bedroom.
Renaissance chests and eighteenth-century chairs furnish the gallery. Its paintings include Portrait of Cardinal Richelieu, painted by Philippe de Champaigne in 1633, a portrait of the Count of Toulouse from the workshop of Hyacinthe Rigaud, a portrait of the Grand Dauphin by Jean-Baptiste Martin, Carmelite in Ecstasy by Michel Corneille, and a Flemish landscape by Tobias Verhaecht.
Salons and musical heritage
One salon has a carved wooden fireplace in the style of the Fontainebleau school, the sixteenth-century French court-art tradition associated with Château de Fontainebleau. It also contains a presumed portrait of Catherine de Medici, a portrait of Monsignor de Saint-Albin from the workshop of Hyacinthe Rigaud, and Christ and the Tempter by Annibale Carracci.
Another salon is hung with red damask and has a monumental fireplace topped by a carved stag bearing the de Pierre coat of arms. Five tapestries based on works by David II Teniers cover its eastern wall. George Onslow’s piano and a portrait by Malenkiewick are also displayed there.
A further salon contains a Louis XV writing desk, a corner cabinet from the Château of Bellevue, and a case of eighteenth-century European porcelains from Vincennes, Mennecy, Saxe, and Meissen, together with Chinese and Japanese porcelain. Its paintings include Allegories of Justice and Innocence by Jean-François de Troy, Rest during the Flight into Egypt by Jacques Stella, and a portrait of Louis XVII by Jeanne-Philiberte Ledoux.
Another salon brings together an anonymous seventeenth-century portrait of a gentleman, a portrait by Jean-Michel Moreau, a classical landscape by Hubert Robert, and two gilded wooden carriage monograms. The room devoted to George Onslow contains a bust by Chalonnax, a Pleyel piano, and a conductor’s baton presented by Felix Mendelssohn-Bartholdy. An adjoining alcove holds a landscape by Théodore Rousseau.
Bedrooms and family furnishings
One bedroom contains a Louis XV Polish-style canopy bed. Its paintings include a portrait of Marquis Louis d’Espinach by Marianne Loir, allegories of Spring and Autumn by Louis de Boulogne, and a portrait by François de Troy.
René de Pierre’s bedroom presents the belongings of the horseman and traveler in an Orientalist setting. A tent-like Berber decoration accompanies North African objects, prayer rugs, a Quran stand, Moukhala rifles, and curved naval sabres. Paintings by Eugène Fromentin, Victor de Luna, Charles-Théodore Frère, and Alexandre Gabriel Decamps, along with a portrait of René de Pierre by Nélie Jacquemart, complete the room.
A bedroom with chairs from the Château of Fontainebleau is decorated with family portraits in the manner of Louis-Léopold Boilly. Another contains Jacques Rigaud’s watercoloured engravings of the groves of Versailles and Trianon, as well as Arthur Onslow’s painting of the castle in the 1830s. A further bedroom includes Woman Playing the Lute by Théodore van Thulden, a portrait of a woman by Alexander Roslin, and a sculpture of a stallion by Isidore Bonheur.
Across the castle, the furnishings and artworks span the fifteenth to nineteenth centuries. Flemish and Aubusson tapestries, Chinese porcelain, and paintings from the seventeenth through the nineteenth century form the material setting of the collection preserved within the restored residence.