Castle of Avio: A Medieval Fortress Overlooking the Adige Valley


Site at a Glance
- Rating
- 4.6
- Popularity
- Medium
- Country
- Italy
- Primary era
- Medieval
- External website
- Open
- Eras represented
- Medieval
- Civilizations
- Holy Roman Empire, Venetian
- Site type
- Military
- Remains
- Castle
On this page11 sections
History
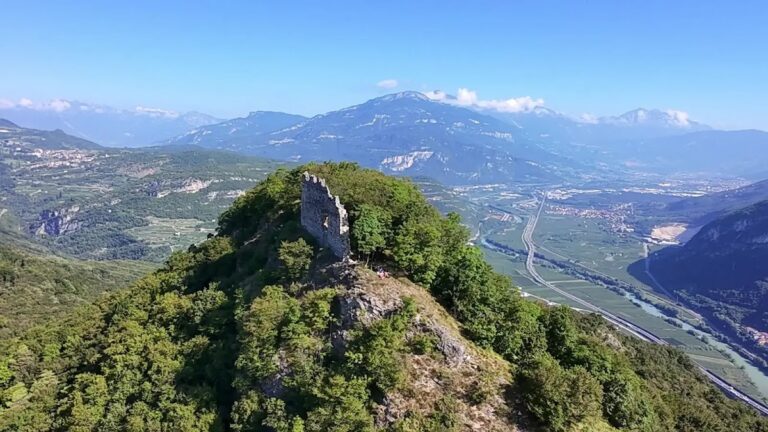
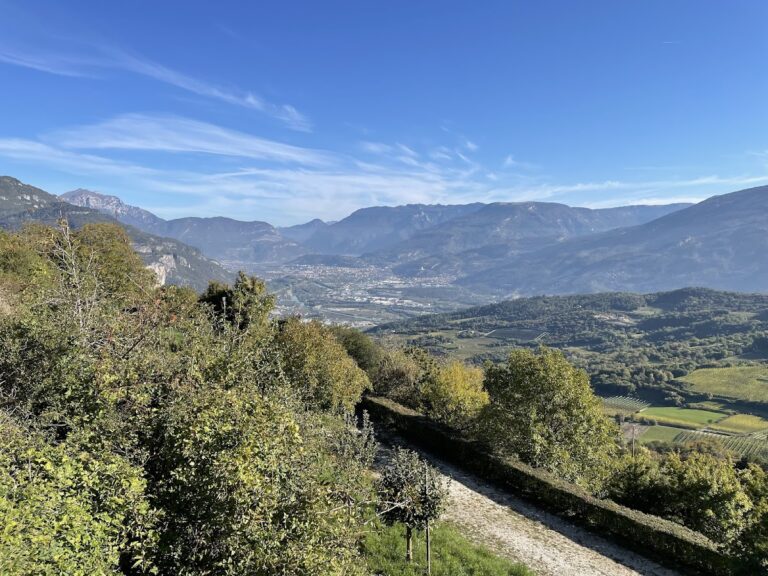
Castle of Avio, also known as the Castle of Sabbionara, is a medieval fortress in Italy above the Vallagarina and the historic fords of the Adige. First recorded in 1053 as Castellum Ava, it occupied a strategic hill overlooking a major route between the Mediterranean and northern Europe, and between the Po Plain and the German-speaking lands. The ancient Via Claudia Augusta, a Roman road linking northern Italy with Alpine and transalpine regions, followed this valley from 15 BC.
The Castelbarco Fortress
The hill offered both mountain protection and a commanding position from which the valley could be watched and defended. By the twelfth century, the castle belonged to the Castelbarco family, who held it as vassals of the bishop of Trent. In 1333, Guglielmo Azzone Castelbarco hosted Charles IV of Luxembourg at the castle. Charles later became emperor in 1355.
Venetian and Imperial Rule
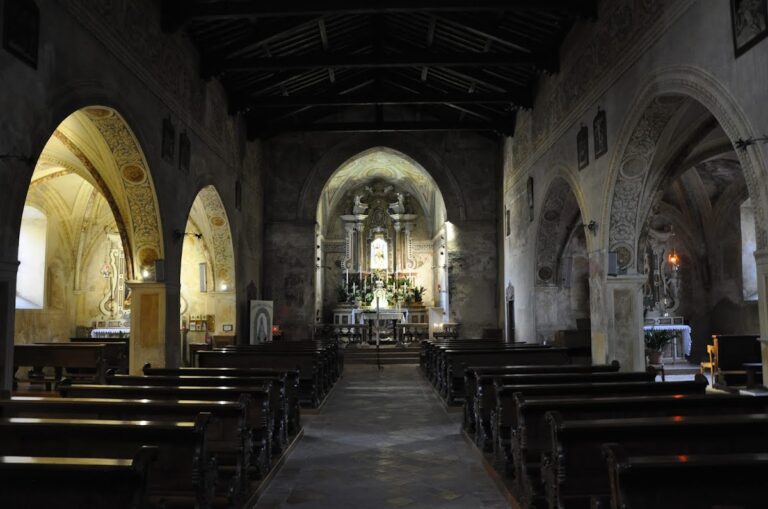
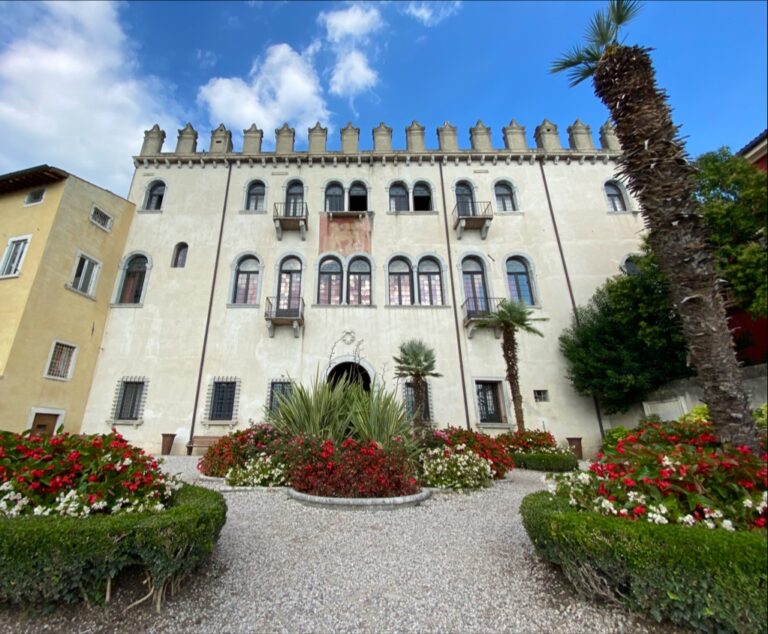
In 1411, the Castelbarco family transferred the castle by testament to the Republic of Venice. Venice enlarged the complex, built a chapel dedicated to Saint Michael, and decorated a facade with the coats of arms of its doges, the elected heads of the Venetian state.
Venetian control ended after the Battle of Agnadello in 1509, a defeat that weakened Venice during the conflicts reshaping control of northern Italy. Following Venice’s withdrawal from southern Trentino, troops of Maximilian I took Castle of Avio. His heraldic insignia were painted on the facade, and he later mortgaged the castle to the Counts of Arco. After further changes of ownership, the castle returned to the Castelbarco family in the seventeenth century.
Conservation and Interpretation
In 1977, Emanuela Castelbarco Pindemonte Rezzonico, Duchess of Acquarone, donated the castle to the Fondo Ambiente Italiano, an Italian nonprofit foundation devoted to preserving and managing places of cultural and environmental importance. The foundation undertook restoration and recovery work and continues to manage the site and its maintenance. Investigations during restoration, including ultraviolet examination, revealed preparatory drawings beneath the visible frescoes.
Remains
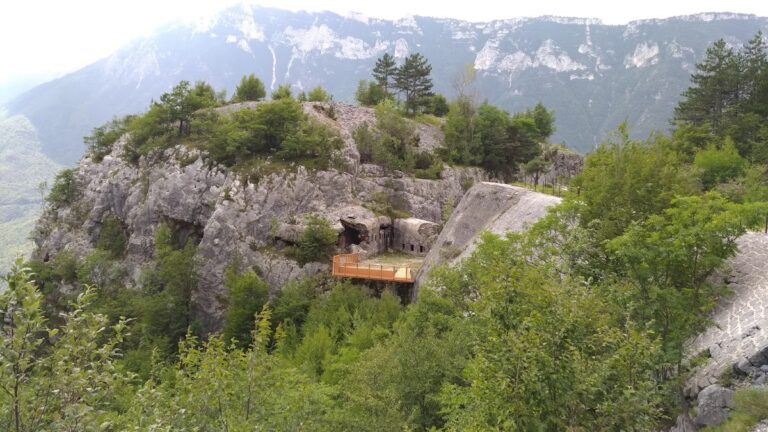
Castle of Avio follows the slope of the hill through three roughly crown-shaped lines of walls and five towers. Its perimeter is irregular but harmonious, while walls, terraces, covered passages, and open towers define movement within the enclosure. The gates, walls, and interiors carry substantial fresco decoration, linking the defensive layout with the castle’s residential and ceremonial spaces.
Fortifications and Central Keep
The Mastio
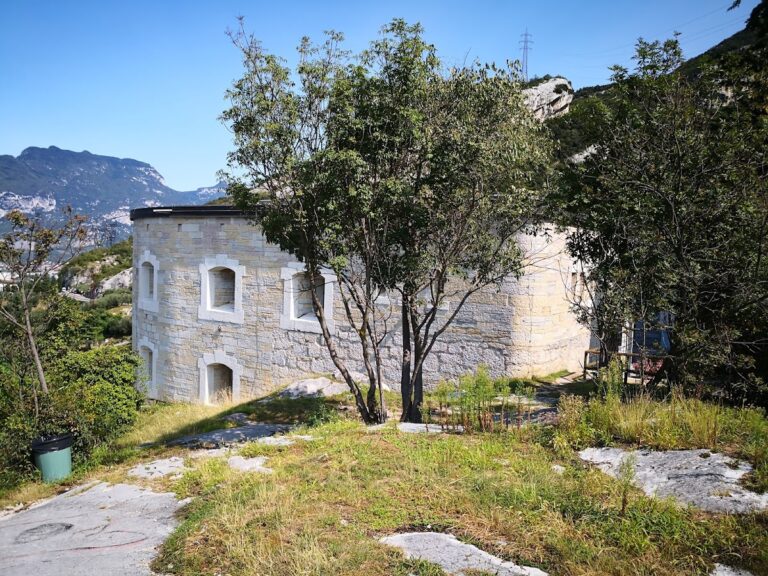
The massive mastio, or principal fortified keep, dates from the eleventh century and is the best-preserved surviving part of the castle. It has an unusual trapezoidal plan in which two straight, parallel sides meet three unequal, curving sides. An arched entrance is reached by a small staircase probably built around 1957. A more recent wooden staircase connects the keep’s four levels, and three windows in the principal facade provide light to all four floors.
Torre della Picadora
The Torre della Picadora formed part of the castle’s defensive system and was formerly used for executions by hanging. Its historical function gives this tower a distinct place within the complex’s military and judicial past.
Frescoed Buildings and Rooms
Chamber of Love
The Chamber of Love occupies the uppermost floor of the mastio. Its roughly circular plan contains substantial irregularities, and its shallow-segmental vaulted ceiling has five splayed windows. Around 1330, an artist or workshop from the Venetian-Emilian milieu, the artistic world extending across Venice and Emilia, created a rare example of early fourteenth-century secular painting in the room.
The frescoes combine allegories of love with scenes connected to everyday life and refined courtly imagery. Pale colors and pastel tones are accented by light red, while a knight and a gentleman repeatedly wear green garments, ladies wear pink, and throne architecture appears in light green. Numerous white painted bands encircle the room. Cupid is shown on horseback pursuing a lover and shooting him with arrows before appearing in an intimate scene with a young woman.
The surviving decoration is seriously deteriorated. The vault, which was originally painted throughout, has suffered extensive damage, and the rest of the cycle has also been affected by neglect, visitor damage, and vandalism. Preparatory drawings beneath the visible images provide evidence of the process used to create the paintings.
Casa delle Guardie and Other Interior Spaces
The Casa delle Guardie, the chapel, and the Palazzo Baronale are arranged around the mastio and contain fresco decoration. The frescoes in the Guards’ House portray the arts of warfare and the training considered necessary for a knight. They belong to a later campaign, approximately two or three decades after the Chamber of Love paintings, and are attributed to a Trentino master of the mid- or later fourteenth century.
The later master combined influences from Verona with elements from north of the Alps. Strong outlines and intense contrasts of light shape the battle scenes and distinguish this campaign from the refined, pale imagery of the Chamber of Love. Together, the painted rooms preserve different artistic approaches within the same fortified complex.