Château de Mauzun: A Three-Enclosure Fortress in France


Site at a Glance
- Rating
- 3.9
- Popularity
- Low
- Country
- France
- Primary era
- Medieval
- Eras represented
- Medieval
- Civilizations
- French
- Site type
- Military
- Remains
- Castle
On this page9 sections
History
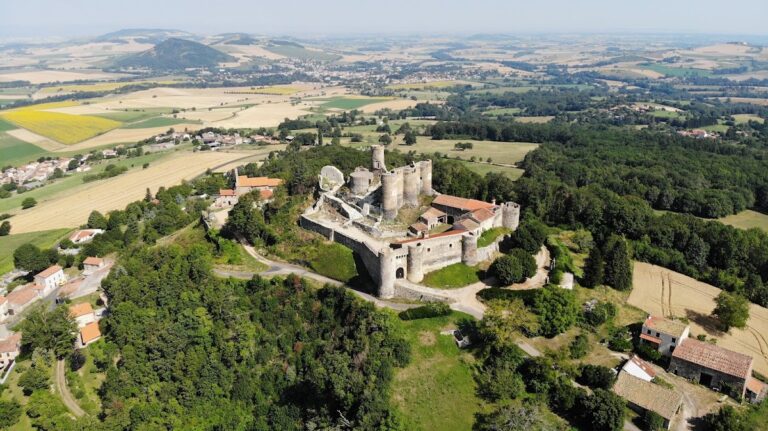
Château de Mauzun is a fortified historic site in France with Gallo-Roman origins and a major medieval rebuilding as an episcopal fortress. Occupying a volcanic hill above Mauzun, it became a stronghold of the counts of Auvergne before passing to the bishops of Clermont in the thirteenth century.
From Gallo-Roman site to episcopal fortress
The site began as a fortified Gallo-Roman settlement, a place where local Gallic traditions continued alongside Roman political and architectural influence. From the ninth to the twelfth century, Mauzun served as a fortress of the counts of Auvergne.
In 1207, Count Guy II authorized the bishop of Clermont to acquire Mauzun. This arrangement helped prevent the castle from being confiscated by the king of France, whose hostility toward Guy II had grown because the count was allied with the kingdom of England. From the thirteenth century onward, the fortress belonged to the bishops of Clermont.
Between 1230 and 1240, Bishop Hugues de la Tour completely rebuilt Mauzun as an episcopal residence with three defensive enclosures. The fortress subsequently supported the extension of the French crown’s authority over Auvergne.
Capture, religious conflict, and royal intervention
In 1369, English routiers, armed bands serving in the wider conflicts of the period, captured the castle. The marshal of Sancerre recovered it in 1385.
Mauzun was fiercely disputed during the Wars of Religion, the sixteenth-century French conflicts between Catholic and Protestant factions that also involved struggles over royal authority. Huguenots, who were French Protestants, Catholic Leaguers, and Royalists each formed part of the conflict surrounding the fortress. In 1589, it became the headquarters of the Catholic League in Auvergne under Bishop François de La Rochefoucauld. In 1590, La Rochefoucauld submitted to the king, received a pardon, and retained Mauzun.
In 1632, troops commanded by Gaston d’Orléans besieged the castle. Gaston, a French prince who had rebelled against Cardinal Richelieu, failed to take it, and his soldiers were routed. A royal ordinance issued in 1633 ordered the dismantling of Mauzun and other fortified castles in Auvergne. Because the property belonged to a loyal servant of the crown, it escaped demolition. The fortress was no longer maintained after 1650 and gradually fell into ruin.
Confiscation, decline, and conservation
In 1792, the Nation confiscated Château de Mauzun and sold it at auction to eleven citizens. Parts of the fortress were dismantled, and removable building materials were sold.
During the nineteenth century, the Saunier family first acquired all the shares in the property, followed later by the Chalus family. Maurice Chalus restored one of the towers in 1913.
In the 1990s, youth volunteer projects organized by the local ARM association cleared vegetation from the ruins. Ivy removal caused part of a curtain wall to collapse, while extensive cleaning inside the castle the following year exposed the paving of several rooms. Claude and Mireille Charrier acquired the property in 2001 and, with their son Christophe, began a major effort to preserve the extensive ruin. Consolidation and restoration campaigns followed, continuing after Christophe Charrier’s death on 11 June 2006. The castle has been protected as a historic monument through classification dating from 1970 and registration dating from 2013.
Remains
The fortress occupies the summit and slopes of an ancient volcano, dominating the village of Mauzun. Built from black stone quarried from the volcanic hill, it covers approximately five hectares and is arranged in three defensive enclosures at different levels. Together, these concentric defenses organize the surviving ruins around the summit and its slopes.
Defensive enclosures
First enclosure
The first enclosure follows the contour of the hill at mid-slope. Its wall is about two metres thick and is accompanied by a ditch. The rampart extends for approximately 900 metres, forming the broad outer line of the fortress.
Upper castle
The second enclosure, the upper castle, follows the roughly triangular outline of the flattened summit. Its sides measure about 180 metres, and its perimeter is approximately 550 metres. Sixteen semicylindrical towers flank the enclosure at intervals of 30 to 40 metres.
Keep
The innermost enclosure is the keep, set eccentrically on the summit rock. It forms a square measuring 50 metres on each side, with enormous towers projecting three-quarters of the way from the corners. The castle survives as a ruin, although one tower was restored in 1913 and later conservation campaigns consolidated and restored surviving structures. Clearing work also revealed paved floors within several rooms.