Château de Montmorin: A Medieval Fortified Castle in France


Site at a Glance
- Rating
- 4.5
- Popularity
- Low
- Country
- France
- Primary era
- Medieval
- External website
- Open
- Eras represented
- Medieval, Early Modern
- Civilizations
- French
- Site type
- Military
- Remains
- Castle
On this page10 sections
History
Medieval Foundation and Noble Residence
Château de Montmorin is a medieval fortified castle in Montmorin, France, whose earliest construction dates to the twelfth century and whose principal building phases belong to the twelfth and thirteenth centuries. It began as a seigneurial residence, the dwelling of a feudal lord, before being enlarged over later centuries into a defensive stronghold.
The castle is associated with the origins of the Montmorin de Saint-Hérem family, described as one of the most powerful and influential noble families in Auvergne. Its development from a noble residence into a fortified complex reflects the changing functions of the site over the medieval period.
Destruction and Later Preservation
In 1634, the fortress was destroyed on the orders of Cardinal Richelieu, the chief minister of King Louis XIII and a statesman associated with the strengthening of royal authority in France. The castle was regarded as a center of resistance to the Crown.
The ruins have since undergone partial restoration, and part of the complex continues to serve as a private residence. The entire group of ruins was classified as a French historic monument by an order dated 31 December 1985. Château de Montmorin is also listed in the French Ministry of Culture’s Mérimée architectural-heritage database.
Remains
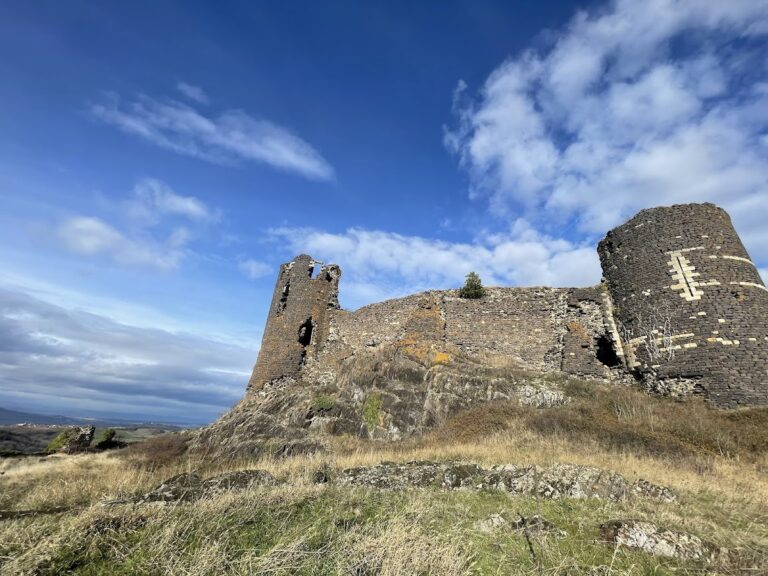
The surviving castle stands on a hill in Montmorin, about 3 kilometres from Billom and beside the Livradois-Forez Regional Natural Park. Its elevated position supported surveillance of the surrounding area. From the wall-walk, defenders could view a panorama extending from the Monts Dôme in the west to the Monts du Forez in the east. The complex preserves enclosing defensive walls, a fortified entrance, towers, and a guardhouse, although the castle as a whole remains in ruins.
Defensive Enclosures
Inner Enclosing Wall
The oldest surviving part is the inner enclosing wall, or inner defensive circuit, which dates from the twelfth and thirteenth centuries. It forms the earliest surviving element of the castle’s defensive organization and belongs to the period when the site developed beyond its original residential function.
Outer Enclosure
The outer enclosing wall was added in the fourteenth century. Further alterations took place during the fifteenth and sixteenth centuries, giving the complex a layered defensive form that incorporates work from several medieval and early modern periods.
Entrance and Museum
Fortified Gatehouse
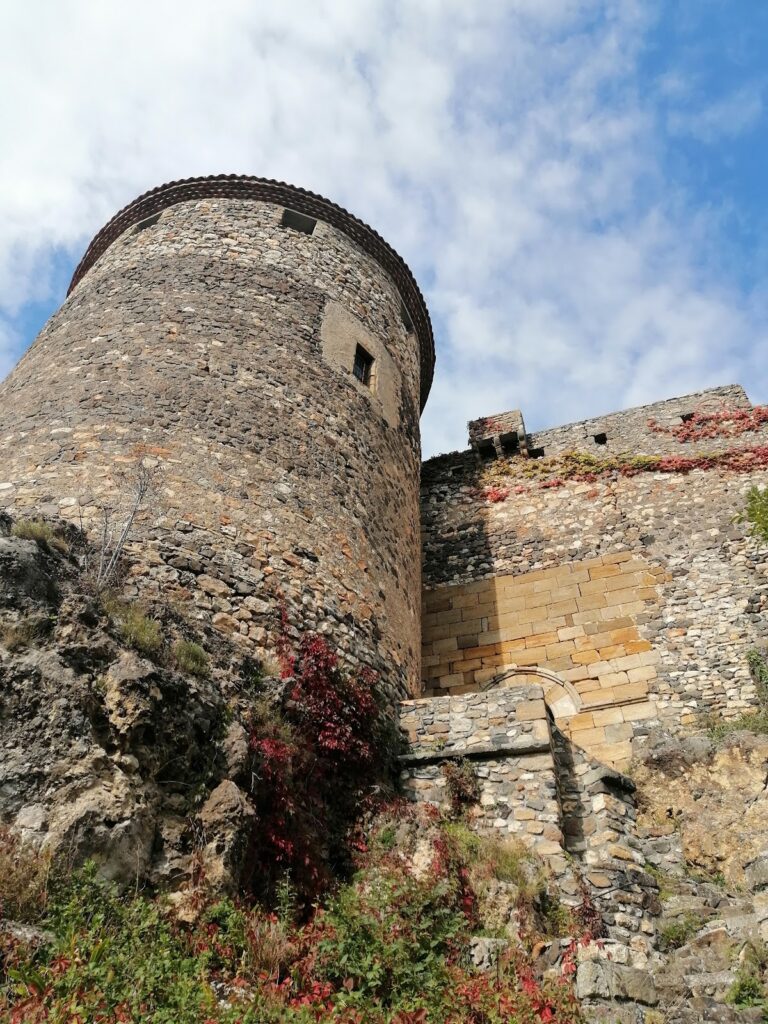
The principal entrance survives as a fortified gatehouse with two round towers. Its defenses include machicolations, projecting structures with openings through which defenders could attack people below. The gatehouse is among the most prominent surviving medieval defensive features of the ruins.
Guardhouse and Collections
The left-hand tower contains a guardhouse with a fireplace and a lookout. Built against a curtain wall, a fortified wall joining defensive structures, the guardhouse connects with the continuous defensive circuit around the castle.
A small museum occupies the guardhouse’s four rooms. Its collections include weapons dating from the thirteenth to the eighteenth centuries, tools and objects associated with popular traditions in Auvergne, a furnished chamber, and archaeological material recovered during excavations, especially from a rubbish dump.