Castle Moos-Schulthaus: A Noble Residence and Museum in Italy


Site at a Glance
- Rating
- 4.5
- Popularity
- Very Low
- Country
- Italy
- Primary era
- Medieval
- External website
- Open
- Eras represented
- Medieval, Early Modern
- Civilizations
- Habsburg, Holy Roman Empire
- Site type
- Domestic
- Remains
- Castle
On this page11 sections
History
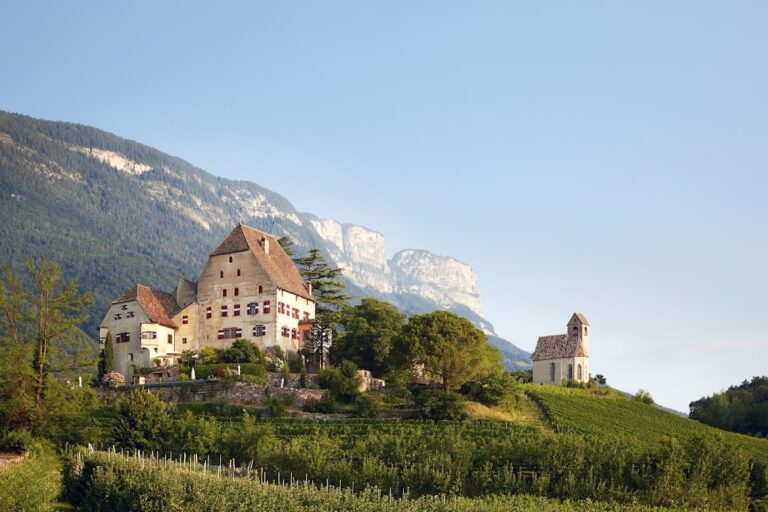
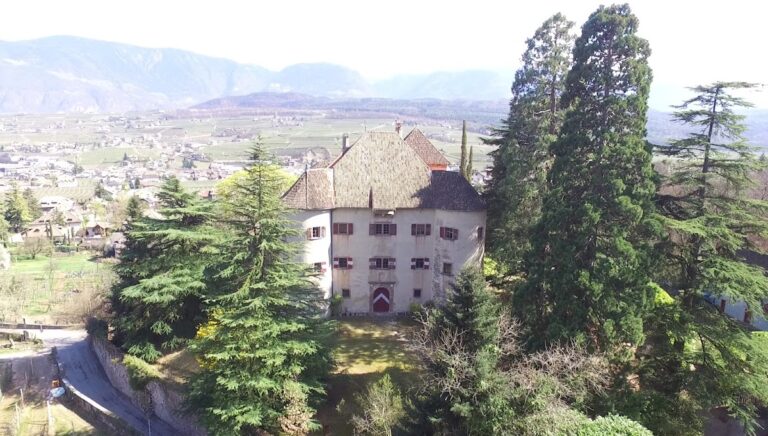
Castle Moos-Schulthaus is a noble residence in Italy, located in the Berg district of Eppan in South Tyrol. It began around 1250 as a Romanesque fortified tower, a medieval building style known for heavy masonry and rounded arches, and is now a museum of medieval domestic culture.
From fortified tower to noble residence
The place-name Moos was recorded in 1328 as “in plebe Epiani in loco ubi dicitur Mos.” The original rectangular tower stood before the fourteenth-century expansion carried out by Heinrich III of Rottenburg, a nobleman who enlarged it probably in 1356. The work created an L-shaped residence that served both as a noble home and a hunting residence. The complex remained a residence for local nobility until the sixteenth century.
When the Moos branch of the Firmian family ended with Georg von Firmian of Moos and Hocheppan in 1492, the property passed by inheritance to his son-in-law Jakob von Spaur. The Spaur family added another wing around 1550, giving the complex a square plan and an additional storey. Later owners made further changes, producing the irregular arrangement that survives today.
From Moos to Moos-Schulthaus
At the beginning of the seventeenth century, Christoph Tanner of Tann sold Moos to the brothers Leonhard and David von Lanser. Their nobility was confirmed in 1608 with the title “Lanser von Moos.” During the first half of the seventeenth century, Salome Lanser of Moos brought the residence to her husband, Hans Caspar von Schulthaus. The property subsequently became known as Moos-Schulthaus, and around 1650 it became the Schulthaus family residence.
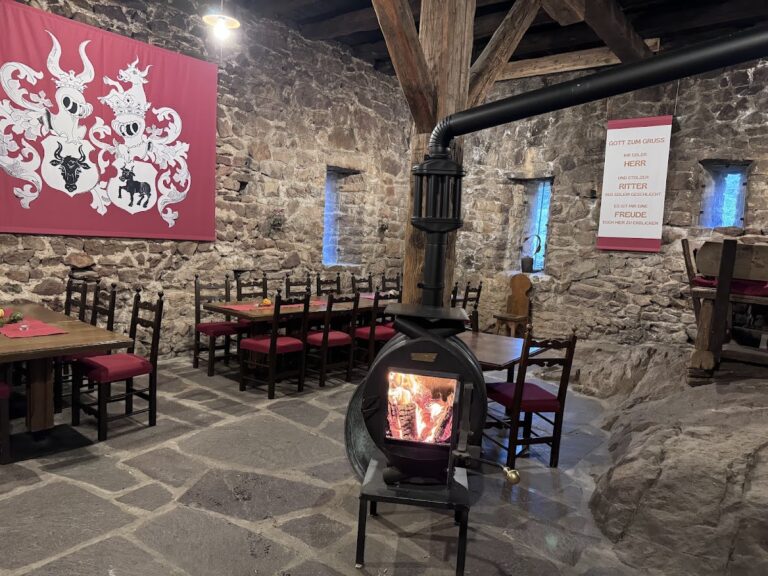
On 26 September 1653, Archduke Ferdinand Charles of Austria-Tyrol confirmed the family’s noble status and authorized an augmentation of its coat of arms incorporating that of the extinct Moos family. The last structural alteration took place around 1650, when an upper-storey latrine was installed and the roof structure was modified. The Schulthaus family remained at the residence until about 1850. Ignaz Benedikt von Schulthaus then sold the estate for financial reasons, after which it passed to a farming family.
Restoration and public museum
The property was acquired in 1958 by Walther Amonn, a merchant and politician from Bolzano, who restored it. This work revealed wall paintings in the secco technique, which applies paint to dry plaster, beneath later whitewash, allowing the paintings to be uncovered. The site had been placed under legal protection in 1951 and was restored again in 1988.
Ownership is held by the Walther Amonn Foundation, established in 1982. The foundation administers Castle Moos-Schulthaus, the Rosengarten Chapel, and other properties, and made the complex accessible as a museum.
Remains
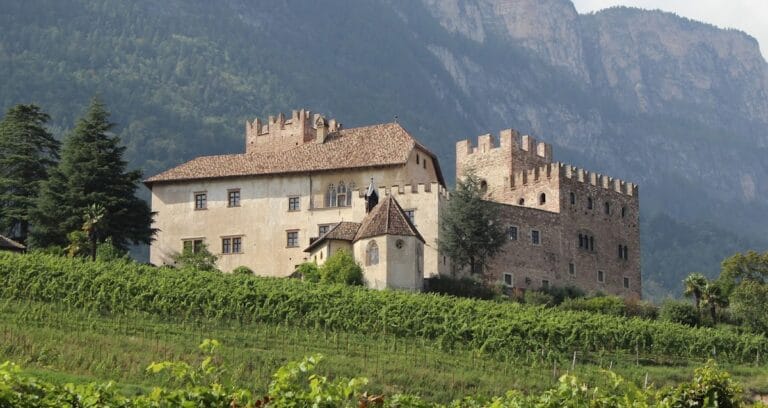
The surviving complex combines the original rectangular Romanesque tower with later additions that formed an L-shaped residence and eventually a square-plan structure. Its irregular layout contains numerous stairways and rooms set on offset levels. Late Gothic South Tyrolean elements are combined with Renaissance forms introduced by the craftsmen who worked on the building, reflecting the regional Überetsch style.
Domestic interiors and painted rooms
Living rooms and kitchen
The interior contains a Gothic Stube, a traditionally heated Alpine living room, and a Baroque-period kitchen. An intact medieval kitchen survives with its household utensils, preserving evidence of domestic activity within the residence.
Entrance hall
Foliage or vine-scroll motifs decorate the entrance hall. The paintings were probably made between 1450 and 1500 and remain part of the interior decoration uncovered during restoration.
Hunting room
The adjoining hunting room contains wall paintings probably executed around 1400 by several itinerant painters. Hunting scenes include particularly vivid hunting dogs. Another scene presents the “War of the Cats and Mice,” an Egyptian legend in which mice defeat cats. In the Alpine region, the motif is otherwise recorded at Pürgg in Styria. A further painting shows a tree bearing phallic-shaped fruits, which women gather and place in baskets.
Bedroom
An adjoining bedroom contains seventeenth-century furniture and examples of folk art, adding later domestic furnishings to the medieval and Renaissance elements preserved elsewhere in the residence.
St. Catherine’s Chapel
St. Catherine’s Chapel is a rectangular building with a semicircular apse, the rounded sanctuary end of a church, and a Romanesque core. It may already have stood on the site when Heinrich III of Rottenburg enlarged the residence. Salome von Lanser probably sponsored its conversion into a plague chapel during the seventeenth century, a chapel founded or adapted in connection with devotion during or after a plague epidemic.
A sacrament house formerly kept inside the chapel was later preserved in the Widum at St. Pauls, a building associated with a parish priest or parish administration. The chapel was secularized in the 1880s, meaning that it was removed from religious use, and converted into a dwelling.