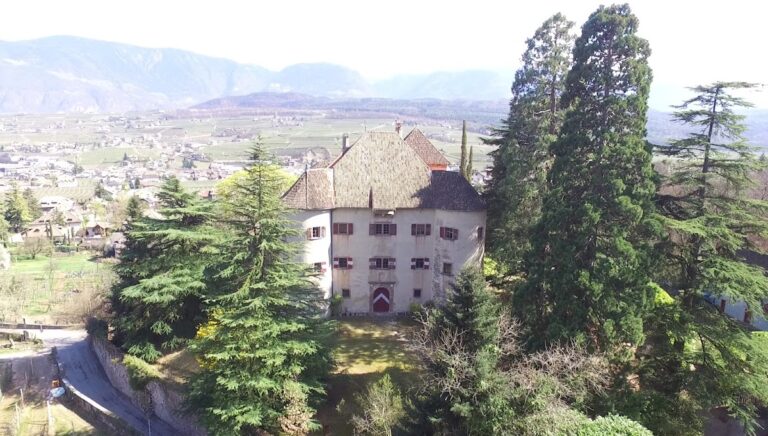
Boymont Castle: A High-Medieval Castle Ruin in South Tyrol


Site at a Glance
- Rating
- 4.6
- Popularity
- Low
- Country
- Italy
- Primary era
- Medieval
- External website
- Open
- Eras represented
- Medieval, Modern
- Civilizations
- Holy Roman Empire, Italian
- Site type
- Military
- Remains
- Castle
On this page10 sections
History
Boymont Castle is a high-medieval castle ruin in Italy, above Missian, a hamlet of Appiano sulla Strada del Vino in South Tyrol. Built around 1230 in the late-Romanesque style, it probably originated with a collateral branch of the Counts of Eppan and was later granted to the Boymont family, ministerials who served higher nobles as administrators, military retainers, or officials. Its construction belongs to the period from about 1220 to 1240, a high point of castle building in South Tyrol influenced by the Staufer dynasty, a medieval German ruling house whose architectural models shaped castle design in the Alpine region.
The Boymont and Payrsberg Families
Heinrich von Boymont appears repeatedly between 1239 and 1245 as a vassal of Count Ulrich of Eppan-Ulten. From 1244, the Boymont family also held Payrsberg Castle. A branch associated with Christian Käfer von Boymont later died out, while Dietmar, the son of Heinrich von Boymont, became the ancestor of the younger Boymont zu Payrsberg line.
Dietmar’s marriage to Elisabeth Payr von Payrsberg, the last member of her family, brought him her family’s properties and arms, together with the Payrsberg name. In 1419, Duke Frederick IV of Austria granted Heinrich von Boymont zu Payrsberg the fortresses of Boymont and Payrsberg. Around 1400, Boymont had been held by Ulrich Kässler, an Upper Austrian chancery clerk. After marrying Barbara Käfer von Boymont in 1413, he adopted the name Kässler von Boymont and became a favored associate of Duke Frederick IV, known as Frederick “with the Empty Pocket” (1382–1439).
Fire and Later Conservation
Boymont Castle burned in 1425, probably because of arson. The castle was not substantially expanded after the fire, and its surviving form preserves much of the character of its earlier design.
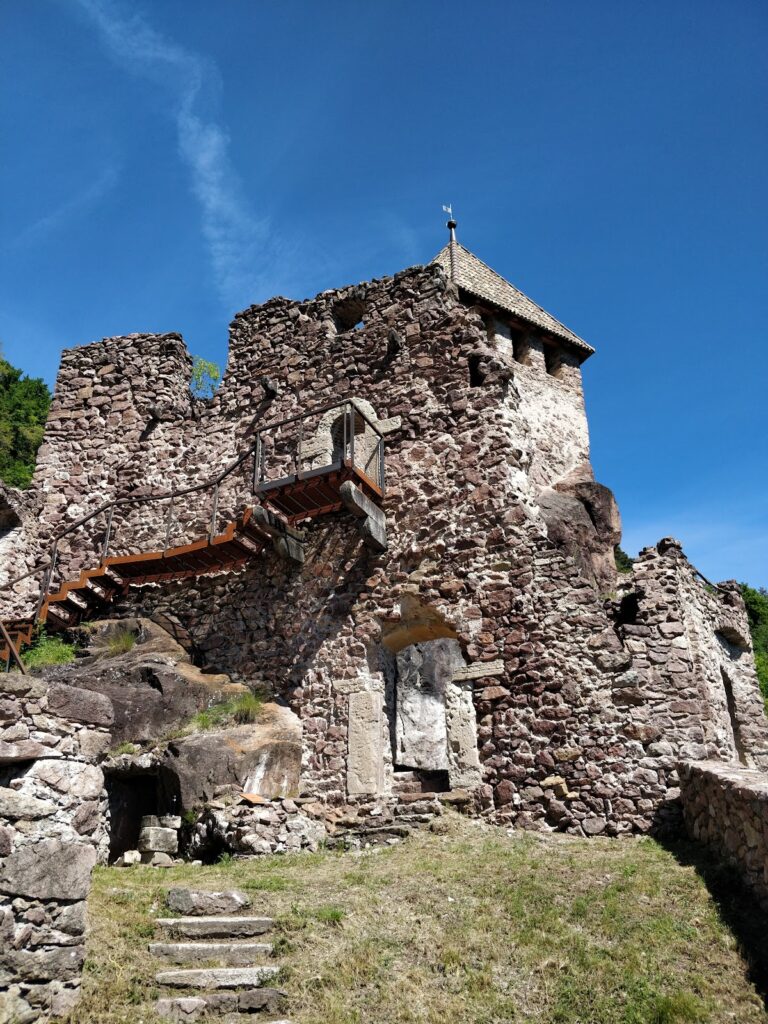
Beginning in 1977, the new owner undertook measures to recover and preserve the remaining fabric. Later consolidation was deliberately made distinguishable from the historic masonry. A refreshment establishment was subsequently installed within the ruins. Beneath the castle rock, a bunker forms part of the South Tyrolean Alpine Wall, a twentieth-century system of military fortifications along Italy’s northern frontier, specifically its Bolzano South defensive sector.
Remains
Layout and Residential Buildings
Boymont is a late-Romanesque hill castle built on a rocky ridge at about 580 metres above sea level. The hill had already been occupied in prehistoric times, and Iron Age finds include a bronze fibula. The medieval complex was probably erected in a single building phase on an almost rectangular plan. Its carefully planned building lines are unusual for a high-medieval fortress. Although the position offered natural defensive advantages, the complex was designed chiefly as a residence rather than as a military installation for controlling the surrounding area.
Palas
The multi-storey palas, the principal residential building of a medieval castle, occupies the south-eastern corner of the enclosure. Its perimeter wall contains prominent triforas, windows divided into three openings. The palas survives as part of the substantial ruin, which has undergone consolidation while retaining relatively few later additions or alterations.
Towers and Chapel
Main Tower
The main tower, or keep, stands at the north-eastern corner. It has an unusually large round-arched opening on its eastern side, comparable to openings at Neuhaus Castle and Payrsberg Castle. Views from the tower extend toward Bolzano.
North-Western Tower
A smaller tower occupies the north-western corner of the castle. Together with the main tower and the rectangular enclosure, it forms part of the clearly organized high-medieval plan.
Castle Chapel
The castle chapel occupied the first floor above the entrance. Its surviving apse, the usually rounded end of a church or chapel, is oriented eastward. The chapel’s position is comparable to that of the chapel at Bruck Castle near Lienz in East Tyrol.
Korb Castle, also called Castel Corba, lies below Boymont Castle. The relationship between the two castles forms part of the surviving historical landscape around the rocky ridge.