Castle Libermé: A Moated Historic Complex in Belgium
Site at a Glance
- Rating
- 4.6
- Popularity
- Very Low
- Country
- Belgium
- Primary era
- Early Modern
- External website
- Open
- Eras represented
- Early Modern, Modern
- Civilizations
- Belgian, Holy Roman Empire
- Site type
- Military
- Remains
- Castle
On this page12 sections
History
Castle Libermé is a water castle in Kettenis, part of Eupen in Belgium. Its name is popularly linked to the Latin phrase libera me, meaning “free me.” The site was first recorded in 1334 as a fief, a property held under dependent tenure, of the Collegiate Church of St Mary in Aachen.
Medieval ownership
In 1346, Arnold von Libermé held the castle. His family adopted its name from the property and remained there until the middle of the fifteenth century. Later owners included the family of Johann Bertolf von Belven, a mayor of Aachen who also acquired the nearby Waldenburghaus, followed by the Hoesch family.
The sixteenth-century complex
Hermann von Batenburg was recorded as the owner in 1531. From 1534, he commissioned a new castle complex that included an outer bailey, the enclosed service and farm area beyond the principal residence, together with a farm. The property stayed with his family until 1589.
Fire and rebuilding
French troops burned the main building in 1684. The de Halley family subsequently rebuilt it, but a second fire destroyed the castle in 1750. Maximilian Thomas de Royer and Jacobus Alexander Joseph de Royer then rebuilt the complex and replaced its drawbridge with a fixed stone bridge. The de Royer family retained Libermé until 1811.
In that year, Piere André Guillaume Joseph Poswick acquired the property. He was mayor of Kettenis and also owned Castle Weims. Poswick transferred Libermé in 1823 to his successor, Wilhelm Heinrich Franz The Losen. In 1880, The Losen left it to his daughter, the wife of magistrate Franz-Audomar Broich.
Modern restoration and protection
Anna Maria Theresia Suermondt, born Englerth, purchased Libermé in 1918 and carried out a complete renovation. The work raised the buildings and added a new roof. Her son, the art historian and art collector Edwin Suermondt, died before her, and the property passed to her grandchildren Mechtild and Egbert Suermondt of Düsseldorf, who retained it until 1944.
The castle underwent another renovation in the 1960s, when a restaurant was established in the main building. A further complete renovation in 1995 and 1996 made the complex the seat of a tax-consulting company and an institute for international tax law. The site has also hosted chamber-music concerts. A royal decree protected the facades and roof in 1958, and the gatehouse was added to the protected elements in 1985.
Remains
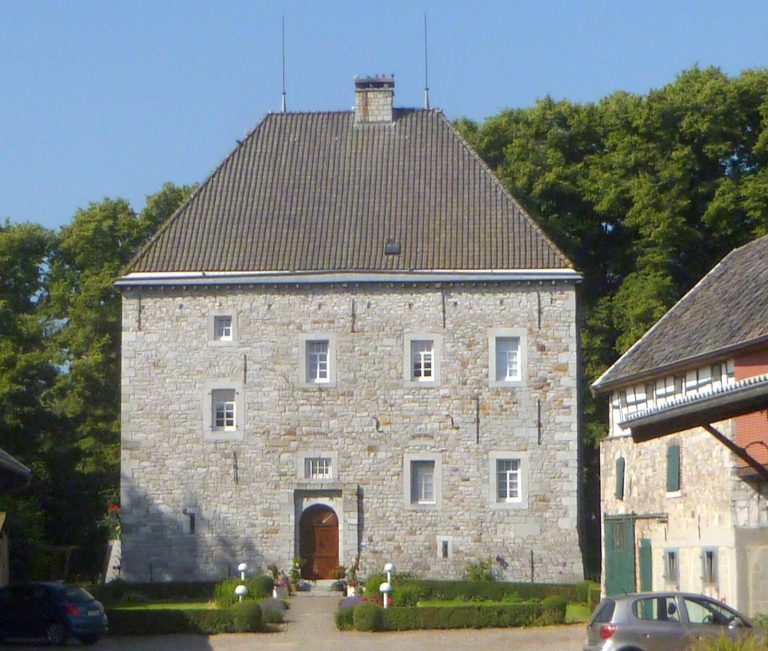
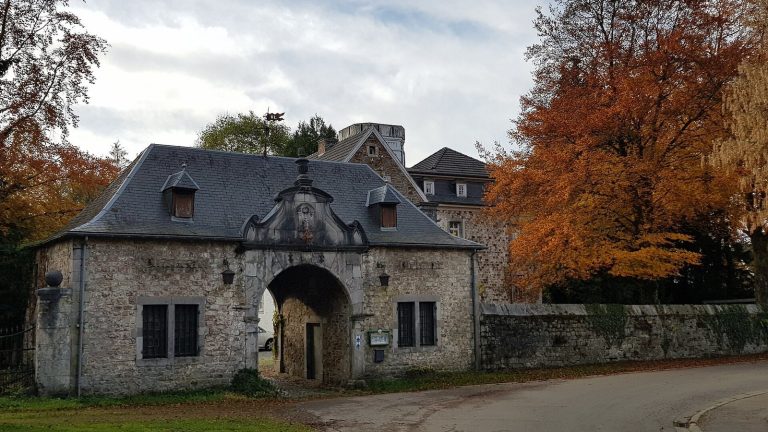
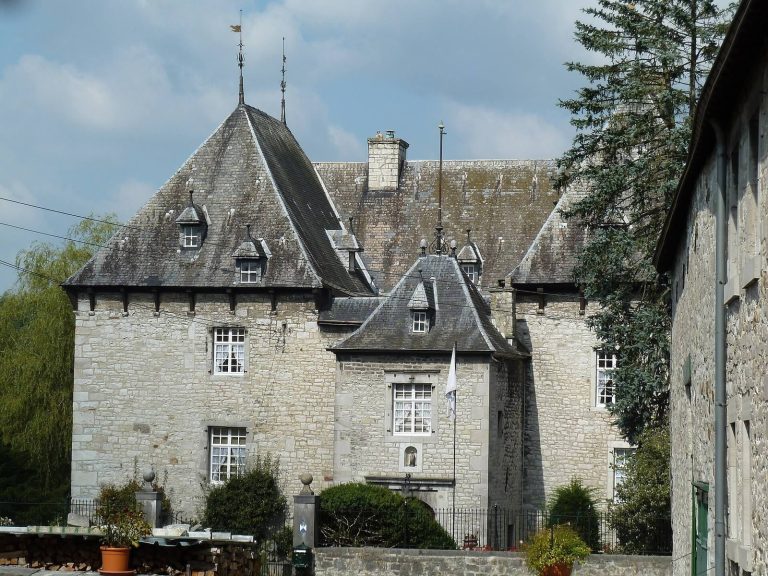
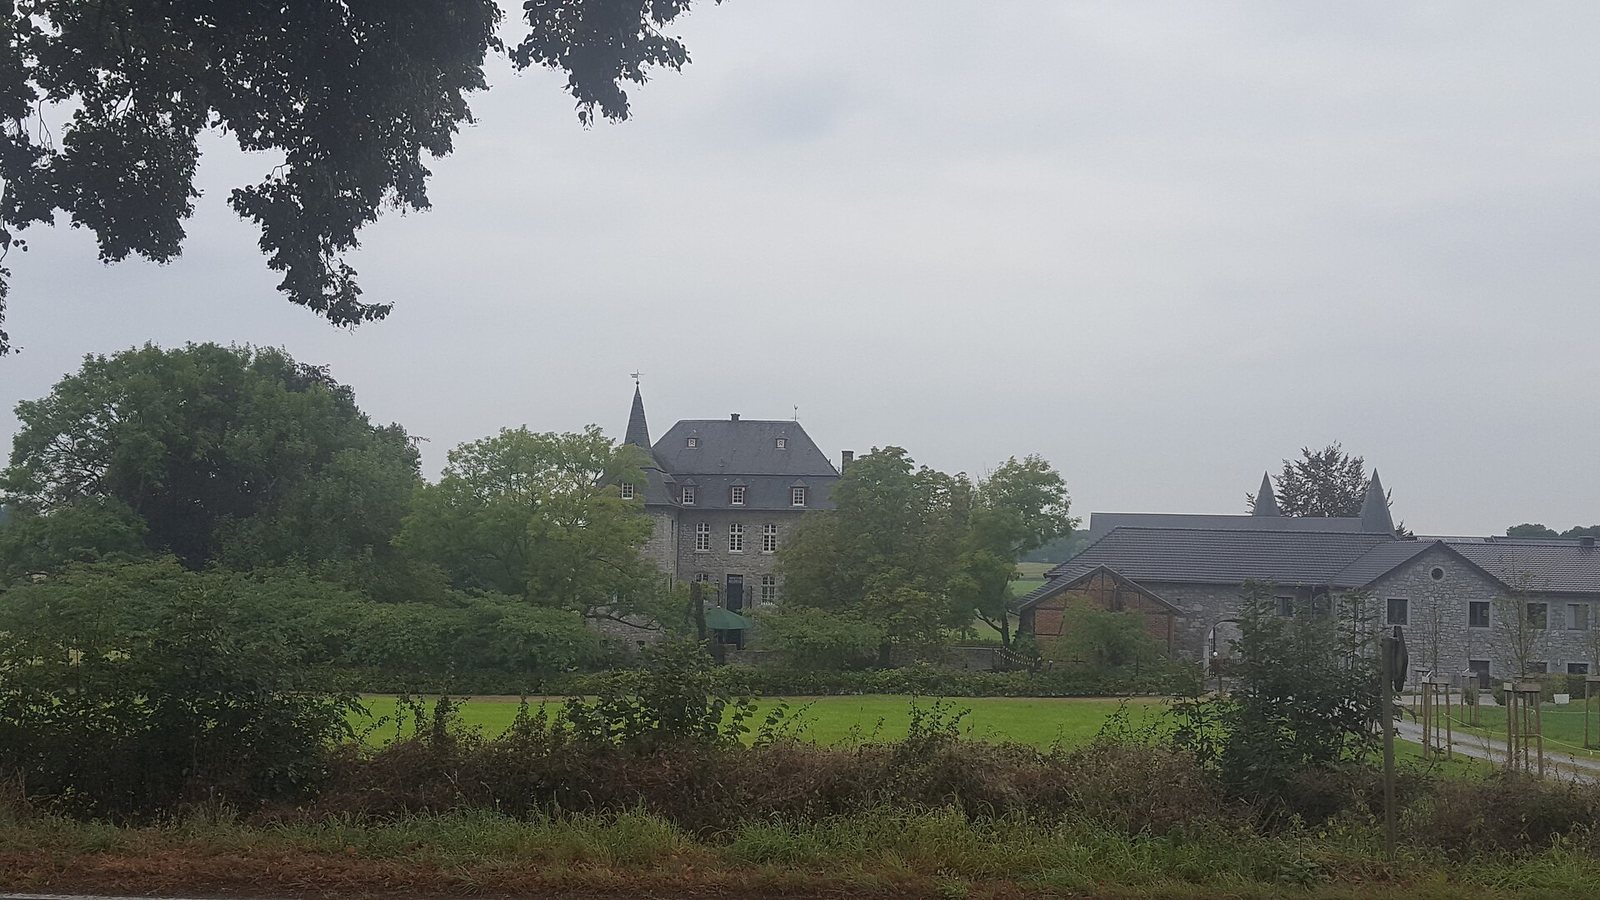
Castle Libermé survives as an L-shaped complex surrounded by a continuous moat. It is built mainly of rubble masonry, using irregularly shaped stones. The principal buildings stand around a forecourt, while the outer bailey contains the gatehouse, former farmsteads, barns, stables, and additional agricultural buildings.
Main castle
Manor house and side wing
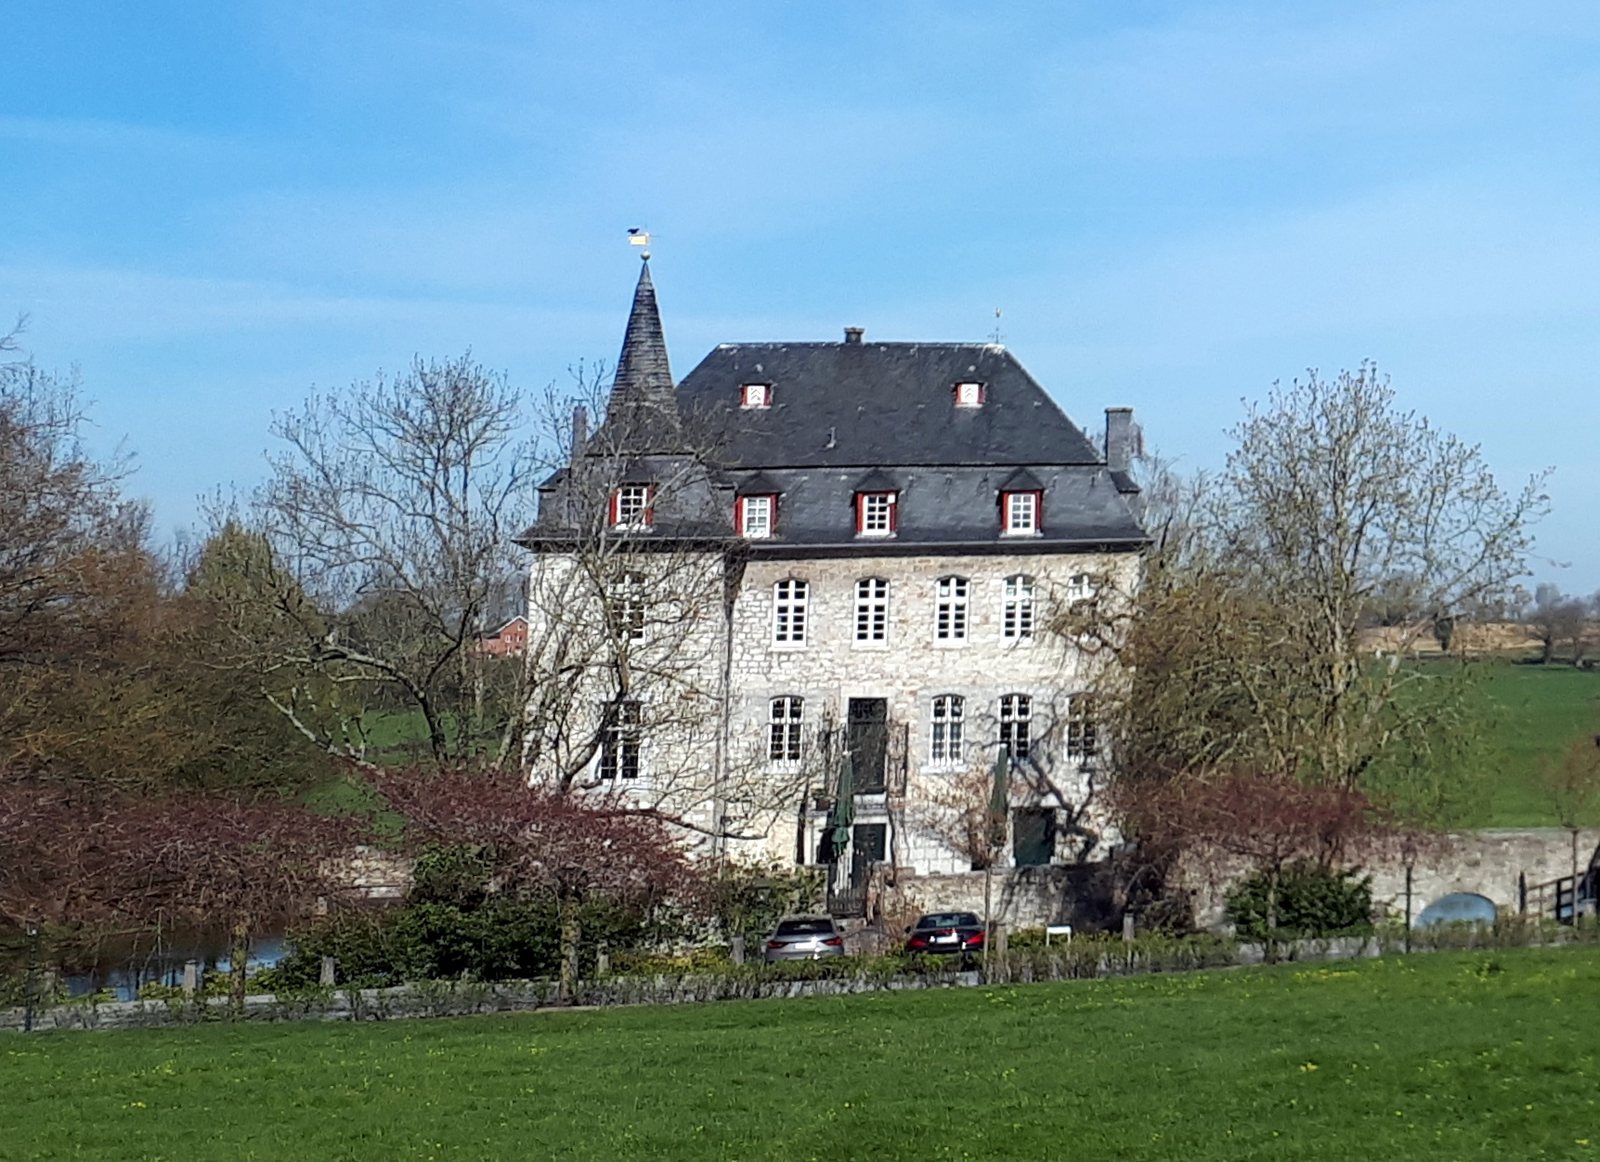
The main building is a two-storey, six-bay rectangular manor house joined to a formerly lower, short south-west wing. Later alterations structurally and vertically merged the western sixth bay of the manor house with that wing. Both sections rest on a compact lower level deep enough to function almost as a basement and share a continuous mansard roof, a roof with two slopes on each side, whose lower slope is steeper. The roof was raised and enlarged in 1910. The projecting south-west wing retains a conical roof topped by a weather vane.
A sixteenth-century keel-arched entrance opens into the cellar of the side wing. The lintel above the cellar door of the main building reuses a stone bearing the coats of arms of the former Batenburg, Straet, and Libermé owner families. A stone staircase attached to the main building leads to the first-floor bel étage, the principal residential floor. Cross-mullioned windows light the bel étage and upper floor, while the basement and mansard roof have small square windows, with small gables above those in the roof.
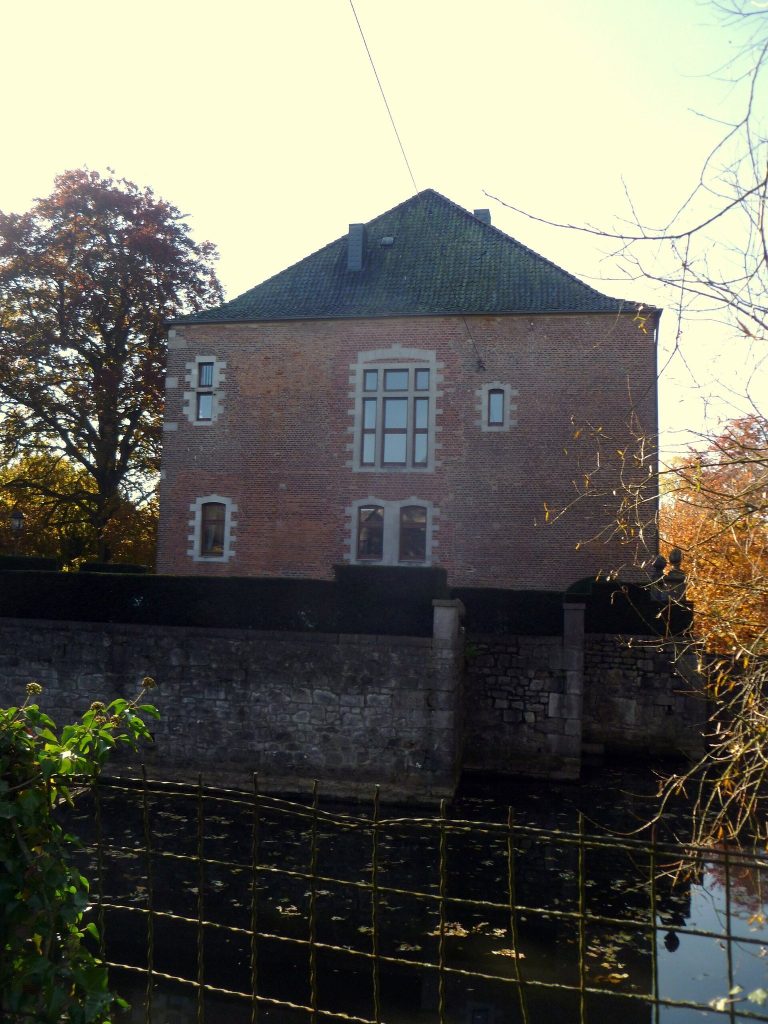
The south-west facade has no windows, is supported by three buttresses, and is covered with ivy. The rear upper storey of the main house is partly timber-framed, using a visible timber structure with infill. Some of this construction was replaced with cemented masonry during the 1918 restoration.
Moat and bridge
The moat runs continuously around the castle. From the forecourt, a three-arched stone bridge built in 1756 crosses the water and provides the connection to the outer bailey. The bridge replaced the earlier drawbridge and leads from the castle complex toward the Aachen-Eupen road.
Outer bailey
Gatehouse
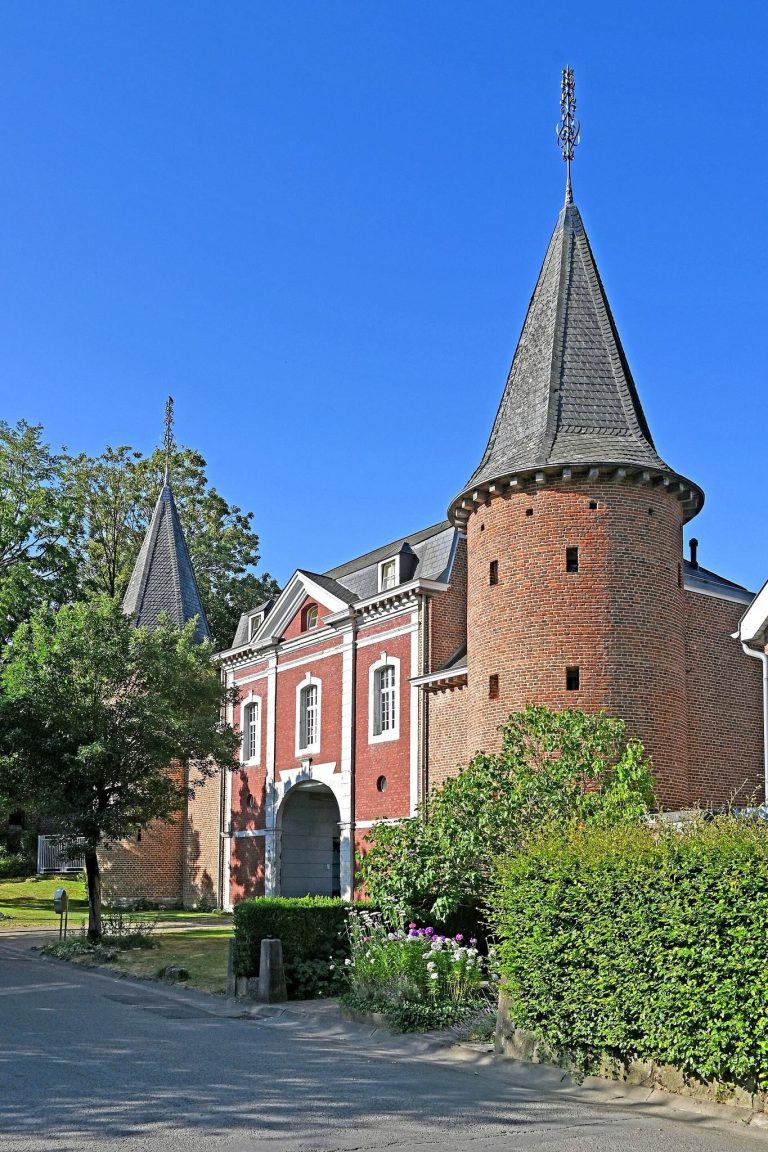
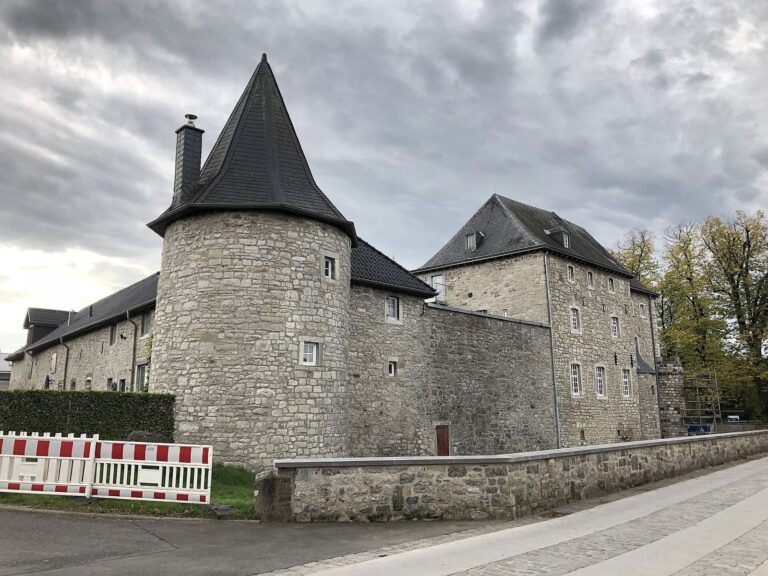
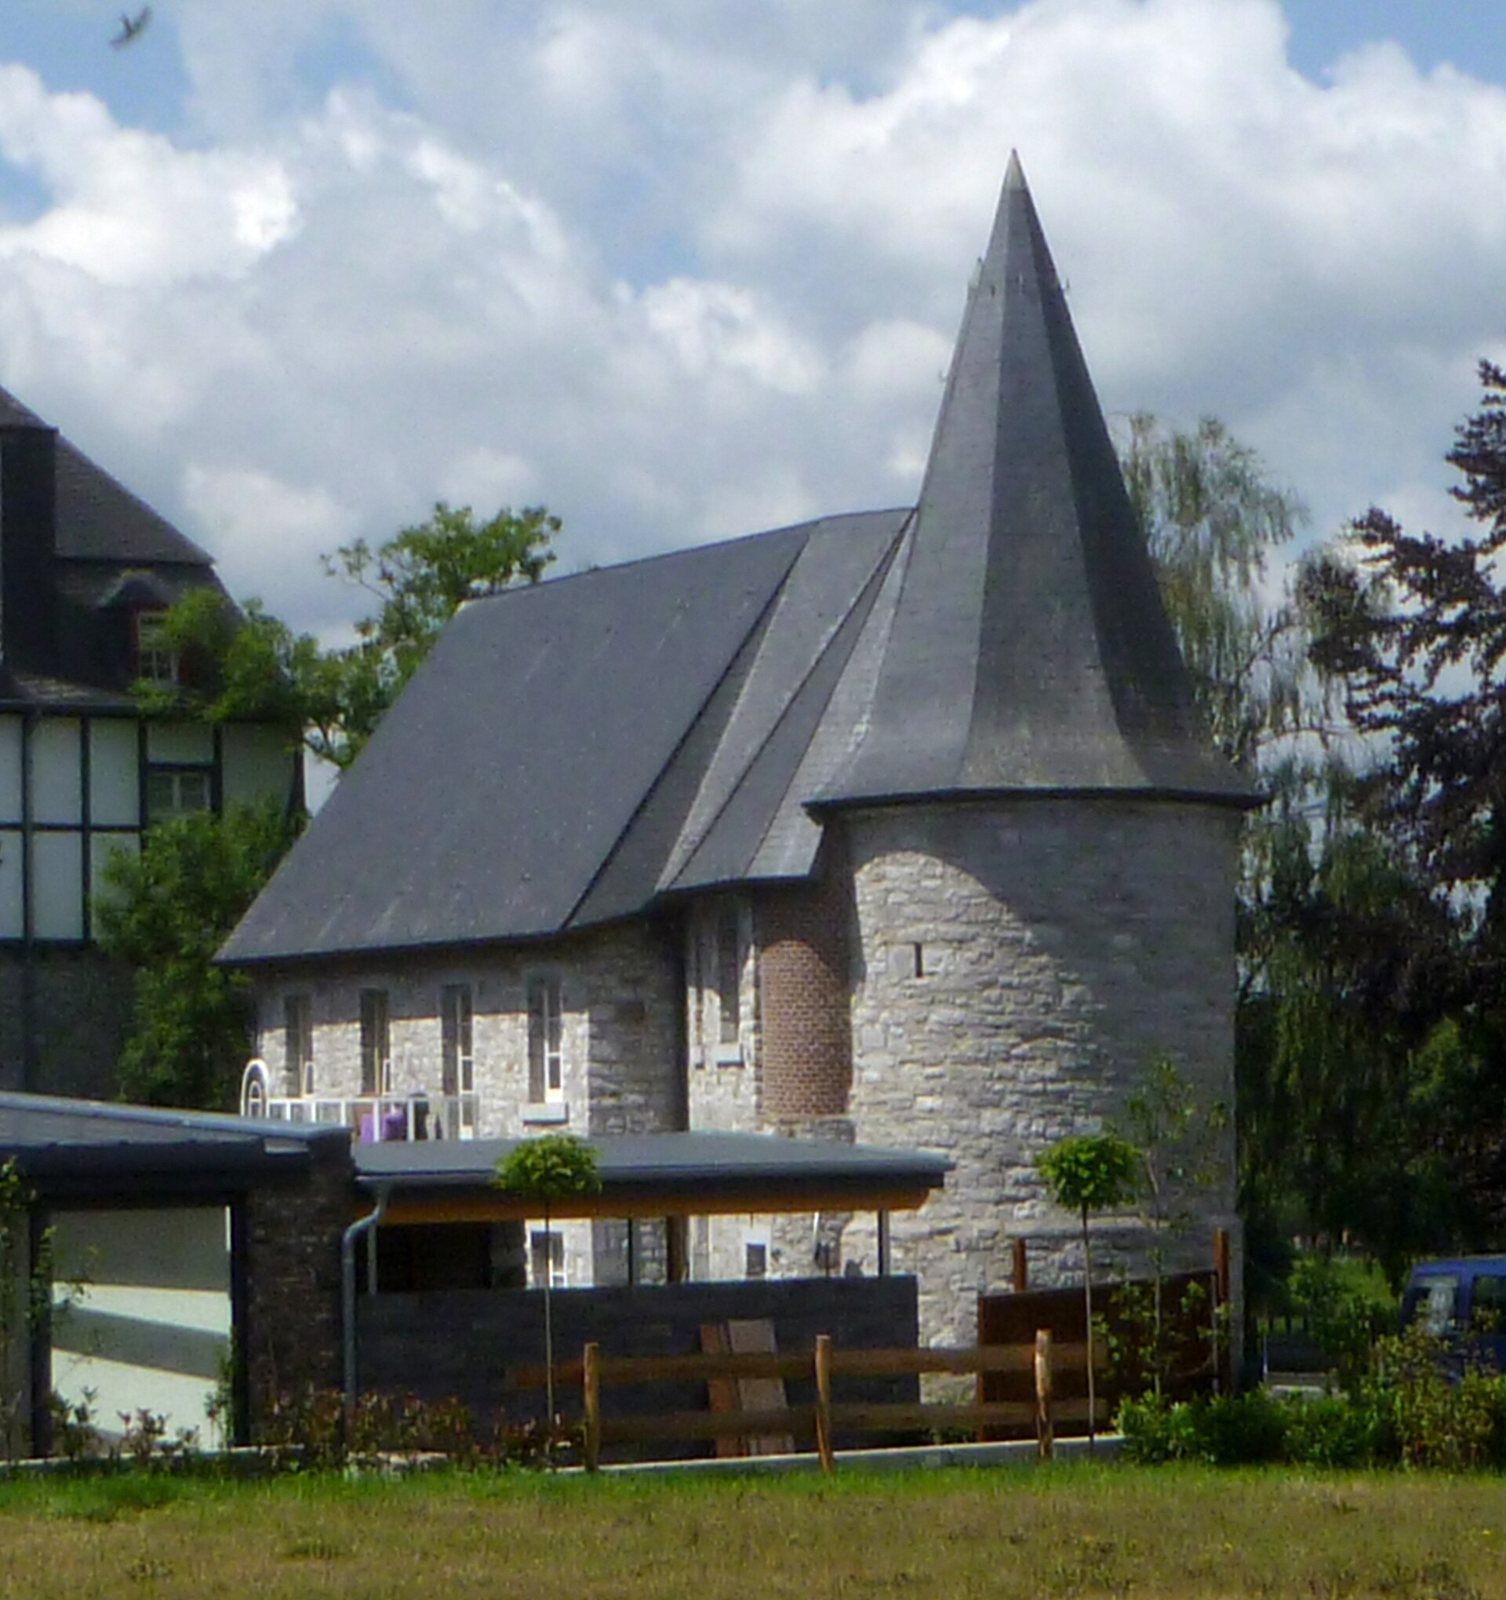
The 1534 gatehouse has two massive round corner towers. Their lower sections are thickened, and each tower carries a tall octagonal slate roof that merges with the gabled roof of the entrance section. The towers preserve the coats of arms of the Batenburg and Straet families.
The space between the towers is now a two-storey residential area. It retains the street-side structure of the former round-arched portal, two pointed-arch arcades, and a rectangular frame for a drawbridge. Two large bluestone blocks in front of the entrance supported the former bridge and show that the gatehouse itself was once surrounded by a moat. Above a small rectangular upper-storey window, an ornamented lintel carries a Gothic inscription naming Straet and Batenburg as the builders and giving the date 1534.
Residential and farm buildings
Behind the residential part of the gatehouse, a slightly angled five-bay building extends from the rear of the passage. Its first bay forms the back of that passage, while a four-bay addition has an anchor iron dated 1835. A glazed winter garden, an enclosed glass space for plants or sheltered occupation, fills the centre of two rear bays. The windows have bluestone sills.
North of this group stands another two-storey former stable, now converted for residential use. It is divided into a four-bay eastern section and a two-bay western section. A gate-like entrance with a central pier and radiating muntins separates them, while the western section contains an upper-level winter garden. Bluestone surrounds frame the windows throughout. Additional farm buildings and stables occupy the area between the two principal outer-bailey groups.