Kleinniedesheimer Schloss: A Baroque Palace in Germany


Site at a Glance
- Rating
- 4.7
- Popularity
- Very Low
- Country
- Germany
- Primary era
- Early Modern
- Eras represented
- Early Modern
- Civilizations
- Electoral Palatinate, Holy Roman Empire
- Site type
- Domestic
- Remains
- Elite Residence
On this page15 sections
History
Kleinniedesheimer Schloss is a Baroque palace in Germany, in Kleinniedesheim, constructed in 1762 under Jakob Joseph von Stefne. Its history reaches back through the feudal administration of the two Niedesheim villages and continued through noble, mercantile, and municipal ownership. The building’s present late-Baroque and Neoclassical character chiefly reflects the enlargement carried out in 1785 by Johann Friedrich Schultze.
Feudal Lordship and the Stefne Estate
In 1230, Emperor Frederick II granted the Vogtei, a territorial jurisdiction involving administration and protection on behalf of a superior lord, over Groß- and Kleinniedesheim to Count Philipp I of Falkenstein. The Falkenstein family held the lordship until 1458, when Emperor Frederick III transferred the superior feudal rights of the County of Falkenstein to Duke John of Lorraine.
In 1733, before Lorraine was annexed to France, Duke Francis Stephen transferred Groß- and Kleinniedesheim to Charles III Philip, Elector Palatine and ruler of the Electoral Palatinate. In 1734, the two villages were formally granted as a fief to Jakob Joseph von Stefne. Stefne was a councillor and resident of the Electorate of Cologne in the Palatinate, an adviser to Clemens August of Bavaria, Elector of Cologne, and an associate of the Austrian minister Johann Karl Philipp Count Cobenzl.
Stefne fell out of favour with his territorial lord in 1745, after which his fief was withdrawn and the villages were placed under the Palatine subordinate office of Freinsheim. He was nevertheless permitted to retain the palace. Building data place its construction in 1762, while a keystone dated 1735, later moved into the stair wall leading toward the garden, is regarded as evidence of an earlier construction under Stefne.
The Stefne and Gagern Families
Jakob Joseph von Stefne died in Gernsheim on 19 June 1753 and was buried in the pilgrimage church of Maria Einsiedel there. The palace passed to his son, Clemens August von Stefne, who was the last provost, or head, of the Worms Andreas Foundation. Because Clemens August was a minor, his great-uncle Jakob Leonhard Maudray, also provost of St Andreas in Worms, acted as his guardian. The property was therefore sometimes known as Provost Maudray’s Palace.
On 1 February 1765, Clemens August von Stefne sold the free-noble estate, a landed property associated with noble status and feudal privileges, to Karl Christoph Gottlieb von Gagern and his wife, Susanna Esther, née von La Roche-Starkenfels, for 22,000 gulden. Born on Rügen in 1743, Gagern later became the last chief court official of Palatinate-Zweibrücken. As a young officer in the French foreign regiment Royal Deux-Ponts, he lost a leg at the engagement of Korbach on 8 July 1760. He was subsequently appointed to court service as a war invalid.
Hans Christoph Ernst von Gagern was born at the palace in 1766. He later served as prime minister to the Prince of Nassau-Weilburg and as Dutch envoy at the Congress of Vienna, the diplomatic settlement of 1814 to 1815 that reorganized Europe after the Napoleonic Wars. The Gagern family remained at Kleinniedesheim for about nine years. Susanna Esther’s failing health prompted their move to nearby Worms in 1774, and she died there in 1783.
No structural alterations are documented from the Gagern period. Laurent Louis Midart served as the young Hans Christoph Ernst’s tutor and French teacher and later became known as a painter and engraver. In his memoirs, Gagern recalled that Midart often painted field flowers brought to him from the Kleinniedesheim district.
Schultze’s Remodelling and Revolutionary Damage
On 20 June 1784, Karl Christoph Gottlieb von Gagern sold the palace and its estate to the wealthy Bremen merchant Johann Friedrich Schultze and his Frankfurt-born wife, Eva Maria, née Friederich, for 36,000 gulden. Under Schultze, the estate became a richly furnished summer residence associated with entertainments, festivals, and banquets attended by notable people from Worms, Mannheim, Frankenthal, and Speyer.
Schultze remodelled and enlarged the palace in 1785, producing the appearance that largely survives today and adding the garden pavilion. During the French Revolution, the family left the property and finally departed for Bad Homburg vor der Höhe in 1792. French troops destroyed the furnishings, removed valuable wallpapers, and caused damage valued at more than 30,000 gulden.
Later Ownership and Conservation
After passing through several owners, including Schultze’s youthful friend Peter Wreede, the palace was purchased in 1838 by the Amsterdam merchant Johann Rudolph Westkirch. His descendants continue to own the southern palace section and the palace courtyard.
Since 1905, the north wing and part of the west wing, including the tower and entrance portal, have belonged to the municipality. This section served for a long period as a school and municipal building, while most of the garden containing the pavilion also came into municipal ownership. Comprehensive renovation and restoration took place between 1985 and 1988.
Remains
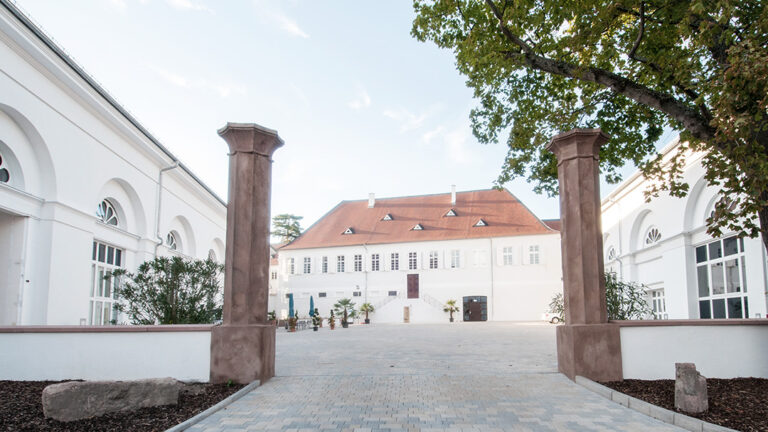
Kleinniedesheimer Schloss forms a four-wing complex around an inner courtyard. It is also described as a late-Baroque two-wing complex with mansard hipped roofs. A raised terrace extends westward from the courtyard. A balustrade, a railing made from a row of short supports, borders its courtyard side, while the terrace continues farther west into the palace garden.
Residential Wings and Tower
East and North Wings
The east and north wings are two-storey residential ranges, each organized along 13 window axes. A window axis is a vertical line arranging windows and other openings. Both wings have hipped roofs, which slope upward from all sides toward the ridge. The east façade has rusticated pilasters, shallow wall-attached supports with masonry joints emphasized by textured stonework. Similar treatment appears at the corners of the tower.
Northeast Tower
A three-storey tower rises at the northeast corner of the complex and carries a mansard roof. This roof has two slopes on each side, with the lower slope steeper than the upper one. The tower, together with the north wing and part of the west wing, belongs to the municipal section of the palace.
Entrances and Courtyard Features
Main Portal and Staircase
On the east side, a double-flight exterior staircase leads to the main portal. The east façade’s rusticated treatment continues around the principal entrance, linking the staircase and doorway to the formal exterior design of the residential wing.
Courtyard Entrance and Keystone
Farther south, an entrance gate leads into the palace courtyard. Its opening has a rusticated surround and a keystone. A second keystone, dated 1735, was relocated into the stair wall leading toward the garden. It is regarded as evidence connected with the palace’s original construction under Jakob Joseph von Stefne.
Garden and Pavilion
Raised Terrace and Garden Boundary
The westward terrace connects the courtyard side of the complex with the palace garden. On the garden’s western boundary, a pier gate and enclosing wall define the edge of the grounds. The garden-side portal forms part of the surviving architectural composition.
Neoclassical Pavilion
The palace garden contains a Neoclassical round pavilion designed by the architect Johann Georg Christian Hess. The pavilion is now used as a registry office and is regarded as a landmark of the municipality. Its Neoclassical form belongs to the later appearance of the estate, alongside the late-Baroque elements shaped by Schultze’s remodelling and enlargement of 1785.
Nearby sites