Burg Stockem: A Historic Castle Estate in Eupen, Belgium
Site at a Glance
- Rating
- 4.6
- Popularity
- Very Low
- Country
- Belgium
- Primary era
- Early Modern
- Eras represented
- Early Modern, Modern
- Civilizations
- French, Habsburg, Holy Roman Empire
- Site type
- Domestic
- Remains
- Castle
On this page11 sections
History
Burg Stockem is a castle in Eupen, Belgium, whose present complex is composed mainly of eighteenth- and nineteenth-century buildings. A lord of Stockem appears in records from 1172, suggesting that a predecessor of the present castle may already have existed at that time. The castle itself is first mentioned in 1335 as the seat of the lordship of Stockem and Eupen.
The medieval lordship
During the late Middle Ages, Burg Stockem was the centre of the Stockem seigneurial estate and one of three Lathöfe under the Dukes of Limburg. A Lathof was a seigneurial agricultural and administrative estate that organised the affairs of a lordship. These estates later contributed to the development of Eupen. The Stockem estate included a compulsory manorial mill, a brewery, 150 Morgen of arable land, and 10 Morgen of meadow. A compulsory mill required dependants of the lordship to use it and usually to pay fees for the service, while a Morgen was a historical measure of agricultural land whose exact size varied by region.
The Lords of Stockem held the estate until Francon of Stockem, son of Heinrich of Stockem and the last member of his family to possess it, sold the property to Johann Haen van Berchem around 1370. Later feudal lords included Heinrich von Ruyschenberg, Johann von Reimerstock, Johann von Groesbeek, Heinrich von Isendorp, Adolf von Mirvelt, and Friedrich von Gulpen. A fief was land or property granted by a superior lord in return for allegiance and service. On 5 October 1612, Adolf von Mirvelt and Friedrich von Gulpen divided the castle and its associated fiefs equally between them.
Division and rebuilding
The two halves of the fief remained separate until 1774, when the Eupen merchant Peter Vercken de Vreuschemen reunited them. Four years later, a fire completely destroyed the forecourt and the residential section connecting it with the keep. Vercken rebuilt these parts, including the central gatehouse that survives today.
The estate had already fallen into serious disrepair around 1600. Frequent changes of ownership and long periods of vacancy later caused further wear and partial decay. For several years the City of Eupen owned the property and considered converting it into a youth hostel, but the proposal was abandoned because it was not economically viable.
The nineteenth century and later conservation
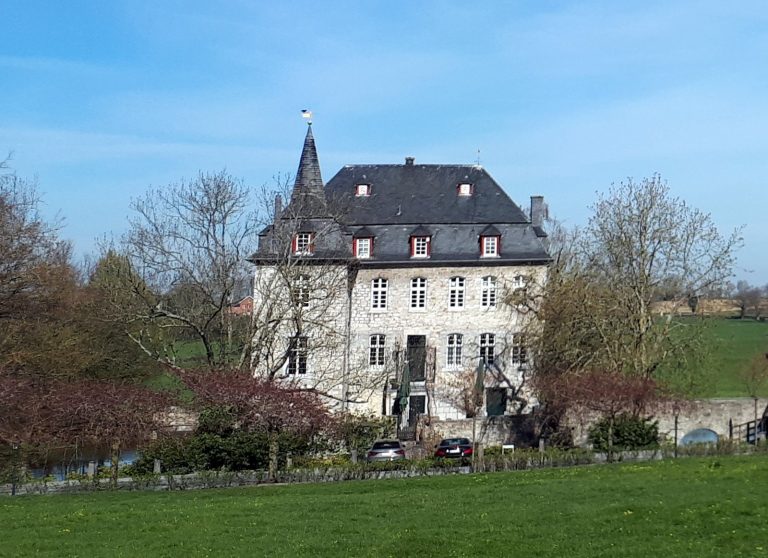
Nicolas Vercken de Vreuschemen, Peter Vercken’s son and mayor of Eupen, inherited the estate and commissioned the present manor house in 1805. After Nicolas died without children, the castle passed in 1819 to his relative Marie-Catherine Mostert, widow of Jakob-Michel von Grand Ry, and to their descendants. By a cabinet order of 27 March 1831, Burg Stockem joined the group of knightly estates entitled to representation in the provincial estates.
Bertha von Grand Ry, the last heir of the Grand Ry family, brought the castle into her marriage to the bank director Baron Paul Edler von Scheibler. The property remained in that family until the 1960s. Extensive restoration and rehabilitation in 1996 largely established the complex’s present appearance, and the gatehouse was completely restored in 2010. The forecourt, courtyard buildings, and landscaped surroundings received protected-monument status in 1985, while the keep was added to the protection in 1995. Burg Stockem is now used as a residential block. Until 2013, the keep housed artworks belonging to the Christian Silvain Foundation.
Religious and military associations
The nearby Michael Chapel was founded in 1727 by Count Eugen Hoen von Cortils, then lord of the castle. Since 1738, a small intercessory procession has travelled there each year from St Nicholas Parish Church on Michaelmas, the Christian feast of Saint Michael observed on 29 September.
Franz-Wilhelm Reichsgraf von Maigret und Eupen is also identified among the Lords of Stockem. In 1686, he took part in the Austrian conquest of Budapest from the Ottoman Turks.
Remains
The entrance complex
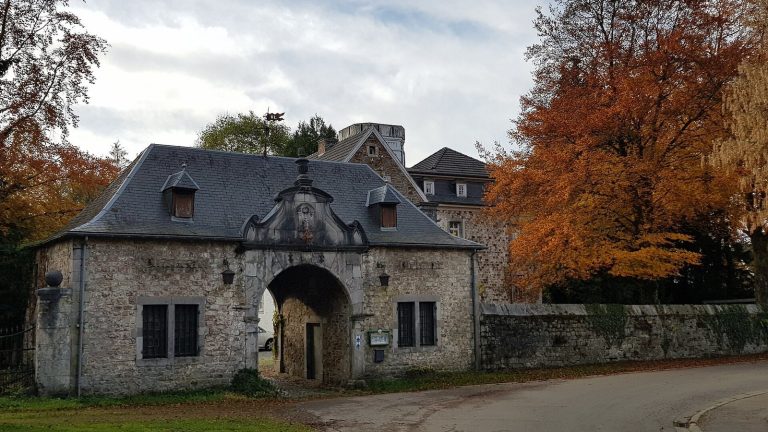
The broad north wing runs along the street and forms the entrance range. Its buildings are arranged around a courtyard that is enclosed on the north, south, and east sides. The entrance complex combines a central gatehouse with eastern and western extensions and two round towers projecting halfway from the street façade.
The gatehouse
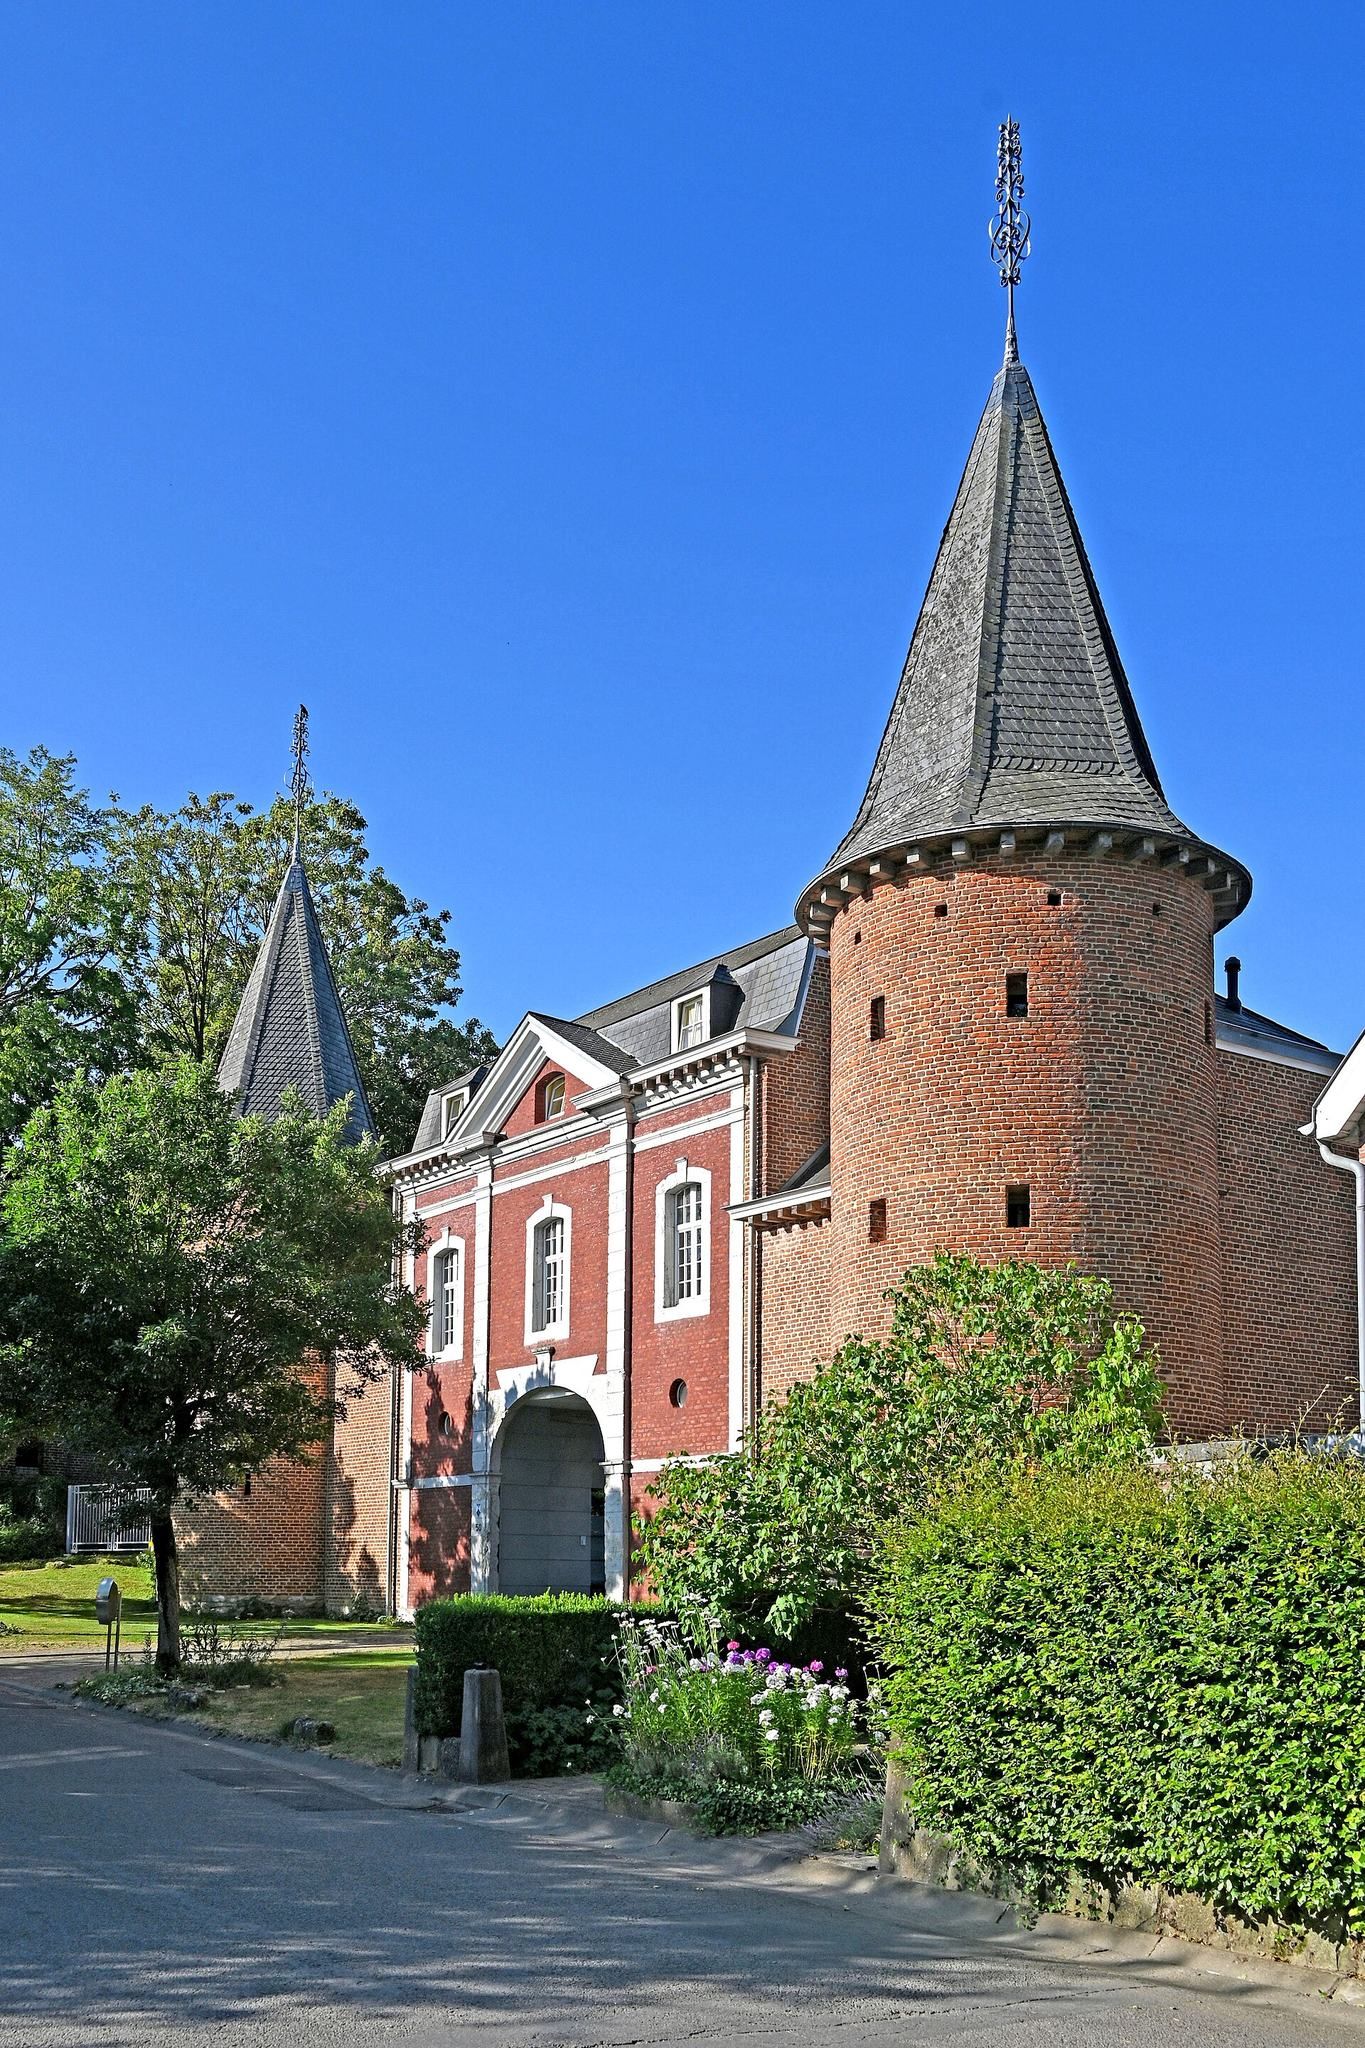
The central gatehouse dates from 1778. It is a two-storey, three-bay red-brick building set on a bluestone base. A projecting central section, known as a risalit, gives emphasis to the middle of the façade. It carries a small triangular pediment with an integrated window, while the building is covered by a hipped mansard roof with dormers.
Flat bluestone bands mark the divisions between the bays. A profiled bluestone band and a strongly moulded cornice finish the upper façade. The central axis contains a large round-arched entrance framed in bluestone and fitted with a large profiled wedge stone. The upper-storey bays contain tall segmental-arched windows with bluestone surrounds and shaped wedge stones.
At ground level, the gatehouse has three round-arched openings with incorporated trapezoidal bluestone wedge stones. Only the central opening remains a passage; the two outer openings have been converted into functional rooms. The short rectangular façade windows have straight lintels and surrounds made from blocks arranged in a tooth-like pattern.
The towers and extensions
The eastern and western extensions are respectively three and two bays wide. Their street façades are almost windowless apart from small dormers and are visually integrated with the projecting round towers. The towers rise three storeys, contain small symmetrically arranged brick openings, and have octagonal pointed roofs with flared eaves.
A small, shallow-arched gateway connects the western tower to the western wing and forms the side passage into the courtyard. Its upper lintel has a trapezoidal wedge stone. The rear façade of the entrance complex extends across its full width, including the slightly projecting side buildings, whose roofs are simple gables. Both bays of the western extension survive, while the two outer bays of the three-bay eastern extension have been replaced by modern building elements.
The courtyard buildings and keep
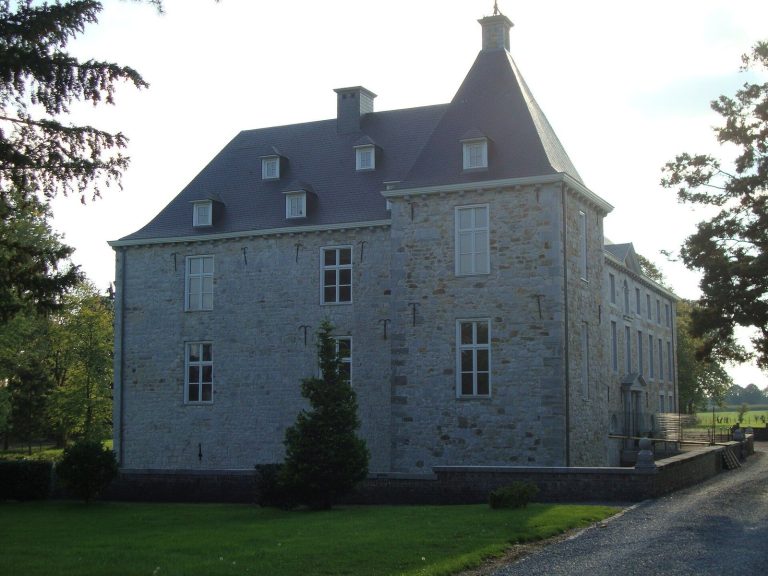
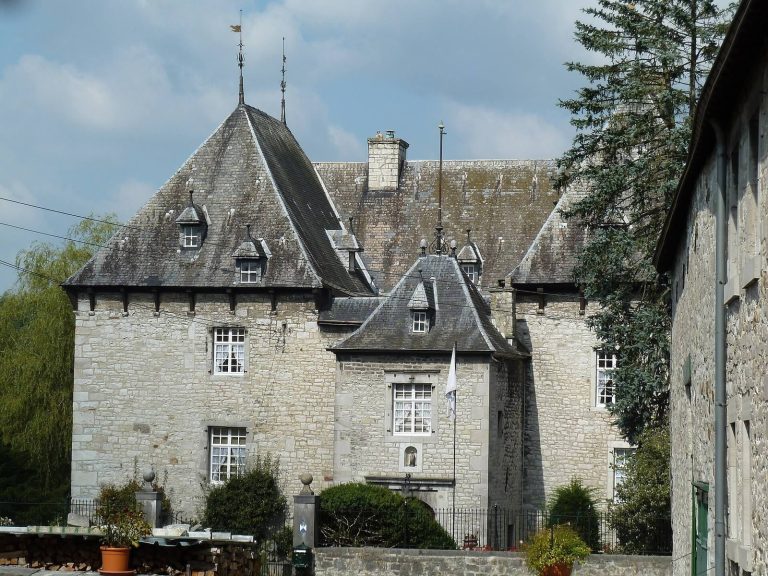
The courtyard buildings have been extensively altered, but they preserve the arrangement of the complex around its north, south, and east sides. The manor house dates from 1805 and forms part of the later residential development of Burg Stockem.
The keep
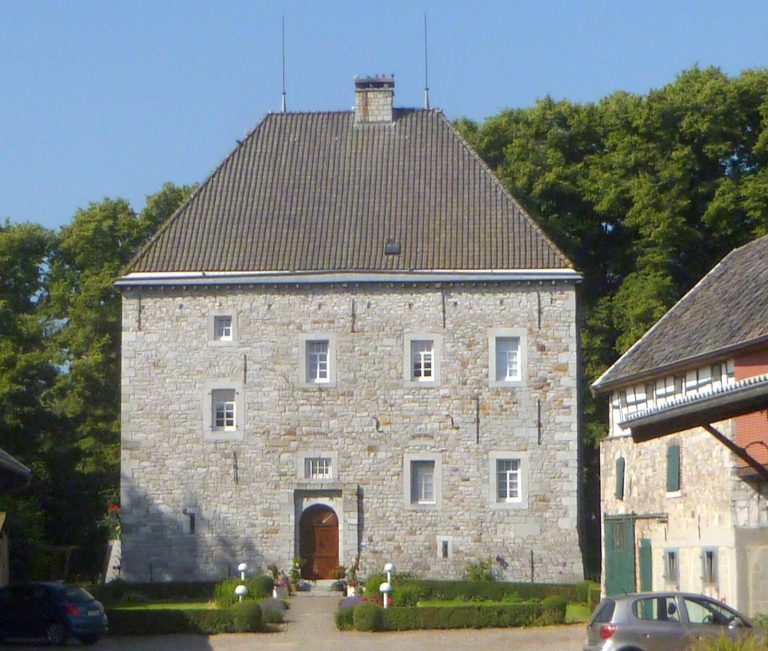
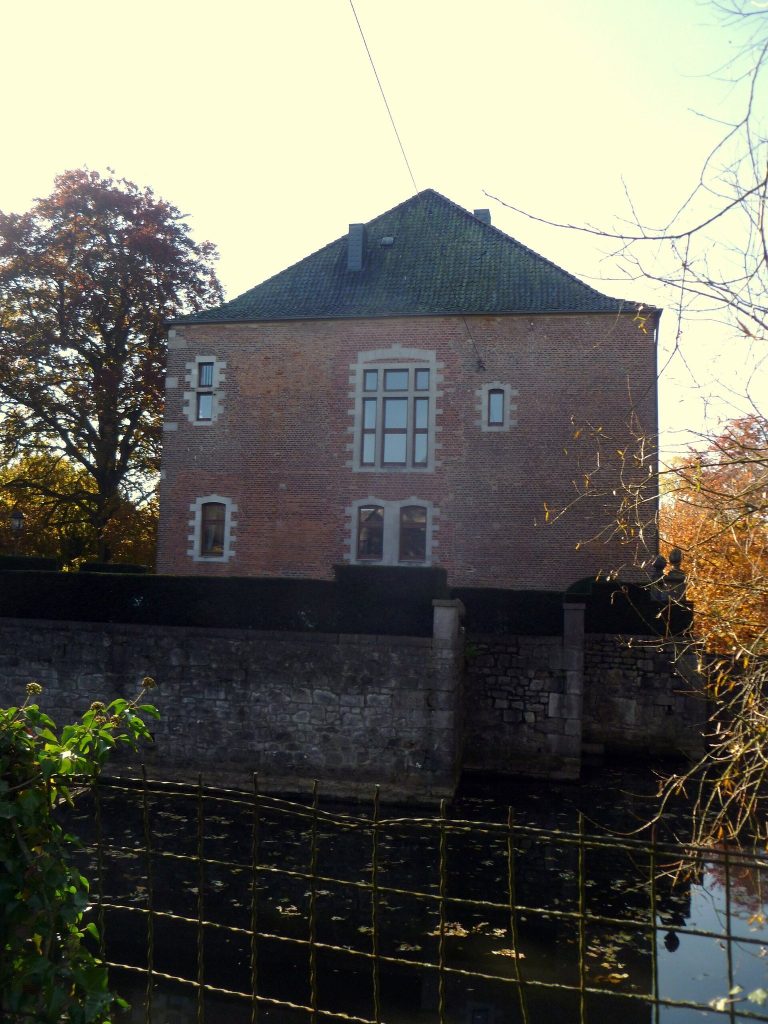
The massive, approximately square keep stands partly concealed behind the southern wing. Newly built in 1502, it is the oldest surviving part of the visible complex. It was formerly a residential tower surrounded by a moat and was originally almost twice its present height. The keep now has three storeys and two broad bays, with ground-floor walls approximately 1.80 metres thick. Firing and light openings remain beneath the roof.
A small adjoining structure contains the keep’s original doorway. A reused bluestone in its entrance steps bears the inscription “R.N.V. / ANNO / MDCCCV,” referring to Nicolas Vercken and the year 1805. Another bluestone set into the keep’s outer wall attributes its construction in 1502 to Judokus von Beissel, Marshal of Limburg, under Prince Philip. The marshal was a high-ranking military or court official, and the Marshal of Limburg held such an office within the duchy’s administration.
The surviving built fabric therefore brings together the sixteenth-century keep, the rebuilt eighteenth-century gate complex, the manor house of 1805, and a nineteenth-century eastern tower. Their different dates and forms preserve the successive rebuilding and expansion of Burg Stockem as a castle estate.