Castle Thor: A Historic Manor Estate in Lontzen, Belgium


Site at a Glance
- Rating
- 4.8
- Popularity
- Very Low
- Country
- Belgium
- Primary era
- Early Modern
- External website
- Open
- Eras represented
- Medieval, Early Modern, Modern
- Civilizations
- Habsburg, Holy Roman Empire, Spanish
- Site type
- Domestic
- Remains
- Manor House
On this page17 sections
History
Castle Thor is a historic manor complex in Astenet, a locality of Lontzen in Belgium, whose present form was established mainly during the eighteenth century. The estate developed from an earlier brewery and medieval fortified residence connected with the Astenet family and the Chapter of Our Lady in Aachen. Its gatehouse, built in 1733, gave the property its later name, while the surviving buildings preserve the history of a landed estate that passed through several regional families.
The medieval Astenet estate
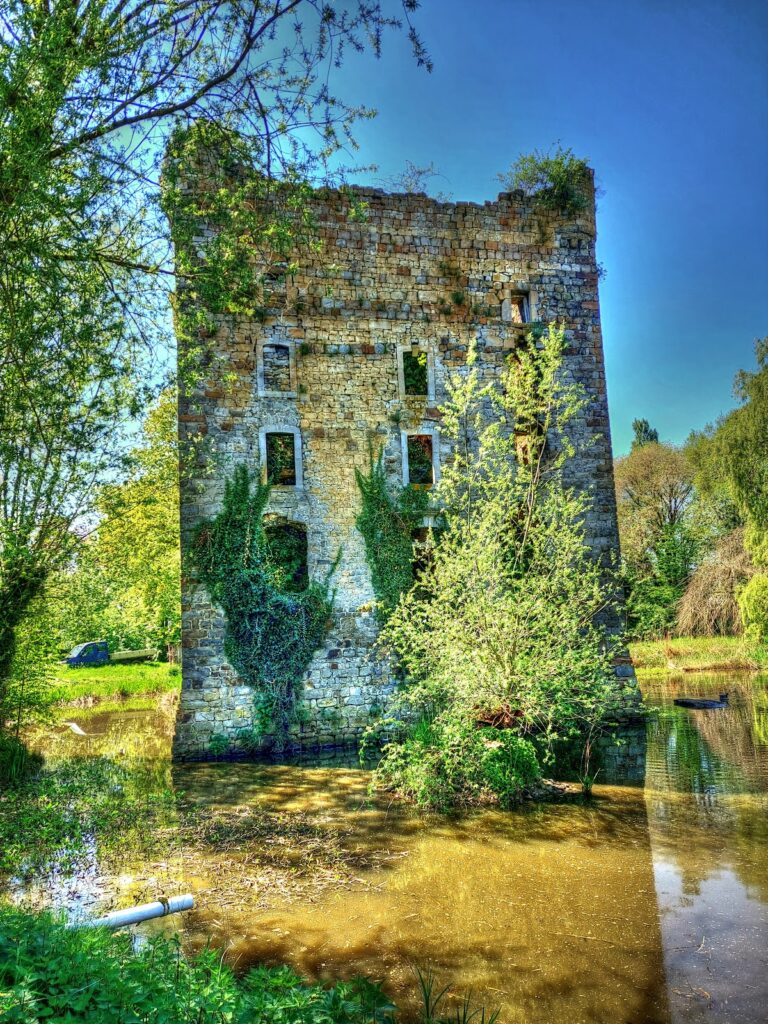
Astenet was a fief, meaning a landed possession held under a feudal relationship to a superior lord or institution. In the Middle Ages, it belonged to the Astenet family. Their castle stood near the present pond and included a substantial residential and defensive tower with four corner towers. A moat and drawbridge controlled access to the fortified residence.
Hermann of Astenet, the family’s last male member, died in 1416. The estate then passed to his brother-in-law Johann Scheiffart von der Heyden. Johann’s three sons divided the inheritance. Johann received the castle, while his brothers received the Panhaus, now known as Asteneter Hof, and the nearby Mützhof.
From the Astenets to the Reuls
Ownership continued through Johann’s son Winand, Winand’s son Johann, and Winand’s granddaughter Clara. Clara married Johann, or Jan, Molener, also called Hens d’Astenet, and the estate entered the Molener family on 11 April 1543. It was consequently known until the eighteenth century as “Hens Lehen.”
In 1598, Clara and Johann’s son Wilhelm exchanged the Astenet fief with his brother Winand for other farms in Astenet. By that time, the old castle had become severely dilapidated, and its residential tower collapsed toward the end of the sixteenth century. Winand later left the estate to his wife, who bequeathed it to her daughter Barbara from her first marriage to Nikolas Peltzer. Barbara’s marriage to Reinard Reul transferred the property to the Reul family.
Reinard Reul remodelled the ruined residential tower in 1626, probably because it had become uninhabitable. The former Astenet castle was no longer inhabited from that year and later became known as Reulenhaus. Reinard’s son Hubert enlarged the estate through land purchases and owned it in 1652. After Hubert’s death, it passed to his son Johann-Wilhelm and then to his daughter Johanna-Maria, whose husband was Don Ambrosio de Quintana-Riva, an army commissary in Spanish service.
The Heyendal manor
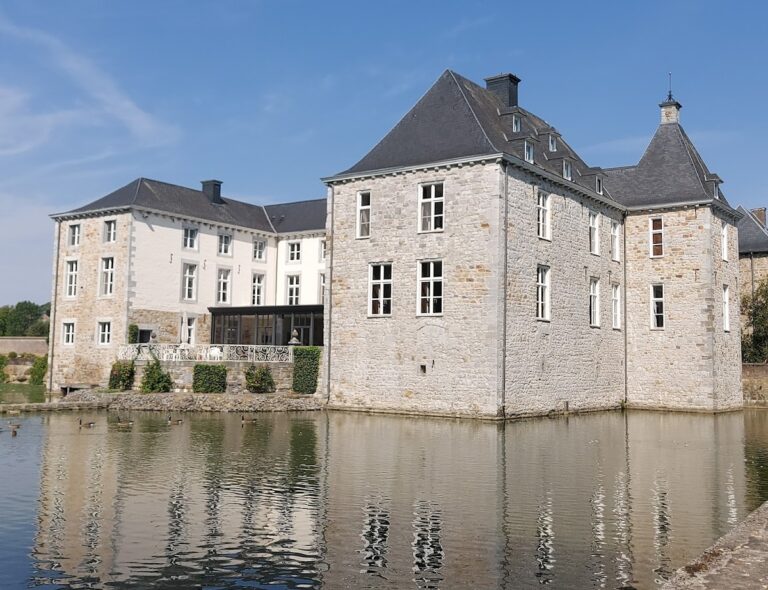
In 1698, Don Ambrosio sold twelve morgens of land, the castle complex, and its brewery to Johann Heyendal, a resident of the Mützhof and a tax collector for the Duchy of Limburg. In 1700, Heyendal built the present manor house on the site of the earlier brewery. After his death in 1717, the new building passed to his sons Johann-Stephan and Heinrich.
The brothers commissioned the gatehouse in 1733 from Johann Joseph Couven, an architect from Aachen associated with eighteenth-century architectural work in the region. They also added a rear extension and a tower to the manor house in 1738. Permission to celebrate Mass in the castle chapel was granted in 1732. The chapel was secularized in 1952.
Later ownership and changing uses
Through Heinrich Heyendal’s daughter Anna Katharina, who married Walter Johann Franz Birven of Montzen in 1762, the castle passed to the Birven family. A local tradition holds that the old residential tower collapsed in 1775. Its stones were reused at the neighboring Hoen estate, where a coat of arms bearing the initials “RR” for Reinard Reul survives.
Josephine Birven brought Castle Thor through marriage in 1840 to Friedrich Lambertz of Aachen. He altered the manor-house tower in the historicist style, a nineteenth-century approach that revived forms from earlier periods. After his death in 1899, the estate passed to his nephew Emil Lambertz and then to Emil’s son Friedrich.
In 1947, Friedrich Lambertz established a small hotel-restaurant in the castle. The estate remained with the Lambertz family until 1997, although its hotel use was interrupted for several years. In that year, V.I.P. Euro Aestetics AG acquired the property and began extensive restoration, first concentrating on the interiors of the manor house and farmhouse and later replacing the roof of the southeast wing. The company was renamed Château Thor AG in October 2020.
Castle Thor became privately owned in April 2023 and has operated since April 2024 under the designation “Chateau Thor: Sleeping/Celebrating/Meeting.” The complex has been legally protected as a monument since 16 September 1987.
Remains
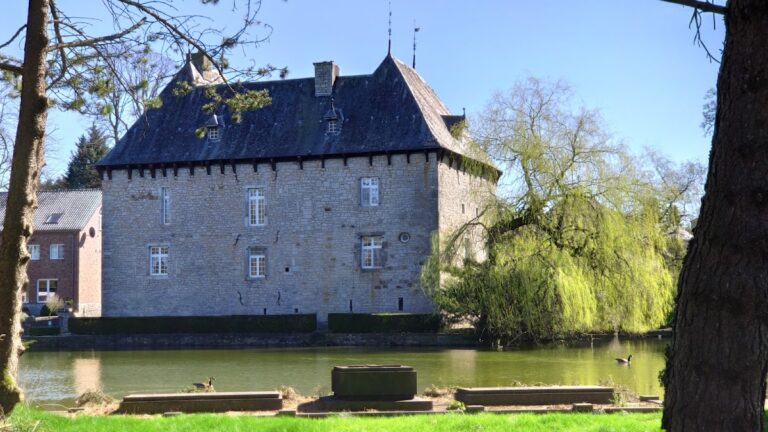
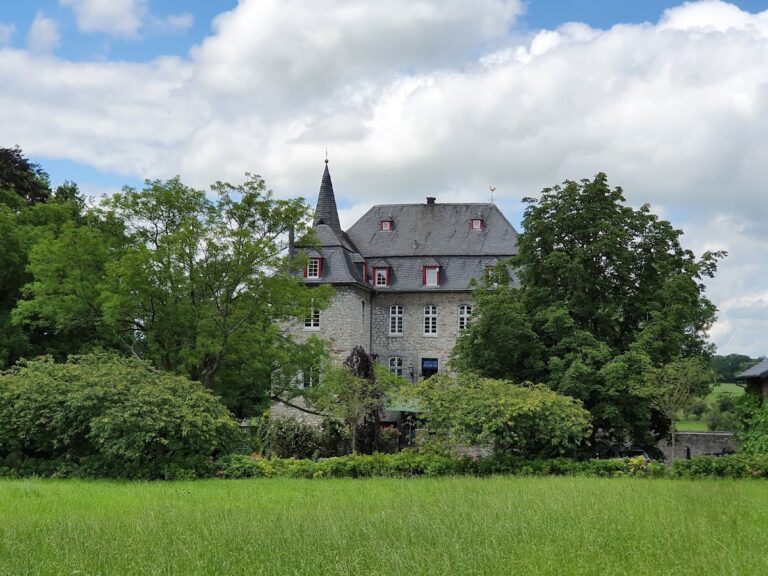
Castle Thor is arranged as a three-winged complex around a cobbled courtyard. The buildings consist of a northwest residential wing, a south wing containing domestic and agricultural structures, and a long east wing. Sandstone and blue-stone rubble masonry, timber framing, brick infill, tiled roofs, and slate roofing contribute to the varied appearance of the surviving estate.
Entrance buildings
Gatehouse
The northeast entrance is formed by a single-story gatehouse built of sandstone and blue-stone rubble masonry, with dressed corner blocks known as quoins. Paired rectangular barred windows and a slate-covered hipped roof define its exterior. At the center of the roof ridge, a weather vane bears the letters “D” and “L,” identified with Doctor Lambertz.
The round-arched entrance has a keystone dated 1733 and bearing the Heyendal family arms. Above it rises a Baroque scroll gable with a shell-shaped niche containing a statue of the Madonna and Child. A fire-pot finial crowns the gable, while two spherical guard stones flank the arched entrance. On the courtyard side, another keystone is dated 1732 and carries the inscription “sit nomine / Domini / Bene / dictum,” meaning “May the name of the Lord be praised.”
Residential buildings
Manor house
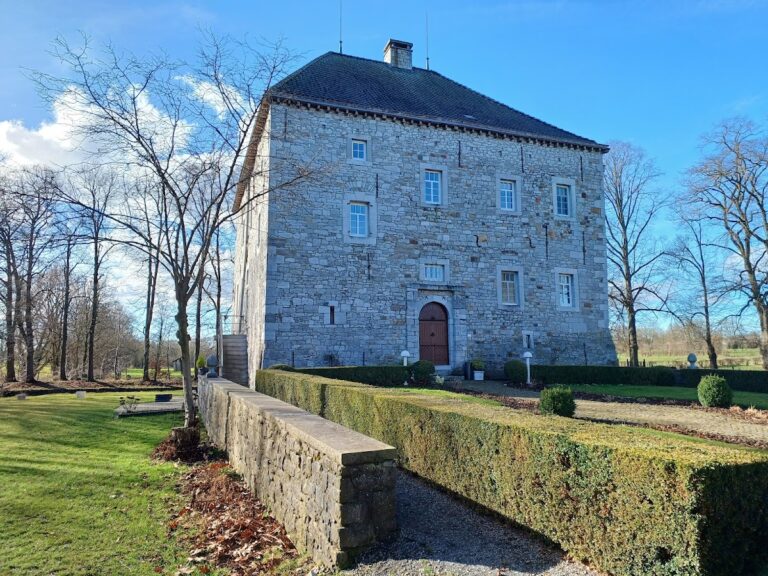
The manor house occupies the northern part of the west wing. It is a two-story whitewashed building of rubble masonry with a tiled pitched roof. Wall anchors date its construction to 1700. On the courtyard side, segmental-arched windows have blue-stone surrounds and keystones. A small three-step stair leads to the central entrance, above which an oculus, or small round window, is set in a large blue-stone slab. Several corbels, which are projecting supports, remain on the ground floor and probably come from the predecessor building.
Garden wing and tower
West of the manor house, on the garden side, stands a two-story garden wing added in 1738. A keystone above a doorway gives the date, and the building has a mansard roof, formed by two slopes on each side with the lower slope steeper than the upper one.
A three-story square tower occupies the angle between the manor house and garden wing. Its lower two stories date from 1738. The tower has a crenellated parapet and paired round-arched windows, while the upper story and crenellations were added in the nineteenth century in the historicist style.
Coach house
South of the manor house is a narrow former coach house. The two-story structure is built of blue-stone rubble masonry and forms part of the domestic side of the complex.
Farm and service wings
Farmhouse and stables
The south wing includes the farmhouse and part of an L-shaped group of service buildings. The farmhouse, at the western end, is a seventeenth-century dwelling with a rubble-masonry ground floor and a timber-framed upper floor. The remaining section contains stables with haylofts, upper spaces used for storing hay, dating from the second half of the eighteenth century. Both sections have tiled pitched roofs.
East wing
Opposite the manor house, the long two-story east wing dates from the beginning of the eighteenth century. Its lower level is built of rubble masonry, while the upper level is timber-framed with brick infill between the frames. The building formerly housed barns and haylofts, and a large square hay opening remains in the upper story.
The courtyard façade uses sandstone and blue-stone rubble masonry. A now-blocked segmental-arched cart entrance has a keystone dated 1706, preserving a reference to the early eighteenth-century development of the agricultural buildings.
Chapel and interiors
Several historic plaster ceilings and fireplaces survive inside the complex, including examples in the former chapel and adjoining salon. The chapel retains wood paneling and oak doors decorated with carvings in the Louis-quatorze style, the formal French Baroque associated with the reign of Louis XIV.
The adjoining salon has painted wallpaper showing biblical scenes from the life of King Solomon. The wallpaper dates from the eighteenth century and was supplemented in the nineteenth century by humorous overpaintings by Albert Baur, a painter known for historical and religious subjects.
Park and earlier castle remains
The complex is surrounded by a park of approximately one hectare. A pavilion in the park dates from the second quarter of the eighteenth century, although later alterations have changed its original condition.
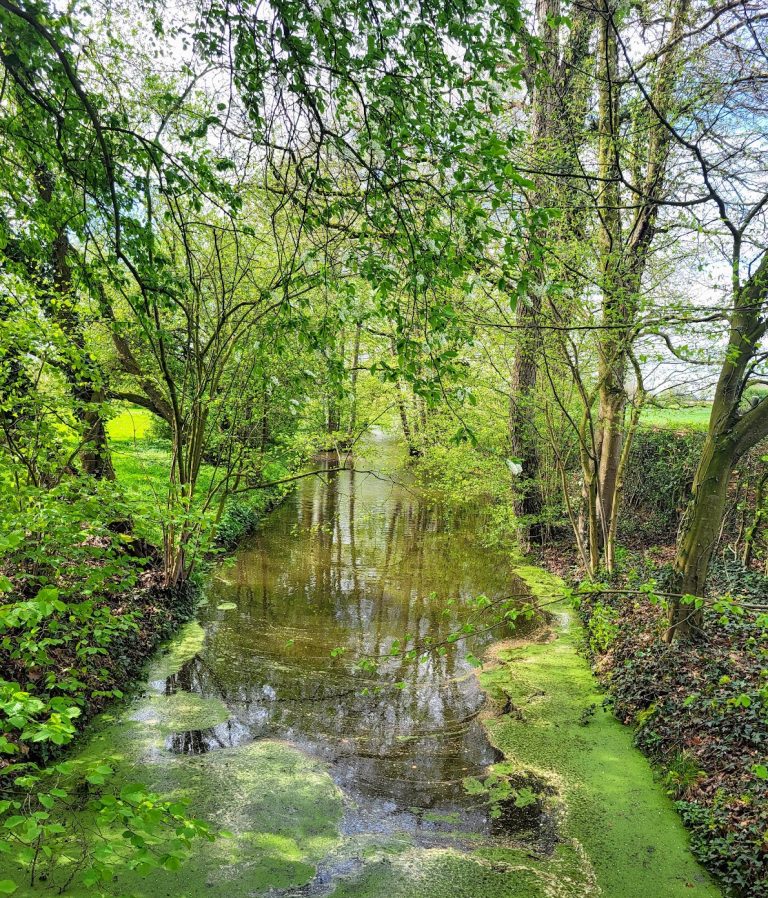
A pond lies south of the castle. Desludging revealed foundations belonging to an eleventh-century castle, identified as the former Astenet castle. That earlier residence stood southwest of the present castle, in the area later occupied by the ornamental-garden pond, linking the surviving eighteenth-century estate with the medieval fortified site that preceded it.
Nearby sites