Schloss Wurschen: A Late Baroque Manor Castle in Germany


Site at a Glance
- Rating
- 4.3
- Popularity
- Very Low
- Country
- Germany
- Primary era
- Early Modern
- External website
- Open
- Eras represented
- Early Modern
- Civilizations
- Electorate of Saxony, Holy Roman Empire
- Site type
- Domestic
- Remains
- Castle
On this page10 sections
History
Schloss Wurschen is a late Baroque manor castle in Germany, located at Weißenberg, whose present building was constructed under Rudolph Wilhelm von Ziegler und Klipphausen between 1701 and 1708, although another dating places its construction in 1720. A water castle, meaning a fortified or formerly fortified residence surrounded by a moat, occupied the site by the eleventh century. The estate was first recorded in 1486 as the property of the Lords von Kittlitz and von Luzan.
From estate to aristocratic residence
Caspar von Schley acquired Wurschen in 1498 and sold it to the Lords von Nadelwitz in 1504. In 1527, Wurschen became a manor estate, an aristocratic landed property that could include farmland, dependent settlements, and a manor house. Five years later it passed to the von Muschwitz family. Ownership changed several times before the von Ziegler und Klipphausen family acquired the manor in 1696.
Rudolph Wilhelm von Ziegler und Klipphausen commissioned the present Schloss during the early eighteenth century. The manor passed to Johann Erdmann von Gersdorff in 1762. On the night of 16–17 July 1807, Napoleon, the French emperor and military commander, stayed at the castle.
War, inheritance, and the Solms-Sonnenwalde family
During the Coalition Wars, the European conflicts fought against Revolutionary and Napoleonic France between 1792 and 1815, Wurschen served as the headquarters of the Prussian army before the Battle of Bautzen in May 1813.
From 1821 the castle belonged to Friederike Louise Christiane von Rex-Thielau. She transferred it to her adopted daughter Clara-Maria von Rex-Thielau in 1832. Clara-Maria’s marriage to Theodor Count von Solms-Sonnenwalde in 1837 brought the manor into the von Solms-Sonnenwalde family. It then formally became part of the Sonnewalde lordship in Lower Lusatia, together with the subsidiary estate of Schloss Pouch.
Peter Count zu Solms-Sonnenwalde, who was born at Wurschen in 1840, inherited his father’s properties in 1890. He held them as a lord of a free state estate until 1922, a noble holder of territory with historically extensive lordship rights. In 1925, the Wurschen manor covered 178 hectares. The associated properties at Belgern covered about 156 hectares, while those at Nechern covered between 206 and 216 hectares. The estate address book identified Keller as administrator, although some figures were based on information supplied by the owner and were not entirely precise.
Twentieth-century changes and restoration
The last owner, Wilhelm Theodor Friedrich Count zu Solms-Sonnenwalde, who was married to Isabelle Countess Bentick, was expropriated in 1945 during the land reform in the Soviet occupation zone. This was the part of Germany administered by the Soviet Union after the Second World War, where land reform expropriated many large estates without compensation.
After the war, displaced Germans were initially housed in the castle. A proposal to demolish the building was abandoned after villagers resisted it. Around 1955, the municipality of Wurschen renovated Schloss Wurschen and adapted it for use as a kindergarten, library, and grocery shop.
Alfred Count zu Solms-Sonnenwalde, a descendant of the former family, bought the castle in 1997 and arranged its renovation through 2002. The main building has been privately occupied since about 1997. It contains a holiday apartment, while several ancillary buildings are rented and inhabited. Schloss Wurschen is protected as a monument for its architectural and local historical significance.
Remains
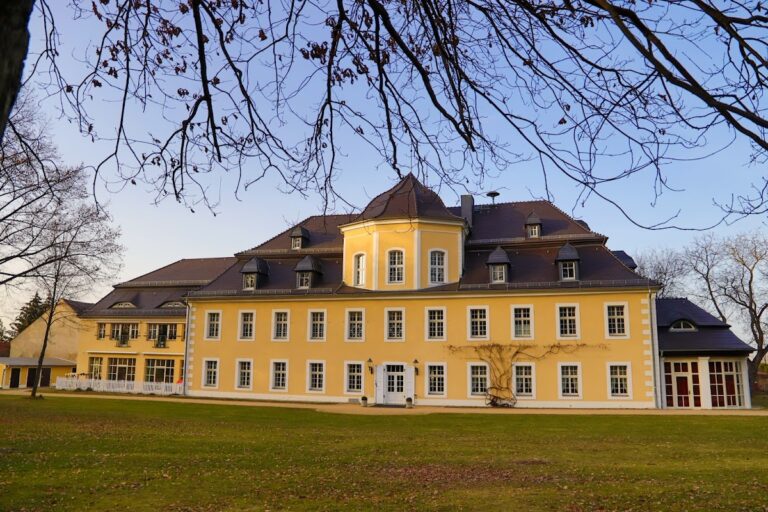
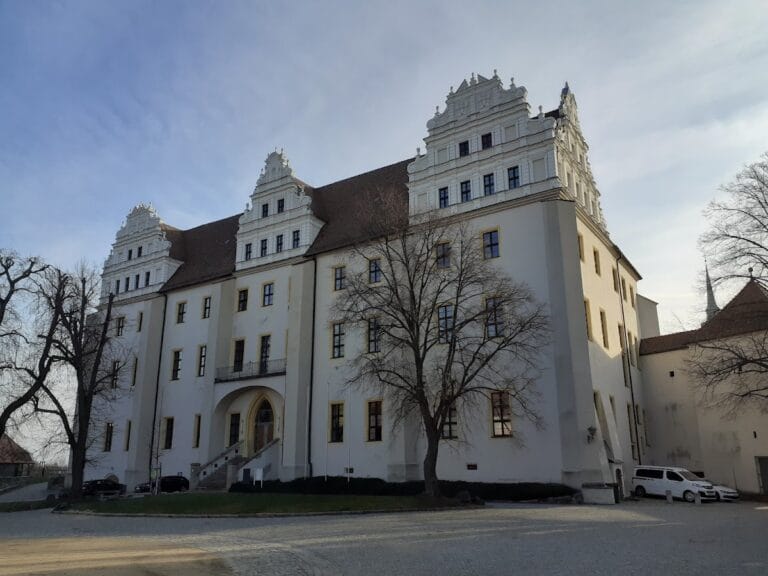
Schloss Wurschen survives as a substantial rendered building surrounded by a moat. Its late Baroque exterior is organized around a north facade with a projecting central section and entrances reached by bridges of rubble-stone masonry. A narrower side facade provides a second approach, while the roof preserves a distinctive mansard hipped form with curved bat dormers.
Facades and entrances
North entrance
The north facade has a three-axis projecting central section. At its center is an entrance portal topped by a segmental arch. A bridge built of rubble-stone masonry crosses the surrounding moat to reach this entrance.
Side entrance
The narrower side of the building has five axes and a rectangular entrance. A second rubble-stone bridge spans the moat and leads to this portal, giving the castle two distinct bridged approaches.
Roof and exterior form
Mansard roof
The building is covered by a mansard hipped roof, which has a steep lower slope and a shorter upper slope on all sides. Bat dormers, curved roof windows with a wing-like profile, are fitted into the roof. Together with the rendered walls and carefully arranged facades, these features preserve the building’s late Baroque character.
Nearby sites