Castle Amstenrath: A Moated Manor and Lordship Seat in Belgium


Site at a Glance
- Rating
- 4
- Popularity
- Very Low
- Country
- Belgium
- Primary era
- Early Modern
- Eras represented
- Medieval, Early Modern, Modern
- Civilizations
- Holy Roman Empire, Kingdom of Prussia
- Site type
- Military
- Remains
- Castle
On this page11 sections
History
Castle Amstenrath, also known as Amstenrath House, is a moated castle in Eynatten, Belgium, in the German-speaking area of the country. A fortified manor was established on the site during the second half of the fourteenth century after the von Eynatten family divided its estate between the brothers Peter and Johann. The property later became the seat of the lordship formed from Eynatten and Hauset, and its present appearance owes much to remodelling carried out in the seventeenth century.
The von Eynatten estate
Amstenrath’s early history is linked to the nearby Vlattenhaus, about 200 metres to the southwest. Both properties belonged to the von Eynatten family. After the estate was divided, Johann’s son founded a fortified manor on the site of the present castle, while Peter built the Vlattenhaus shortly afterward. The two residences were distinguished as the Kleines Haus, meaning “Little House,” and the Großes Haus, or “Great House.”
Johann von Eynatten married Johanna von Neuburg in 1398. Through this marriage, she brought the inheritance of Neuburg Castle and the lordship of Gulpen in the Duchy of Limburg into the family’s connections. In 1431, Colyn Beissel sold Amstenrath to Jacob von Rabottrad. By 1447 the estate belonged to Martin von der Heyden, who transferred it to Arnold von Benssenraede. Arnold’s daughter then brought the property by marriage to Johann von Binsfeld.
Rebuilding and changes of family
In 1501, Johann von Binsfeld’s children sold the property, then called Bestenraedter Hof, to Servatius, also known as Vaes, von Eynatten. He served as a forestry official of the Duchy of Limburg and was the grandson of the original builder. In 1508, Servatius replaced the earlier building with a new one and left it to his son Johann Nikolaus.
Johann Nikolaus’s daughter Agnes, the estate’s heiress, married Jakob von Reuschenberg. Amstenrath consequently entered the von Reuschenberg family and was known for a period as Reuschenberg House. Through their heiress, the property later passed to the von Harff family. Gotthard von Harff inherited it in 1599 and transferred it in 1611 to his brother-in-law Frambach von Gulpen as the dowry of his sister Anna.
Anna’s marriage produced no children, so the estate reverted to her brother’s underage children. In 1647, their guardians transferred it to their maternal uncle, Arnold Huyn von Amstenrath, to settle outstanding debts. Arnold remodelled the property and gave it the form associated with the castle today. After acquiring the seigneurial rights over Eynatten and Hauset in 1651, he helped establish these territories as a separate lordship. Amstenrath became its seat, which explains the later use of the name Herrenhaus, meaning “manor house” or “lord’s house.”
Mortgage, seizure, and recovery
In 1663, inheritance brought the property to Arnold’s daughter Clara Anna and her husband, Gerhard van Dieden Malatesta, a cavalry captain in Spanish service. They mortgaged the estate to obtain a loan from a member of the van den Bergh family. The mortgage later passed to Anna Maria van den Bergh and then to her daughter Anna Bernhardine, who married Baron Philipp Wilhelm von Hoensbroech.
Philipp Wilhelm von Hoensbroech asserted the mortgage against Johann Arnold von Dieden Malatesta, who had been lord of the castle since 1667. When the debt could not be repaid, Hoensbroech arranged for the property and its estate of 232 morgen, approximately 93 hectares, to be seized for sale in 1701. The Dieden Malatesta siblings challenged the action before the feudal court in Brussels, but their complaint failed and the property was awarded to the Hoensbroech family.
To retain the estate, the Dieden Malatesta siblings borrowed money from Nikolaus Moeren, a merchant from Aachen. Moeren acquired Amstenrath from them in 1704. After his death in 1709, the property passed to his daughter Johanna and her husband, Johann Kaspar Deltour, the mayor of Aachen. Deltour was formally enfeoffed with the castle in 1712, meaning that a feudal authority confirmed his tenure of the fief.
Eighteenth-century owners and later descent
Johanna Moeren and Johann Kaspar Deltour remodelled the estate in the architectural manner of their period. Their work included new windows, a new access bridge, and redesigned interiors with decorative stucco ceilings inspired by French models. Their son Johann Caspar inherited Amstenrath in 1733. After his death in 1743, ownership passed to his younger brother, Johann Jakob Joseph.
The next heiress, their cousin Anna Maria Theresa, married Nikolaus Leonhard Charlier in 1746 and brought Amstenrath into that marriage. The Charlier family later accumulated substantial debts and was compelled by court order to sell the estate in 1780 or 1785. Arnold Roemer Lambertz, a cloth merchant and mayor of Eupen, became the purchaser. He also owned the nearby Vlattenhaus, restoring a connection between the two properties that had once belonged to the von Eynatten family estate.
After Lambertz died in 1788, his daughter Maria Sibylle inherited Amstenrath. Before her death on 10 March 1817, she bequeathed the estate to her husband, Andreas Joseph Franssen, who was mayor of Eynatten. The property remained with his descendants, whose family is now known as Franssen von Cortenbach. Following the death of André Joseph Hubert Robert Franssen von Cortenbach in 1946, it passed to his widow, Marie Tychon, and their children. A decree of 3 June 1987 placed Castle Amstenrath under heritage protection with retroactive effect from 1 January 1985. The castle remains privately owned.
Remains
The complex consists of two principal parts, a three-winged outer bailey containing agricultural buildings and the manor house to its northwest. A landscape park surrounds the buildings and includes a Gothic cross dated 1584. The outer-bailey structures are built from blue quarry stone around a cobbled courtyard, while pitched roofs covered with tiles protect the wings. Much of this group was altered during the nineteenth century.
Outer bailey
Agricultural buildings
Two barns in the outer bailey carry wall anchors dating them to 1826 and 1829. Square towers once occupied the southern and eastern corners of the enclosure, but only their lower stumps survive. Together with the three wings and the courtyard, these remains show the service and agricultural side of the estate as a distinct part of the castle complex.
Manor house and entrance
Moated manor house
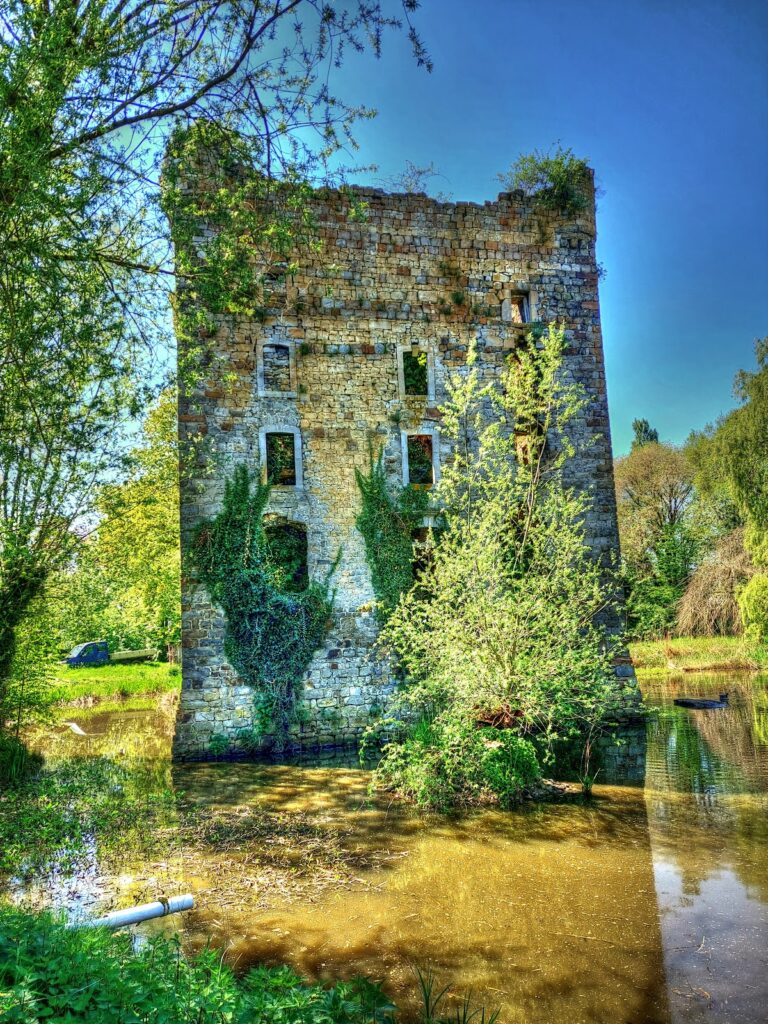
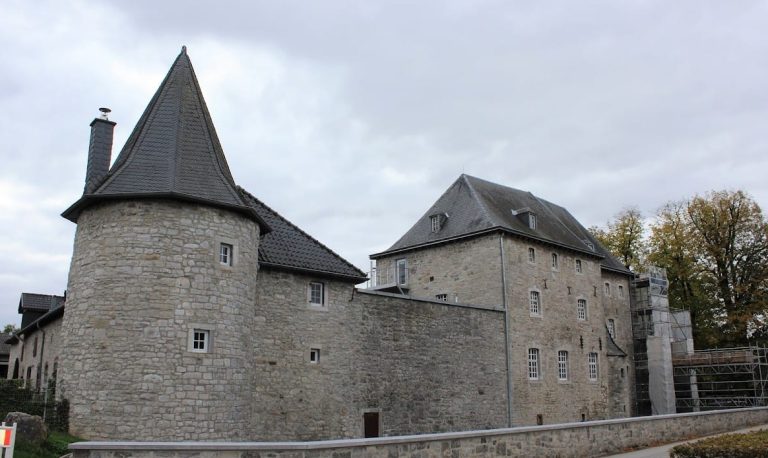
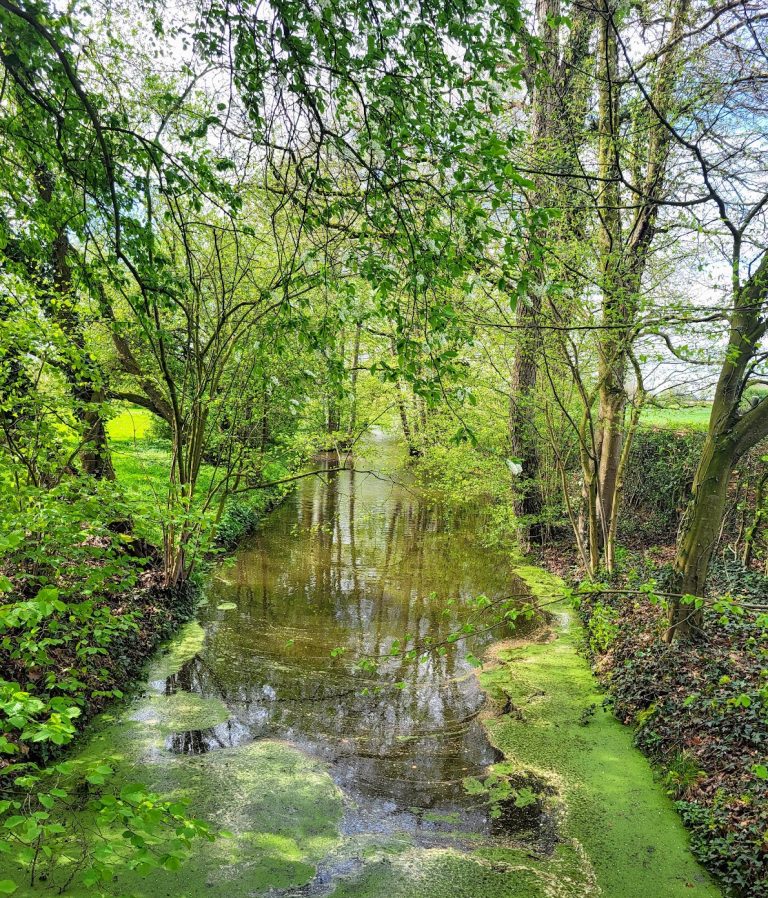
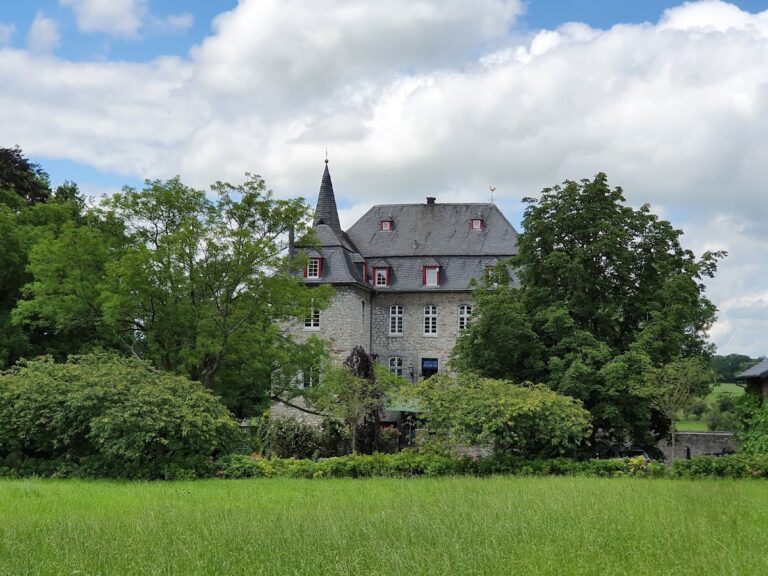
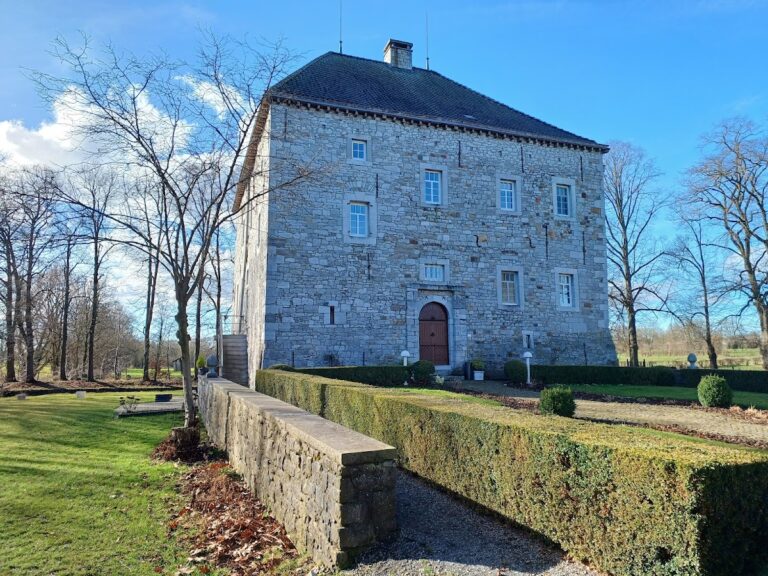
The manor house stands on a square island enclosed by a moat. On its western rear side, the water widens into a castle pond. The building has corner quoins and began as a three-winged structure of quarry stone with an open eastern side. A high wall later closed that side. The two-storey building is covered by slate-clad hipped roofs topped with weather vanes.
The exterior parts of the manor house are faced in quarry stone, while the elevations looking into the courtyard use plastered half-timbering. This construction system combines a visible timber framework with infill, here finished with plaster. The courtyard is narrow and rectangular, and provides access to the three wings of the manor house. One of its round-arched entrances has a dressed-stone frame and bears the stone coat of arms of Arnold Huyn von Amstenrath.
Gatehouse and bridge
Arnold Huyn von Amstenrath added a gatehouse in front of the eastern wall during the seventeenth century. It was originally reached from the southeast by a drawbridge over the moat. That bridge was later replaced by a three-arched stone bridge. The gatehouse entrance has a round arch and a moulded cornice above the lintel. A niche above it contains a small statuette and the inscription w sub tuum Praesidium.
Nearby sites