Ostrogski Palace: A Baroque Residence and Chopin Museum in Warsaw


Site at a Glance
- Rating
- 4.5
- Popularity
- Medium
- Country
- Poland
- Primary era
- Early Modern
- Eras represented
- Early Modern, Modern
- Civilizations
- Polish–Lithuanian Commonwealth
- Site type
- Domestic
- Remains
- Elite Residence
On this page10 sections
History
Ostrogski Palace is a Baroque palace in Warsaw, Poland, designed in the seventeenth century by Tylman van Gameren for the Gniński family. It stands in the Powiśle district above the Tamka ravine and became, after many changes of ownership and use, the home of institutions devoted to Fryderyk Chopin.
Ostrogski and Gniński foundations
Prince Janusz Ostrogski, castellan of Kraków, acquired the land in the late sixteenth or early seventeenth century. He planned a small fortified residence and financed the construction of a bastion, a projecting defensive earthwork or masonry structure. The residence itself was begun only after his death in 1620. The property then passed to the Zasławski and Denhoff families.
Around 1681, Crown Deputy Chancellor Jan Krzysztof Gniński purchased the estate and commissioned Tylman van Gameren, a seventeenth-century architect active in the Polish-Lithuanian Commonwealth, to design a new residence. Van Gameren first proposed a large palace on a terrace overlooking the Vistula, accompanied by two detached service pavilions. Extensive earthworks and retaining walls, which supported the artificial terrace and slope, made the scheme too expensive. It was reduced, probably during Gniński’s lifetime, and the central palace was abandoned in favour of the pavilions. The northern pavilion was built in the second half of the seventeenth century.
Zamoyski ownership and changing uses
After Gniński died in 1684, the residence passed to his two sons and later to the Zamoyski family. Tomasz Józef Zamoyski used it from the beginning of the eighteenth century and became its full owner by the early 1720s. His brother Michał Zdzisław Zamoyski later inherited it. The long-standing name Ordynacki Palace comes from this period, referring to an ordynacja, a legally structured hereditary landed estate.
Jan Jakub and Andrzej Zamoyski transferred the residence to Walenty Czapski, bishop of Przemyśl, in 1740. By 1771 it belonged to Jan Mikołaj Chodkiewicz, who planned an enlargement. During the late eighteenth century, the philosopher and moralist Marcin Nikuta operated a boarding establishment for young members of the nobility. From 1778, the building was divided into small apartments and also served as a student hostel.
Nineteenth-century decline and institutional life
The palace deteriorated in the early nineteenth century. Its extensive cellars, said to extend towards Książęca Street, became a refuge for vagrants and criminals. Stefan Wyszotrawka, a colourful resident of the complex, lived there for more than a year from June 1805 until October 1806.
French forces converted the building into a military hospital in 1806. After abandonment between 1812 and 1817, it was renovated for hospital use under the Polish government during the November Uprising, the major Polish resistance uprising against German occupation in 1944. The building was transferred to the civil authorities in 1836 and remained a hospital until the late 1850s.
Michał Gajewski, a police secretary who bought the property at auction in 1820, restored the palace and added another storey. He also built ancillary structures intended as barracks. Parts of the complex housed a market and butcher shops, while later nineteenth-century uses included a rubber-products factory, a health institution, and a children’s shelter.
From the late 1850s, the palace housed the Warsaw Music Institute, which continued the traditions of the Music Conservatory founded in 1821. Its formal opening took place on 26 January 1861. Among its teachers were Apolinary Kątski, Aleksander Michałowski, Stanisław Moniuszko, Tomasz Nidecki, Zygmunt Noskowski, and Aleksander Zarzycki. Stanisław Barcewicz and Ignacy Jan Paderewski were later pupils and teachers there.
War damage and reconstruction
A much larger conservatory building, including a concert hall, was erected beside the palace on Okólnik Street in 1913, and the two buildings were connected. During the interwar period, the complex housed the conservatory and a theatre school. The conservatory remained there until 1939.
German forces burned or destroyed the palace in September 1944 during the Warsaw Uprising, the major Polish resistance uprising against German occupation. The building was reconstructed between 1949 and 1954 under the direction of Mieczysław Kuzma. The ruins of the adjoining 1913 conservatory building were demolished during this work.
Kuzma restored the palace’s late-seventeenth-century exterior with the aid of drawings by van Gameren preserved in the Print Room of the University of Warsaw Library. In 1953, the rebuilt palace was assigned to the Fryderyk Chopin Institute, later known as the Fryderyk Chopin Society. Its formal transfer took place in February 1955 during the Fifth International Fryderyk Chopin Piano Competition. The palace now houses the Fryderyk Chopin Museum and the Fryderyk Chopin Society, while the National Fryderyk Chopin Institute is identified as its current owner. The complex is protected as a Polish cultural-heritage monument and entered in the heritage register under number 581 on 1 July 1965.
Remains
Palace, platform, and terrace
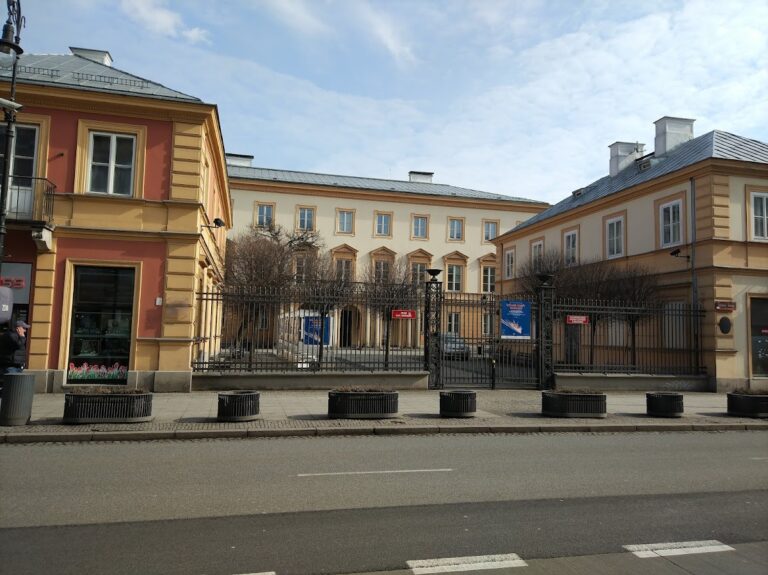
Ostrogski Palace is a two-storey Baroque building on a rectangular plan, with forms strongly marked by classicising Baroque design. Its projecting section is crowned by a tympanum. The building stands on a high fortified brick platform that also forms a broad terrace on the eastern side. An ornamental sandstone balustrade encloses the terrace along its upper edge. Built on the escarpment above the Tamka ravine, the northern pavilion became a prominent element of the Warsaw panorama viewed from the Vistula.
The western facade was fully exposed after the wartime destruction, and an ornamental flight of stairs was added to emphasize the steep configuration of the site. The reconstructed exterior follows the late-seventeenth-century appearance associated with van Gameren’s drawings. The adjoining conservatory structure from 1913 was demolished after its wartime ruin, while the palace itself retains a concert hall alongside its museum spaces.
Interior and commemorative features
Postwar interiors
The palace interiors are a new postwar composition rather than a direct survival of the earlier rooms. They use late Baroque, Rococo, and Classicist motifs, including stucco and Pompeian-style wall paintings. Museum spaces contain collections associated with Chopin, including manuscripts, documents, correspondence, photographs, recordings, sculptures, and personal possessions.
Golden Duck fountain
A small fountain monument stands east of the palace and depicts a crowned golden duck. It commemorates a Warsaw legend in which an enchanted princess, transformed into a golden duck, lived in an underground lake beneath the building’s cellars. The lake and the transformation belong to legend rather than to the palace’s documented architectural history.
Nearby sites