Petrovsky Palace, Moscow: An Imperial Travel Palace


Site at a Glance
- Rating
- 4.6
- Popularity
- Medium
- Country
- Russia
- Primary era
- Early Modern
- External website
- Open
- Eras represented
- Early Modern, Modern
- Civilizations
- Russian
- Site type
- Domestic
- Remains
- Palace
On this page14 sections
History
Petrovsky Palace, Moscow, is a Russian imperial travel palace commissioned by Catherine II in the 1770s after Russia’s victory in the Russo-Turkish War of 1768–1774 and the Treaty of Kuchuk-Kainardzhi. A travel palace was an imperial stopping place for short stays during long journeys between major residences or ceremonial destinations. Built on vacant land formerly belonging to Vysoko-Petrovsky Monastery, the palace stood on the road from Saint Petersburg to Moscow, allowing monarchs and other high-ranking travelers to rest before entering the Kremlin.
Construction under Catherine II
Construction began in 1776, with the official laying ceremony held in September. Vasily Bazhenov initially received responsibility for the project, and Matvei Kazakov subsequently directed the work. The principal building was completed in 1779, while interior decoration continued until 1783. The result was a Russian Neo-Gothic palace that combined Gothic Revival elements with motifs inspired by medieval Russian architecture and substantial Baroque influence.
Catherine II, also known as Catherine the Great, stayed at the palace twice. She spent four days there in 1785 while traveling from Novgorod and ten days in 1787 during her journey from Crimea. A tradition, whose reliability remains unverified, says that she once dismissed her personal retinue and guard. A large crowd then gathered around the palace and nearly caused a crush.
Coronation and imperial use
Beginning with Paul I, Russian monarchs generally used Petrovsky Palace as their final stop before coronation ceremonies in the Kremlin. Paul stayed there in connection with his 1797 enthronement, and later emperors continued the practice. The palace thus became part of the ceremonial approach to the Kremlin, while also retaining its original function as a place of rest during imperial journeys.
A regular park was laid out around the palace in 1827 to a design by Adam Menelaws, a Scottish-born architect and landscape designer who worked in Russia. The grounds became a destination for daytime walks. A wooden Neoclassical theater was added in 1835, followed by an entertainment venue called Voksal in 1837. A railway station was begun in the park during the works of 1836–1837 and completed in 1839.
In 1830 the palace was converted into a cholera quarantine facility. After reconstruction in the late 1830s, it returned to use as a country residence of the imperial family. Restoration and alterations were repeatedly connected with imperial coronations until the 1910s. Ceremonial dinners and balls for newly enthroned monarchs were traditionally held at the palace.
War, coronation, and literary associations
Napoleon, the French emperor who invaded Russia in 1812, stayed at Petrovsky Palace from 4 to 9 September while withdrawing from Moscow after the city had been consumed by fire. His imperial guard camped in dugouts around the building. French troops did not damage the palace, but local peasants plundered it after the French departure. The episode later entered literary memory through Alexander Pushkin’s Eugene Onegin, which mentions the palace in connection with Napoleon’s stay and Moscow’s fire.
During preparations for Alexander II’s coronation, a large imperial pavilion surrounded by galleries was erected near the palace. The celebrations included tables for the public, fountains dispensing honey, wine, and tea, military bands, temporary theaters, artificial ice mountains, and a circus. Nicholas II stayed at the palace for several days in May 1896 while traveling to his coronation. After the ceremony, a memorial service was held in the palace church for those killed in the nearby Khodynka Field stampede. Khodynka Field was an open area of Moscow used for large public gatherings and celebrations.
Mikhail Lermontov stayed briefly at Petrovsky Palace in 1841, on what became his last visit to Moscow. During the First World War, the complex housed a hospital, and tram tracks were extended into the courtyard to transport wounded people.
Revolution and Soviet institutions
After the February Revolution of 1917, the palace remained under the Moscow Palace Administration. It housed a hospital, the Petrovsky District Committee, and police offices. Following the October Revolution, city authorities took control of the complex. Under the July 1918 decree confiscating the property of the former imperial family, it passed to the People’s Commissariats of Agriculture and Education. It was also under the People’s Commissariat of Property from December 1917 to June 1918. People’s Commissariats were Soviet government ministries.
From October to December 1918, a machine-gun unit occupied the left wing and caused extensive damage. Wallpaper was stripped, partitions were broken, and lavatories were destroyed. A public canteen occupied the first floor of the main building, while auxiliary buildings and annexes were used for storage.
In July 1920, at the urging of Anatoly Lunacharsky, the Soviet official responsible for education, the complex was transferred to the administration of the Soviet air fleet. The N. E. Zhukovsky Air Force Academy moved into the palace in 1923, and the building was renamed the Palace of Red Aviation. The academy was a major Soviet institution for training and research in military aviation engineering. Its occupation led to comprehensive institutional adaptations.
Postwar successors of the academy, including the N. E. Zhukovsky Military Air Engineering Academy, continued to use the complex. In autumn 1941, the building housed the headquarters of Long-Range Aviation and the Air Defense Forces. Offices, a library, a canteen, a printing works in the left wing, and a laboratory in the right wing formed part of the twentieth-century institutional arrangement.
Restoration and present status
Since 1997 Petrovsky Palace has been administered by the city of Moscow. In 1998, on the initiative of Mayor Yuri Luzhkov, its historical name, Petrovsky Travel Palace, was restored, and restoration work began. Since 2011, a hotel complex has occupied the second floor and the wings, while the first floor has been used as a museum. The palace also serves as the official House of Receptions of the Moscow government.
Petrovsky Palace is a federally significant cultural heritage monument of the Russian Federation. In 2015, the Central Bank of Russia issued a 25-ruble silver coin dedicated to the building in its series “Monuments of Russian Architecture.”
Remains
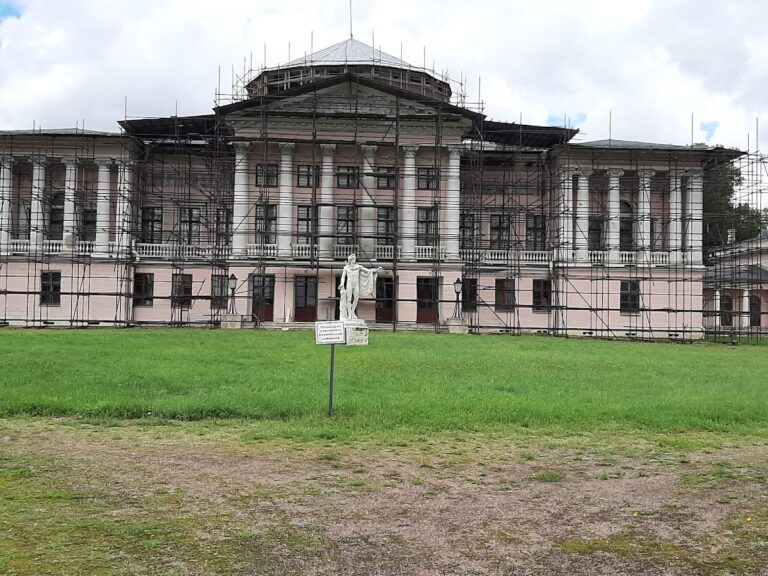
Petrovsky Palace is organized around a central rotunda and the Round Hall, with flanking wings, towers, service buildings, and an enclosed rear courtyard. A rotunda is a circular building or hall, while the dome above the Round Hall is a vaulted roof. Pointed openings, pitched gables, dormer windows, crenellated towers, limestone ornament, and brightly painted decorative surfaces give the complex its Russian Neo-Gothic character, while its defensive-looking forms also recall a seventeenth-century boyar estate.
Central palace
Round Hall and dome
The central composition is focused on the Round Hall beneath a large dome with richly ornamented plasterwork. Pointed windows in the drum, the vertical section supporting the dome, diffuse light into the hall and create its light interior appearance. Stucco frames the hall’s walls and dome. Johann Just, an Austrian sculptor who worked on the palace’s most complex decorative elements, produced the Round Hall’s sculptural decoration as well as Corinthian capitals, column tops ornamented with acanthus leaves, garlands, and other details.
The dome was covered with white sheet metal. Red tile covered the roofs, while the dormer windows and the roofs over the main hall’s staircases used tile with a visually gilded appearance. The original color scheme included red lead and cinnabar on the exterior walls, garlands, and cornucopias, horn-shaped symbols of abundance. Cornices, window surrounds, and pinnacles were yellowish pink, while columns and pilasters were deep pink.
Antechambers and staircase
Four square antechambers, rooms adjoining the principal hall, formerly surrounded the Round Hall for ceremonial use. Their walls were framed with stucco, and the halls contained plaster portraits of Russian princes from Rurik, traditionally regarded as the founder of the first ruling dynasty of Rus, to Vladimir I, the tenth-century ruler of Kyiv associated with the Christianization of Kievan Rus. Johann Just made the portraits after models by Fedot Shubin at Chesme Palace. Their subject matter referred symbolically to the victorious campaigns of Russian princes in Byzantium.
Interlacing cornucopias decorated the windows of the principal facade. Their imagery expressed wealth, abundance, generosity, prosperity, power, victories, and the greatness and inviolability of the state. The decorative program was also connected symbolically with Russia’s victory over Turkey. The main staircase, whose walls were framed with stucco, remains among the limited historical fragments preserved in the restored complex.
Wings, enclosures, and park structures
Flanking wings and entrance enclosure
The plan includes flanking wings with small towers extending from the main facade toward a low, semicircular enclosure. The enclosure has a pointed form and two guard towers at its entrance gates. Crenellated towers on the service buildings and the rear-courtyard enclosure reinforce the palace’s fortress-like appearance, while the arrangement also evokes the architecture of a seventeenth-century boyar estate.
Park tower
A hexagonal tower in the adjoining park resembles a Muslim minaret. It formed part of the wider architectural composition around the palace, where the park, palace, service buildings, and enclosures were developed as a connected imperial complex.
Alterations and surviving interiors
Restoration after the plundering of 1812 began under Nicholas I. In 1826, Ivan Tamansky prepared a plan based on Kazakov’s original drawings. The work involved extensive interior and exterior changes. Supports for the first-floor ceiling of the main hall were replaced with columns, the Round Hall’s stucco was replaced with grisaille painting, a technique using mainly shades of gray to imitate sculpture, and the antechambers received compositions of armor.
Large facade alterations proposed in 1834–1836 would have brought the building closer to English Gothic models, but they were not carried out. The ceremonial staircase and facades were reconstructed in 1836–1837. Later institutional use changed much of the interior. The second and third floors were completely replanned, a ventilation duct was carried across the facade, replacement ceilings were installed in the left wing, and the right wing received a fuel tank and coal pit.
Successive transformations left limited historical fragments. The surviving elements include the decorative treatment of the Round Hall and four antechambers, the main staircase, and some furniture. The complex is currently restored.
Nearby sites