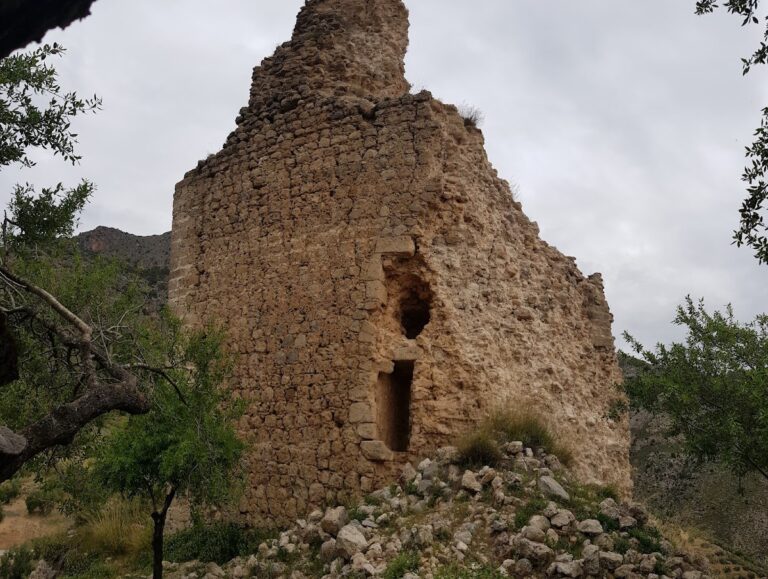
Castillo (Jimena): A Medieval Castle and Seigneurial Residence in Spain


Site at a Glance
- Rating
- 4.3
- Popularity
- Very Low
- Country
- Spain
- Primary era
- Medieval
- Eras represented
- Medieval, Modern
- Civilizations
- Crown of Castile, Spanish
- Site type
- Domestic
- Remains
- Manor House
On this page11 sections
History
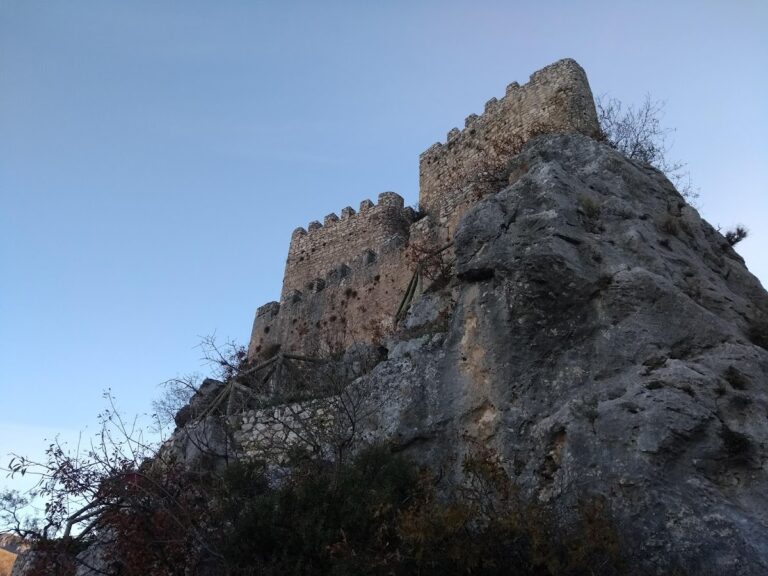
Castillo (Jimena) is a medieval castle and later seigneurial residence in Spain, built and adapted through Islamic, Christian, and modern historical phases. It stands on Peña Bermeja at the northwestern edge of Jimena’s historic center, where the fortified complex occupied a rocky elevation above the town.
Islamic fortified enclosure
Archaeological work carried out during restoration between May 1998 and June 1999 identified an initial Islamic phase. Two stretches of masonry and rammed-earth wall belonged to two sides of a medium-sized fortified enclosure. The rocky spur and the surviving arrangement of later construction indicate that the earlier enclosure probably had a quadrangular plan bounded by four substantial walls.
The upper level of the later Christian guardhouse uses rammed earth of the same type as the earliest walls. This connection suggests that the Islamic enclosure may have included a tower at its southeastern corner. The later keep tower and guardhouse were then added to, strengthened, or enlarged around this earlier defensive structure. A sand-and-lime concrete feature partly enclosed by the guardhouse probably belonged either to an Islamic-period tower or to one corner of the first enclosure.
Christian defensive phase
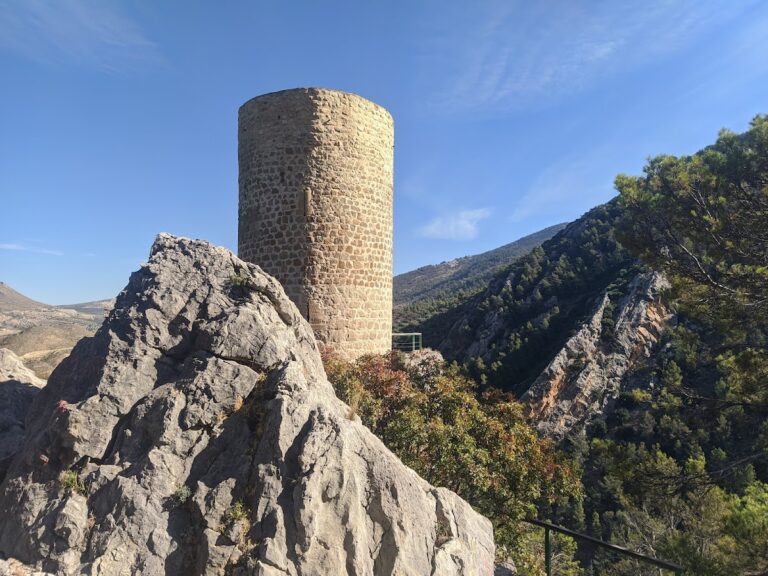
After the Christian conquest, construction of the keep tower and guardhouse began from the fourteenth century onward against the southeastern corner of the earlier castle. The keep, the principal fortified tower, may also have enclosed earlier Islamic structures. Its exceptionally thick walls and a cistern, or built water reservoir, on the ground floor point toward that possibility, although excavation did not confirm it.
A later Christian phase added the Torre del Alcaide in the southwestern corner. Alcaide means a castle warden or governor, so the name is commonly understood as “Warden’s Tower.” Its attribution to the surviving remains depends on an interpretation made by the chronicler Mariano Sanz from an eighteenth-century document held in a private Madrid archive.
Conversion into a residence
The medieval defenses were later reused for domestic purposes, and the complex developed into a seigneurial, single-family courtyard house. Successive alterations changed its openings, partitions, floors, render, and plasterwork. With archaeological materials almost entirely absent, the building’s evolution was reconstructed principally from its forms, materials, construction methods, structural changes, and finishes.
From about 1910, major domestic additions established much of the building’s present volume. These works included the south wing beside the neighboring oil mill, the enlargement and raising of the northwest wing’s roof, and changes to the terrace and stairs leading toward the garden-yard.
Modern interventions and protection
During the second half of the twentieth century, routine maintenance affected the roofs and floor structures, repaired walls, replaced partitions and flooring, and adapted utilities and sanitation. Two interventions altered the building more substantially. The main entrance stair was replaced in 1963 when Audiencia Street was widened, and extensive roof and wall work followed a lightning strike on the keep tower in 1973. Jimena Town Council acquired the property in 1995 and undertook a remodeling project. The property had been designated a monument on 22 June 1993 and is recorded under heritage code RI-51-0007927.
Remains
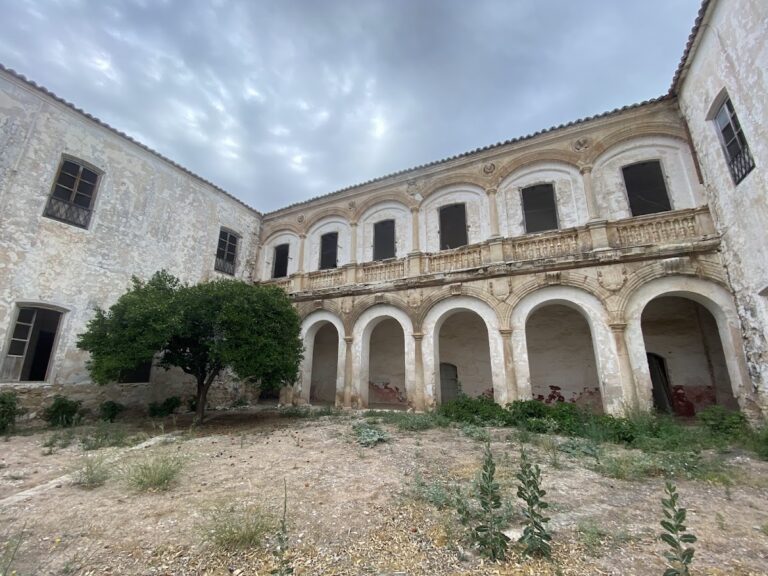
The surviving complex combines medieval defensive fabric with covered residential wings arranged around a central courtyard. The domestic additions were first attached to the inner faces of the medieval walls and later extended beyond their eastern and northern sides. These wings occupy two or three levels and largely encase the former enclosure, while the keep tower remains vertically freestanding and visible from the immediate surroundings.
Medieval enclosure and towers
Keep tower and guardhouse
The keep tower and guardhouse occupy the southeastern part of the medieval complex. The guardhouse was built against the earlier enclosure and partly surrounds a sand-and-lime concrete structure that may have formed part of an Islamic-period tower or corner. The keep has unusually thick walls and contains a ground-floor cistern. Its present roof is a walkable flat terrace supported by self-supporting joists, installed in 1973 after the earlier hipped roof of Arabic tiles was struck by lightning. The tower walls were raised by one metre in masonry, and the stair enclosure leading to the roof terrace was completed during the same intervention.
Torre del Alcaide
The Torre del Alcaide survives in a highly fragmented condition in the southwestern corner. Two stretches of coursed rubble masonry, made from irregular stones set in mortar, retain regular outer courses. Their meeting corner is reinforced with ashlar blocks, or regularly shaped stones, laid alternately lengthwise and crosswise, with two blocks in each course. The western wall can be seen from outside, while the southern wall is concealed by the adjoining oil mill.
The tower is founded directly on the rock. Cleaning at its external base exposed only part of the lowest course, and both that course and the truncated wall elevation run from south to north. The surviving masonry differs in form and arrangement from the keep tower and other castle walls, so the remains cannot securely be identified as a clearly defined quadrangular tower with one or more exposed faces.
Courtyard house
In the first domestic phase, load-bearing walls were built parallel to the inner faces of the medieval enclosure walls, which were themselves reused as structural supports. The resulting wings enclosed the former parade ground and organized the residence around a central courtyard smaller than the medieval open space. Four semicircular arches were later opened through the pre-existing rammed-earth and masonry construction in the load-bearing wall facing the courtyard of the western wing.
A second phase added two wings outside the eastern and northern walls. The eastern wing has two levels, while the northern wing has three. The original height of the eastern wing’s parallel load-bearing wall survives in rammed-earth sections. Both wings originally had single-pitched roofs of wooden poles and Arabic tiles, sloping outward for drainage.
Later additions and altered roofs
The third domestic phase added the south wing, which shares a party wall with the neighboring oil mill. It also enlarged and raised the northwest wing’s roof and extended the terrace and staircase leading to the garden-yard on the western side. The garden-yard lies at the base of the rocky slope supporting the building.
The 1973 intervention replaced the eastern wing’s single-pitched roof with a walkable flat roof and raised the medieval wall stretches by one metre with brickwork. Arabic-tile roofs elsewhere in the building were replaced by the fibrocement roofs described for the present complex. The main entrance now uses a single-flight stair leading to a terraced platform built over a battered wall of ordinary rubble masonry bonded with cement mortar.
Nearby sites