Torre de Cuadros: A Medieval Watchtower in Jaén, Spain
Site at a Glance
- Rating
- 4.5
- Popularity
- Very Low
- Country
- Spain
- Primary era
- Medieval
- Eras represented
- Medieval
- Civilizations
- Crown of Castile
- Site type
- Military
- Remains
- Castle
On this page8 sections
History
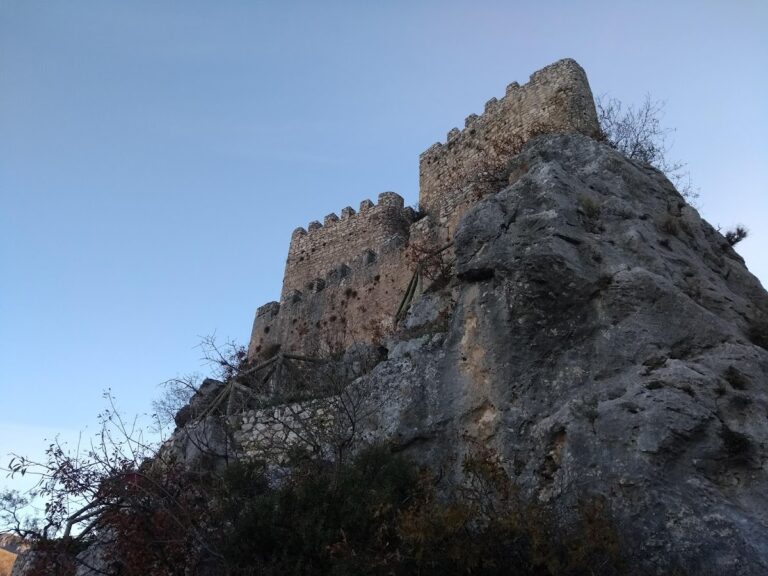
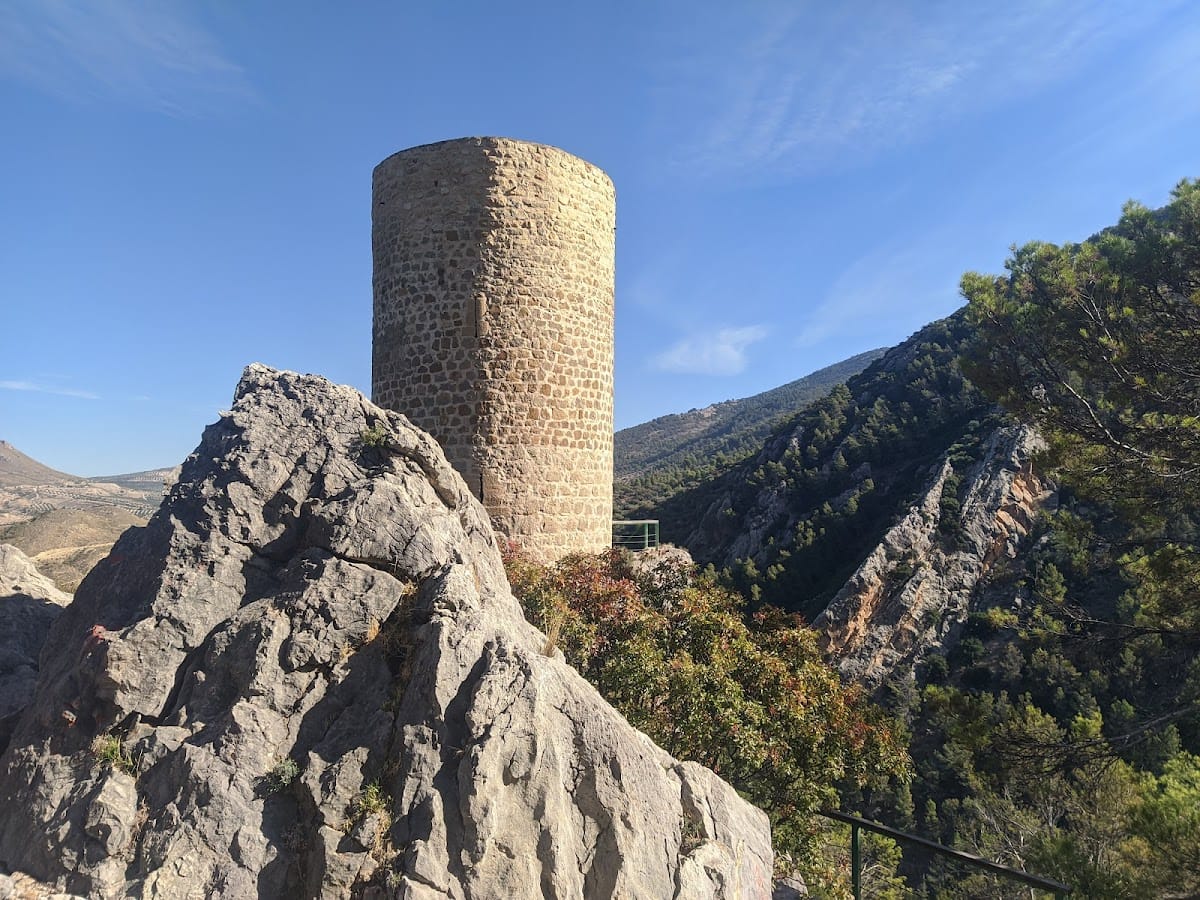
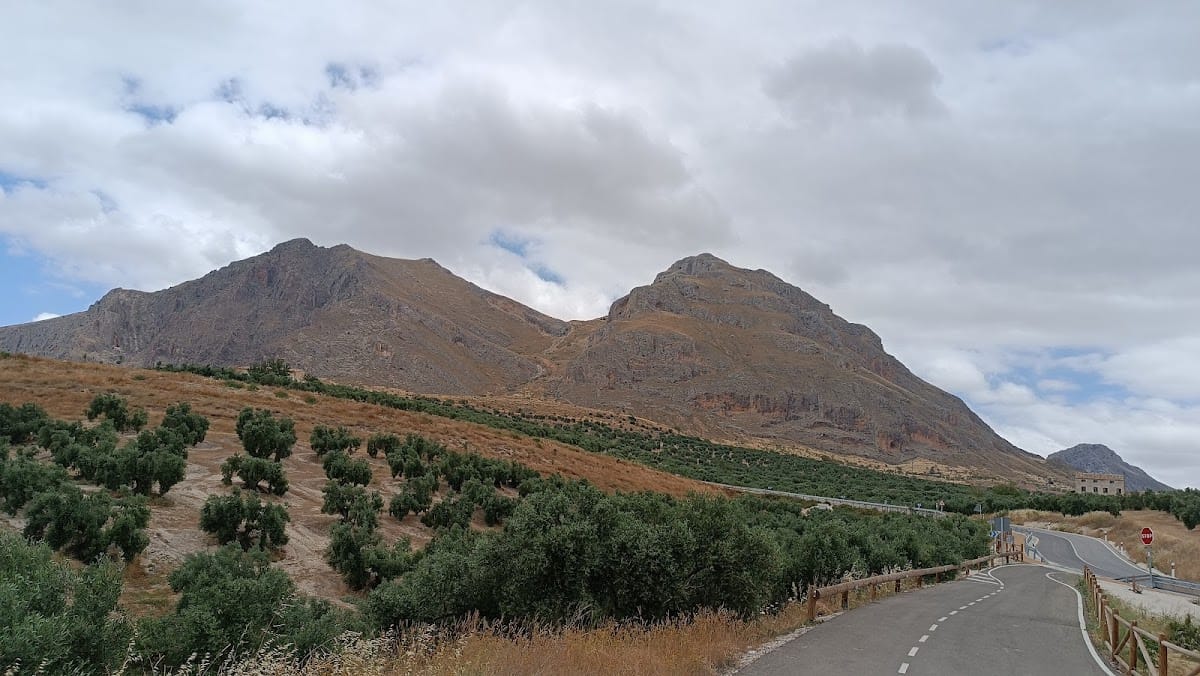
Torre de Cuadros is a cylindrical medieval watchtower in Spain, in the municipality of Bedmar y Garcíez in Jaén Province, built by the Castilians in the early fourteenth century to protect the route from Bedmar across the mountains toward Cambil. It stands within the former defensive landscape between the peaks of Sierra Mágina and Almadén, near the exit of the Bedmar River.
Earlier Settlement and Medieval Records
The castle associated with Cuadros appears in a document issued by Alfonso X, the thirteenth-century king of Castile and León known as Alfonso the Wise, in 1260. Oral information recorded in 1992 describes the tower as built over an earlier building identified as “Moorish,” possibly the castiello mentioned in that document. That predecessor is considered probably twelfth-century.
The place-name may have an even earlier history. The medieval writer al-Jatib, whose Ihata contains historical and geographical information from Granada, recorded the name “Qutrus.” It may preserve an Arabized pre-Arabic name, perhaps derived from the Latin term Quattuor.
Castilian Fortification
The present watchtower is later than the thirteenth century. Francisco Cerezo and Juan Eslava dated its construction to the early fourteenth century, when Castilian forces established it to guard the mountain passage from Bedmar toward Cambil.
Following the Christian conquest of the territory, the Castle of Cuadros was included in the 1310 capitulations of the Treaty of Algeciras. Through this agreement, Nasr, ruler of the Nasrid kingdom of Granada, ceded Quesada, Bedmar, and the castles of Cuadros and Chunguín to Ferdinand IV of Castile.
Later Survival and Protection
By the end of the sixteenth century, the tower was the part of the castle that remained standing, and it was the element named in records commissioned by Philip II. Torre de Cuadros is protected as a Spanish Bien de Interés Cultural, a protected heritage monument, under reference RI-51-0007880. Heritage records associate this status with 29 June 1985 and 22 June 1993.
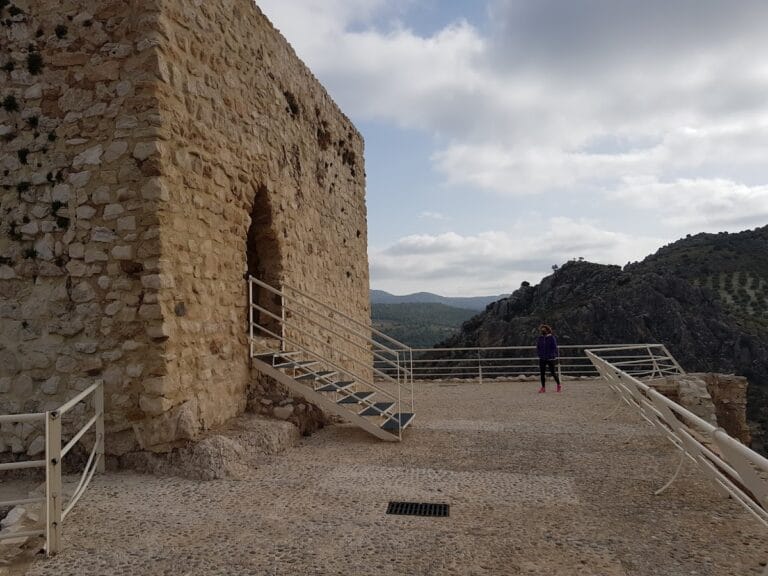
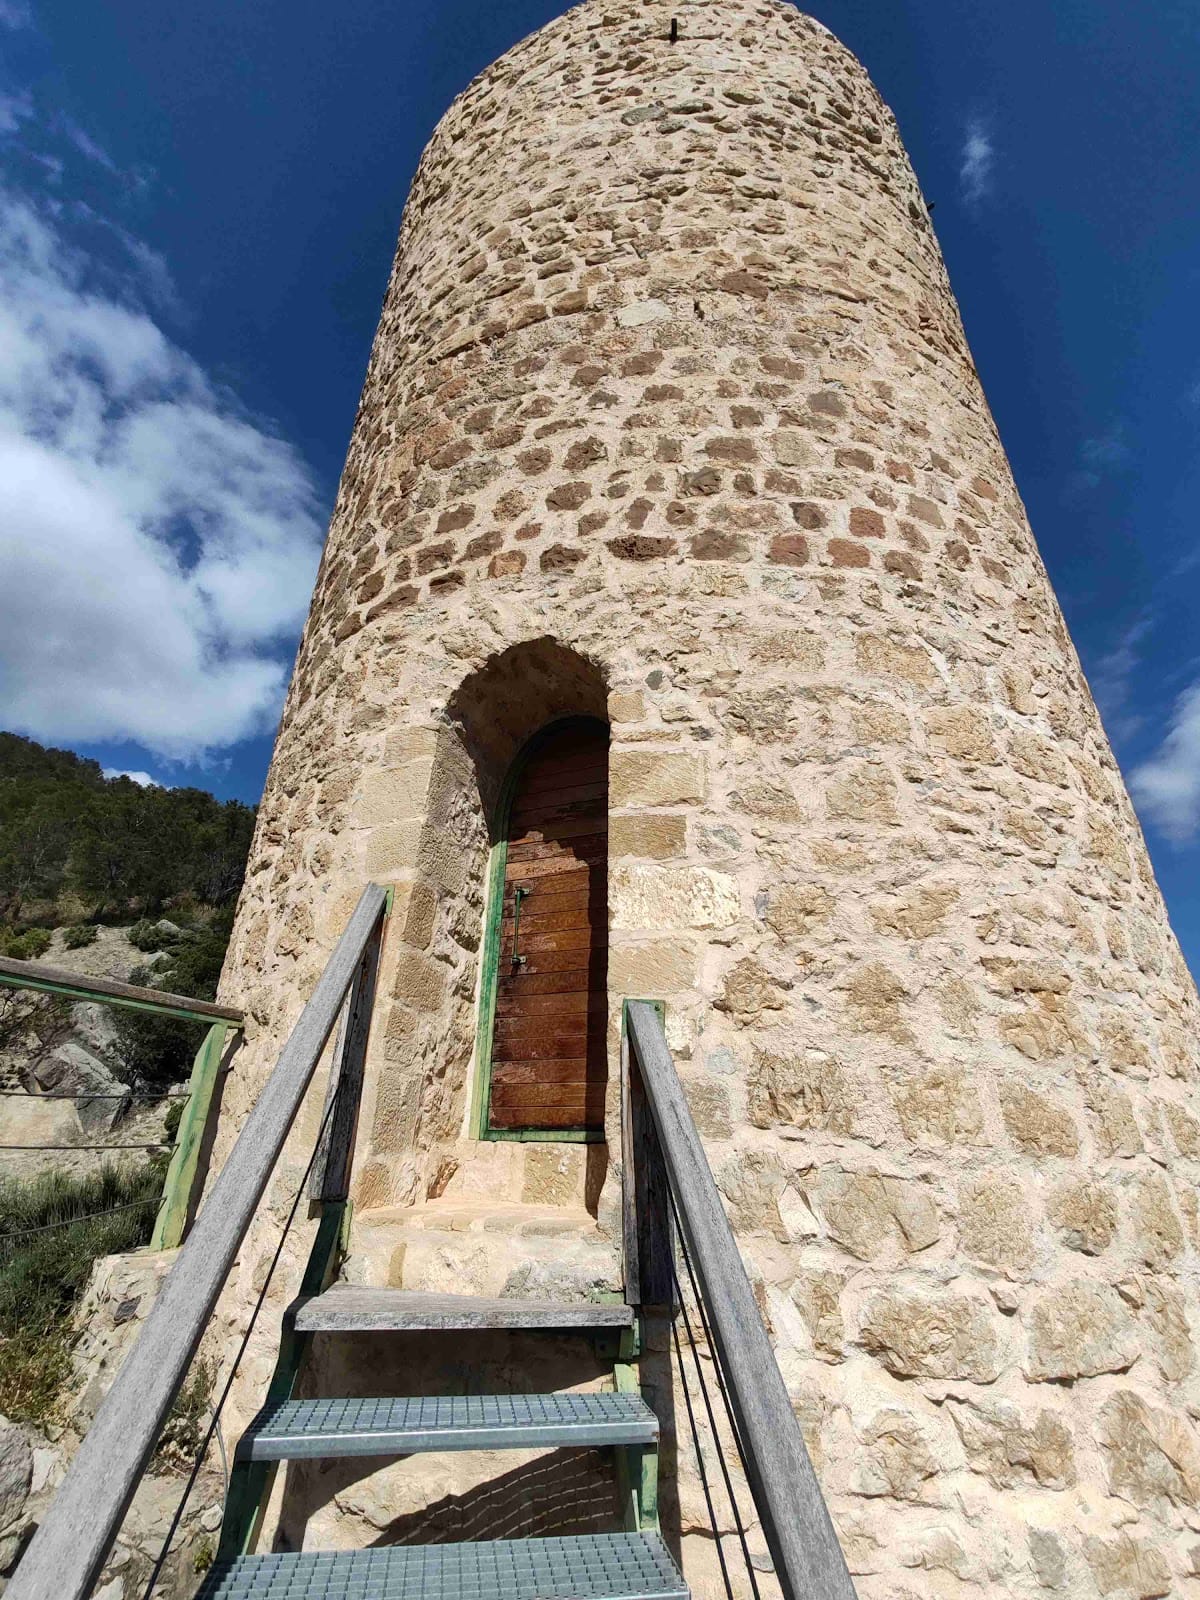
Restoration and ground-conditioning works altered the area before the entrance. They removed the platform formerly positioned there and added stairs to facilitate access to the tower.
Remains
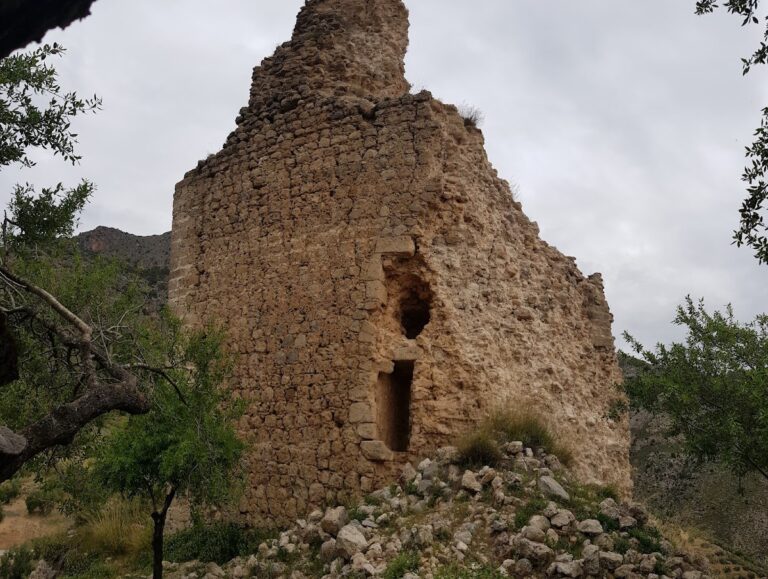
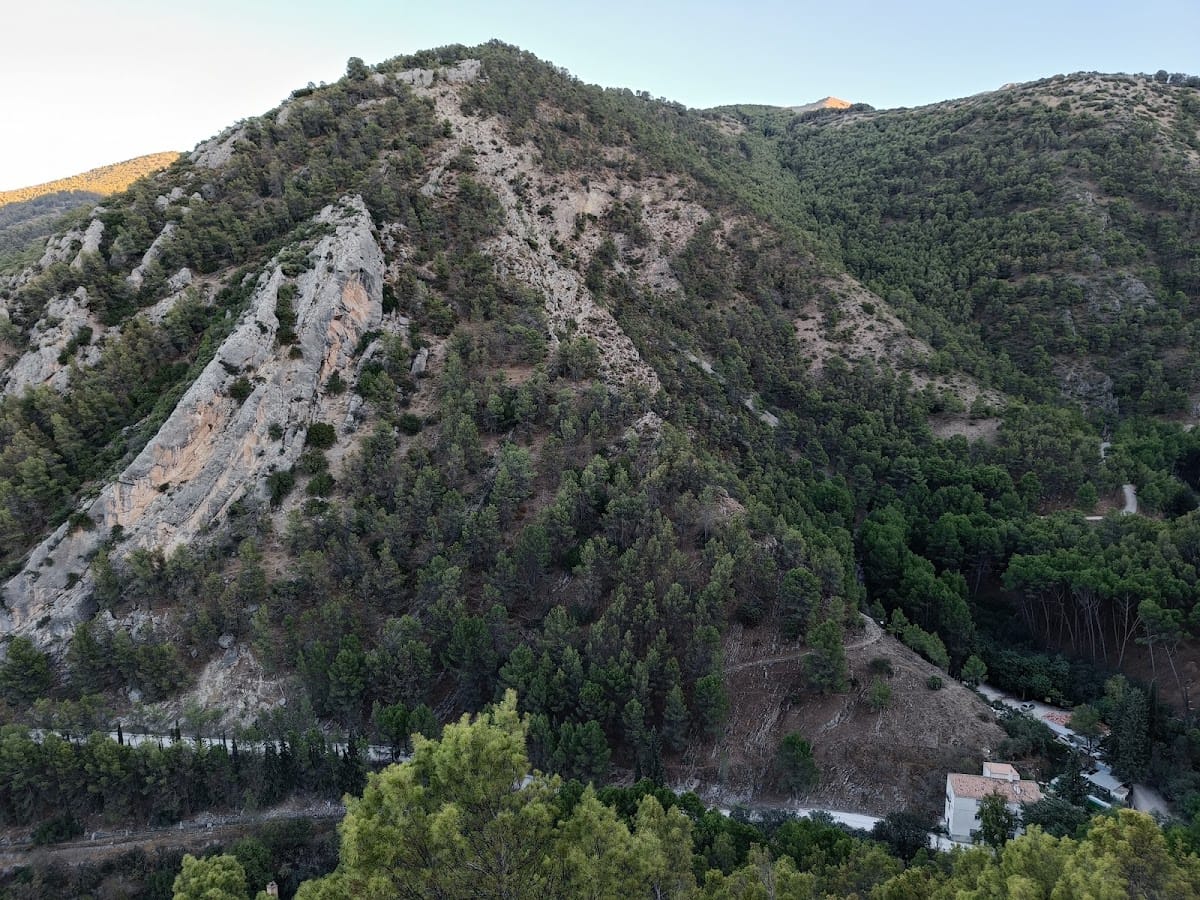
The surviving structure occupies a rocky outcrop at the northeastern foot of Cerro Carluco, a mountain rising to 1,441 metres, near the outlet of the Bedmar River. It is a cylindrical tower measuring 6.37 metres in diameter and 12 metres in height, with walls 1.6 metres thick. The tower is truncated, and its terrace is reached through a stairway built into the wall.
Exterior and Defensive Openings
Three arrow slits pierce the tower. An arrow slit is a narrow defensive opening that allowed weapons to be used while limiting exposure to attack. The opening at the intermediate floor, beside the entrance level, is deeply splayed inward and covered by a vault. A second opening in the upper chamber lies directly above it and has the same inward-splayed form with a pointed vault.
The entrance is also covered by a pointed vault. The outer frames of the arrow slits, together with the entrances to the tower and terrace, are made from ashlar masonry, which uses regularly shaped stone blocks. The rest of the structure, including the vault supporting the terrace, consists of rubble masonry laid in regular courses, with small stones tightly packed into the gaps.
Internal Floors and Terrace
The tower originally contained three internal floors. Wooden ceilings covered the two lower levels, and holes for their beams remain visible in the walls. The upper floor had a hemispherical dome that also formed the roof over the terrace. A wooden staircase probably connected the upper levels, while a stairway embedded in the wall led to the terrace through an opening topped by a semicircular arch.
Lower Room and Entrance Platform
The lowest room is 1.55 metres high and probably served as a storeroom. It may also have functioned as a cistern, a chamber for storing water. In front of the southeast-facing entrance, a platform of approximately 7 square metres was formerly visible. It was probably enclosed by a parapet and had an attached recess or extension measuring about 8 metres on each side. Restoration and ground-conditioning works removed this feature and installed the present access stairs.
Nearby sites