Castillo de Bélmez de la Moraleda: A Medieval Fortress in Spain

Site at a Glance
- Rating
- 4.4
- Popularity
- Very Low
- Country
- Spain
- Primary era
- Medieval
- Eras represented
- Medieval
- Civilizations
- Crown of Castile, Nasrid
- Site type
- Military
- Remains
- Castle
On this page10 sections
History
Castillo de Bélmez de la Moraleda is a Muslim-built fortress in Spain, attributed to the second half of the thirteenth century and later expanded by Castile after its capture in 1316. Standing above the Jandulilla River Valley in Jaén, it formed part of the frontier between the Nasrid Emirate of Granada and the Castilian kingdom.
Islamic Origins and the Nasrid Frontier
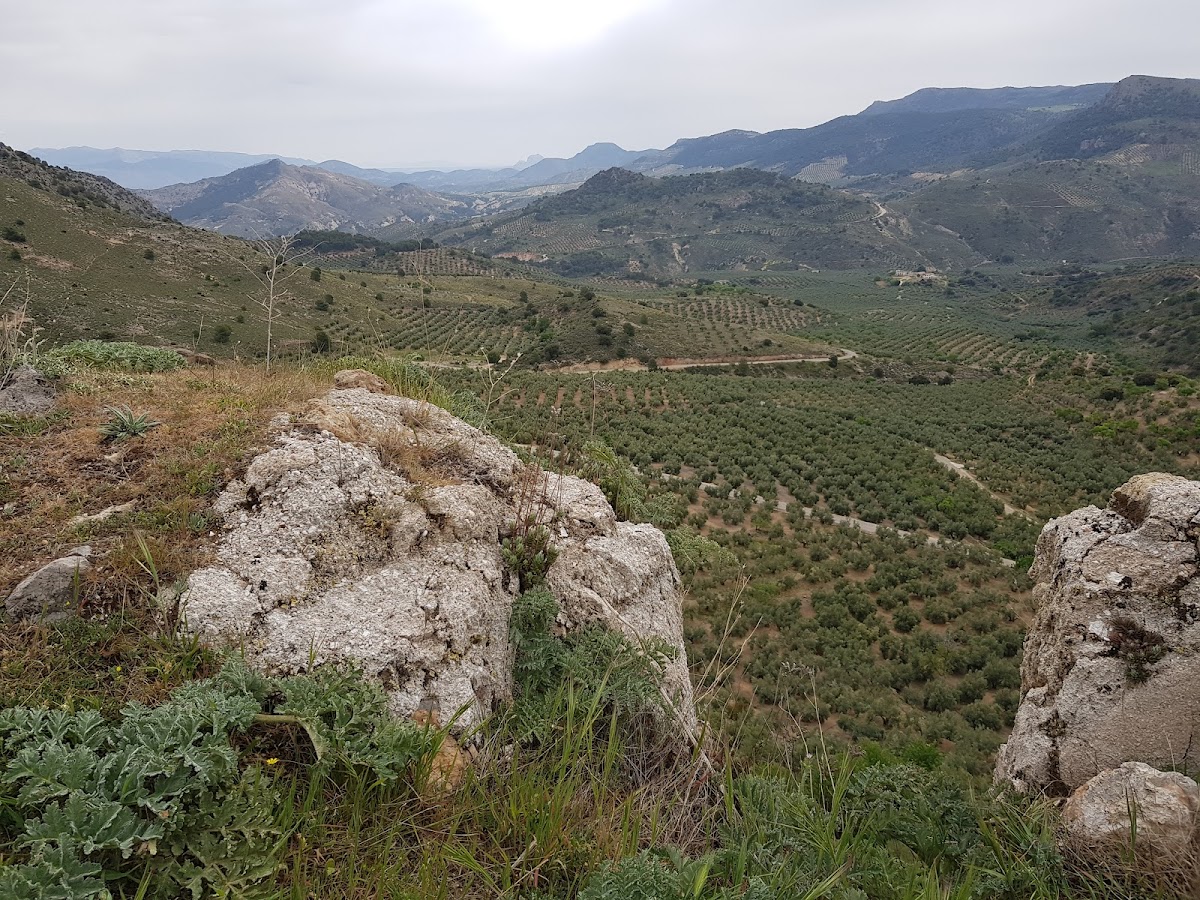
The castle and its associated settlement appear to have Islamic origins. The place-name Bélmez may derive from Arabic and date to approximately the eleventh century, with a proposed meaning of “shelter” or “covering” linked to the protection offered by the surrounding mountains. The fortress occupied a strategic position in the defense of the Jandulilla Valley, although the mountains blocked direct visual control of the passage. Castile later built the nearby Towers of Sol and Lucero to monitor this important route.
In 1243, Bélmez formed part of a district that Ferdinand III, king of Castile and León, promised to transfer to Baeza after its conquest. The 1246 Pact of Jaén between Ferdinand III and Muhammad I, the founder and first ruler of the Nasrid dynasty, left the castle in Muslim territory. Bélmez consequently became a Nasrid frontier stronghold facing Castile. During the Nasrid period, the fortress reached its greatest strategic importance as part of the defenses of the Jandulilla Valley.
Castilian Capture and Nasrid Recovery
In July 1316, Peter, an infante, or royal prince, of Castile captured the fortress after a siege of twenty-one days. In 1368, during a civil war among the Castilian nobility, the Nasrids retook Bélmez and several nearby strongholds. Castilian attempts to recover it in 1431 and 1436 failed. In 1448, the people of the Council of Baeza definitively seized the castle from the Granadans.
The fortress was besieged again in 1464 by supporters of the nobility who opposed Henry IV, king of Castile. The same circumstance recurred in 1476. After the Castilian conquest of Granada in 1492, which ended the independent Nasrid state in southern Iberia, the castle appears to have lost its defensive function. The settlement was subsequently moved to the present town of Bélmez de la Moraleda, approximately three kilometres south of the fortress.
Later Ownership and Protection
During the second half of the sixteenth century, a survey commissioned by Philip II, king of Spain, stated that both the town of Bélmez and the castle were held under a perpetual lease granted by the city of Granada to Alonso de Carvajal, a nobleman associated with the House of Jódar.
The castle was declared a monument on 22 June 1993 and is listed under heritage code RI-51-0007883.
Remains
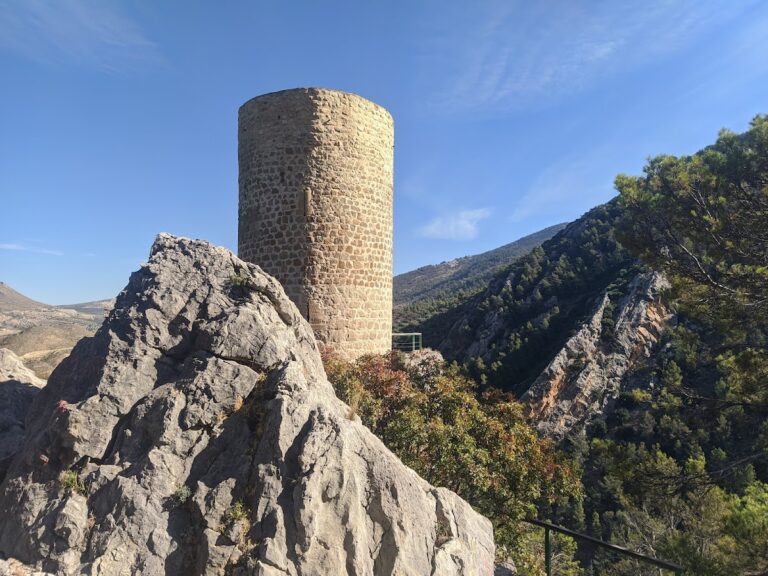
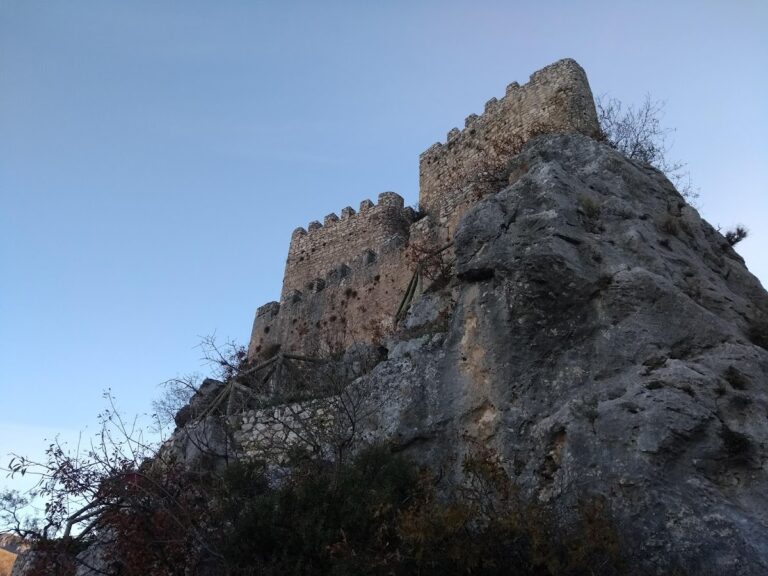
The fortress stands halfway up the slope of a large mountain massif at an altitude of 1,010 metres, overlooking a small plain that opens to the south. The massif rises to peaks of 1,550 metres and provided natural protection. Three enclosures define the site: the central Tower of Homage, the alcazarejo, meaning fortified inner castle or citadel, and the outer albacar, an enclosure used to shelter people, animals, or supplies near the principal fortress.
Central and Inner Fortifications
Tower of Homage
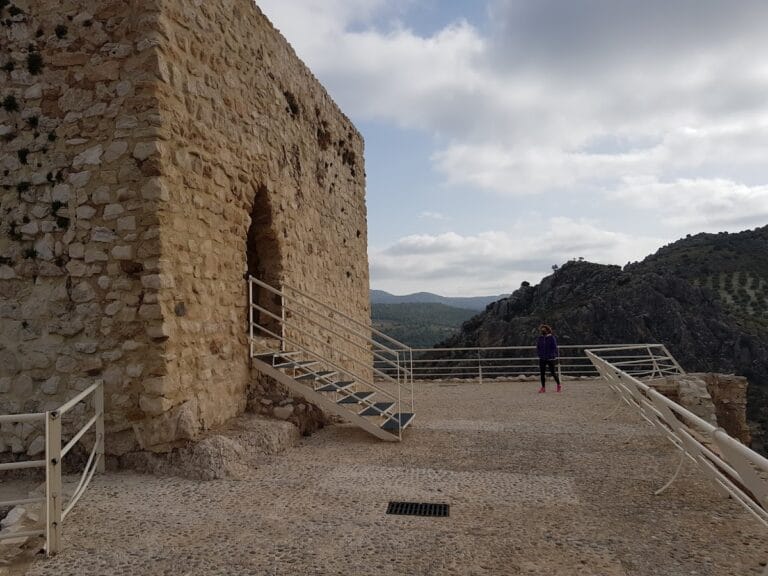
The rectangular Tower of Homage stood at the centre of the fortress and measured 18.15 by 14.80 metres. Built after the Castilian capture of the stronghold in 1316, it probably rose to about 20 metres and its remains indicate three storeys. The lowest level, at ground level, contained a large basement or cistern covered by a pointed vault. The first floor held an elongated vaulted room reinforced by two transverse arches, with two additional lower arches at the head and foot. Its approximately 1.85-metre-high lintelled doorway opened onto a level with four narrow arrow slits, while a freestanding masonry staircase with two flights led to the upper floor, which also had two large windows.
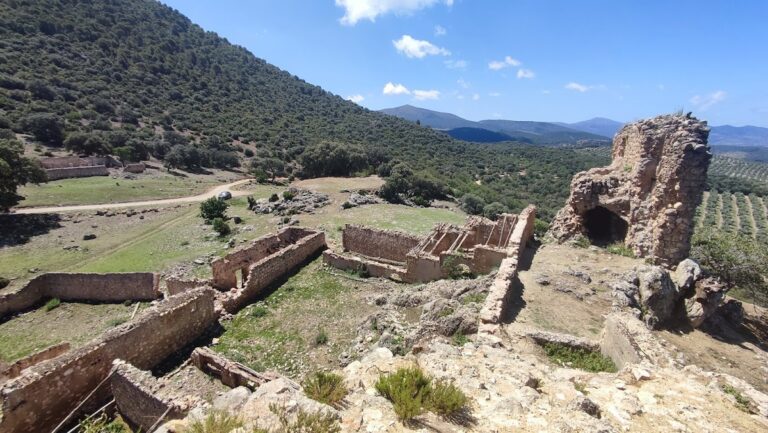
The tower was built mainly from regular rubble masonry packed with small stones. Ashlar strengthened the corners, doorways, and other openings, while the interior used smaller masonry, plaster, and brick. The entire structure has collapsed, leaving the surviving fabric to reveal its former internal arrangement.
Alcazarejo
The alcazarejo occupies the elongated summit plateau of a promontory west of the Tower of Homage. It has a rectangular plan measuring 55 by 28 metres. The builders partly excavated the slope and filled the interior until its floor reached the level of the wall-walk, the passage behind the defensive parapet. The castle is now heavily ruined and covered by vegetation and earth.
Seven towers remain within the castle. Four are square, each measuring 3.50 metres on a side, while another is rectangular and measures 8 by 5 metres. Two semicircular towers stand on the northwestern side, and one of them retains remnants of crenellation. Outside the castle proper are remains of a possible rectangular cistern heavily coated with mortar.
Albacar and Outer Defenses
The albacar occupies an extensive area across the second level of the hill. Its walls were built from regular rubble masonry with a fill of stones and mud. The steep bank that formerly preceded the walls makes the enclosure’s outline apparent, while surviving wall fragments preserve its position around the principal castle.
Near the castle, on the upper part of the citadel, a plastered frieze extends for eight metres beside the remains of a tower that may have served as the minaret of a mosque. The fortress also had an outlying albarrana tower, a projecting or detached defensive tower intended to cover vulnerable angles. Two concentric walled enclosures defined an associated inhabited area around the castle proper.
Archaeological Finds
Surface finds include fragments of honey-coloured glazed pottery with manganese drippings, mainly from open forms. Abundant Nasrid and late-medieval Christian pottery further reflects the successive Muslim and Castilian phases of occupation at the fortress.