Castle of Setenil de las Bodegas: A Fortress in Spain
Site at a Glance
- Popularity
- Medium
- Country
- Spain
- Primary era
- Medieval
- Eras represented
- Medieval
- Civilizations
- Unclassified
- Site type
- Military
- Remains
- Castle
On this page7 sections
History
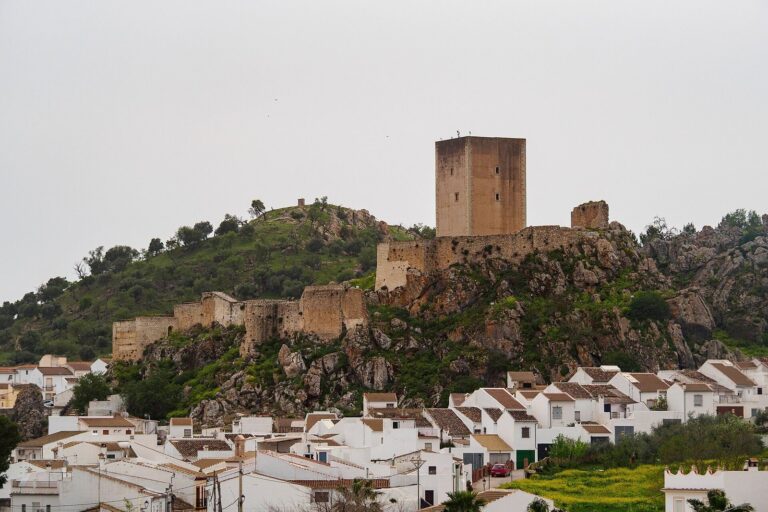
The Castle of Setenil de las Bodegas is a fortress in Spain whose defenses relied on the town’s terrain. The defensive works are thought to have been limited because the landscape formed part of the site’s protection. The fortress was captured from Arab forces on 21 September 1484.
In 1985, the castle received Spain’s Asset of Cultural Interest designation, a legal heritage status, in the monument category. Archaeological work in 2004 exposed a cut in the bedrock that may date to the Late Bronze Age or, possibly, the Roman period. A separate investigation examined the dome’s construction, including its supporting frames, scaffolding, and building methods.
Remains
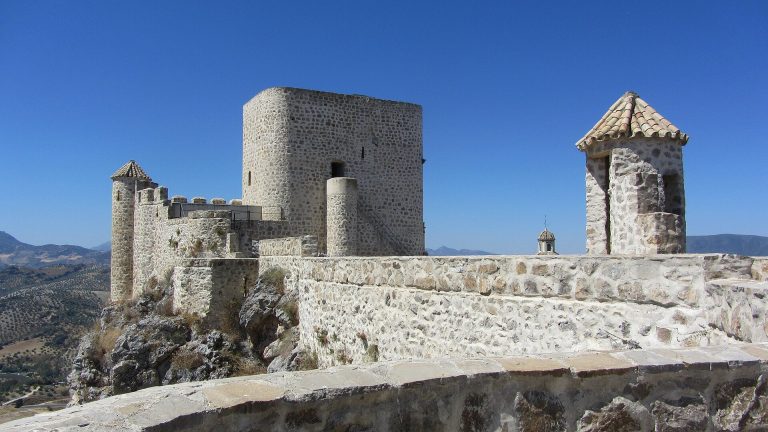
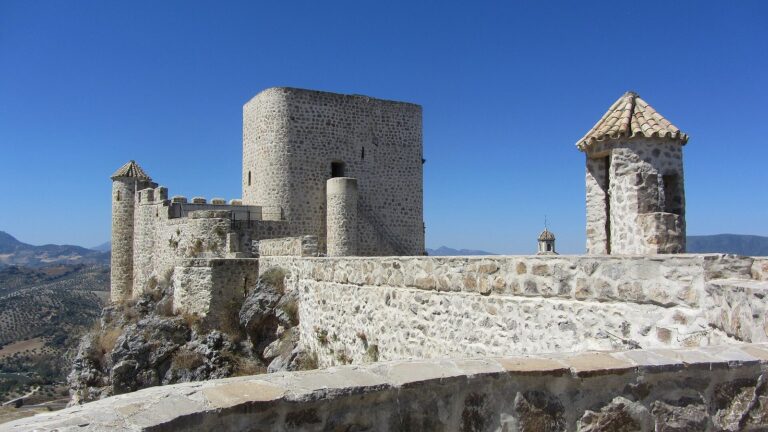
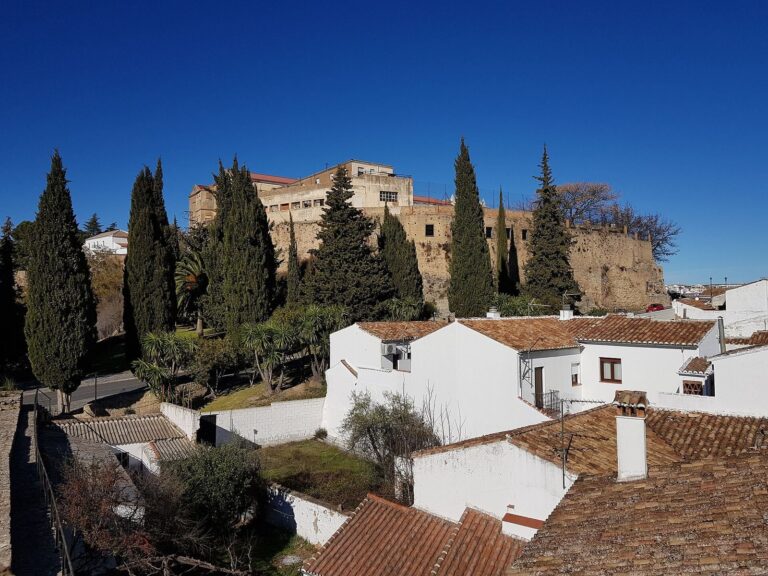
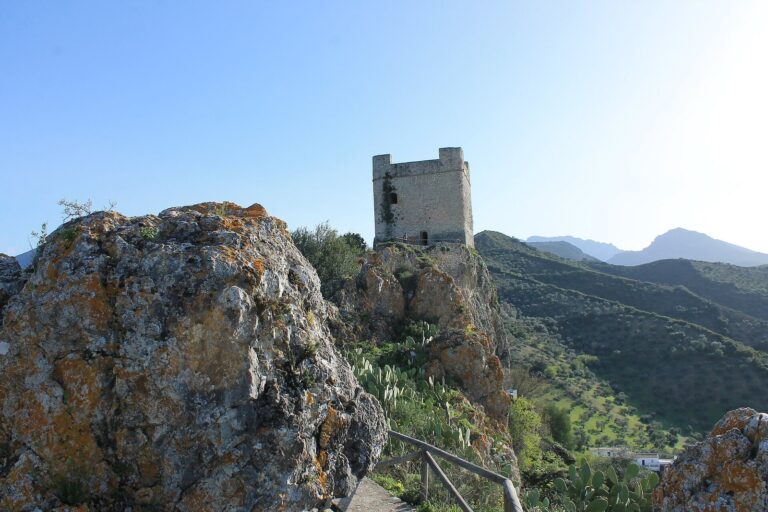
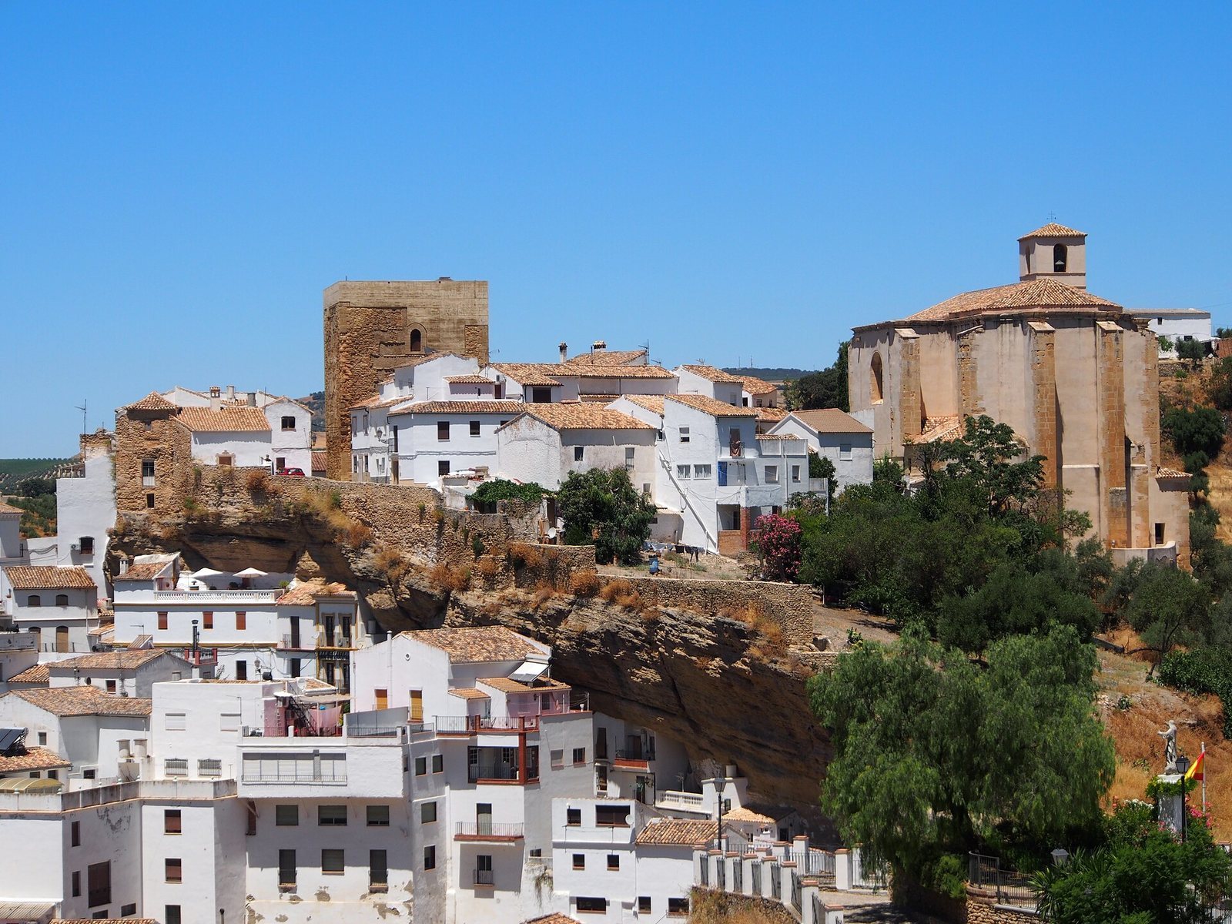
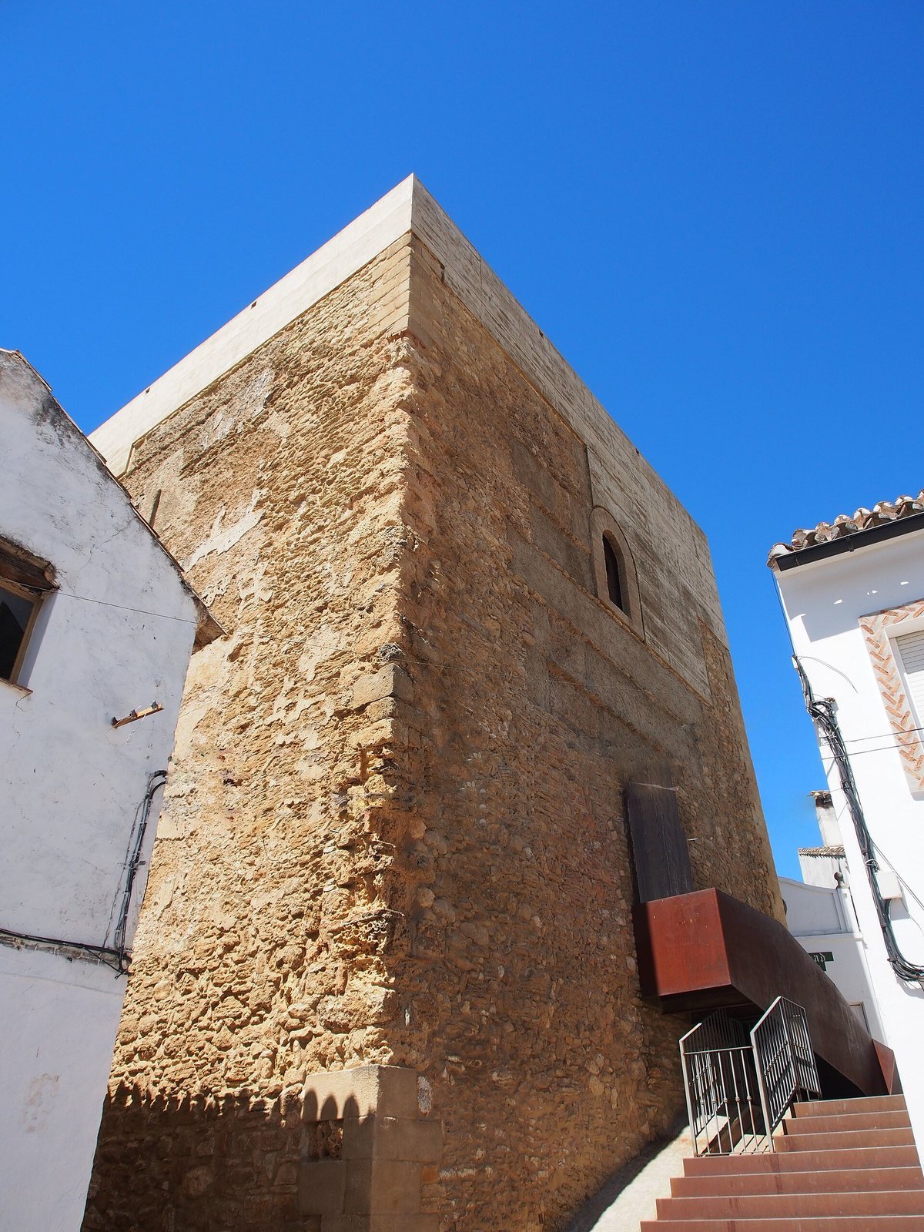
The castle occupies the town’s highest ground, within a rocky enclosure. Its surviving remains include a keep and an underground cistern below it.
The keep
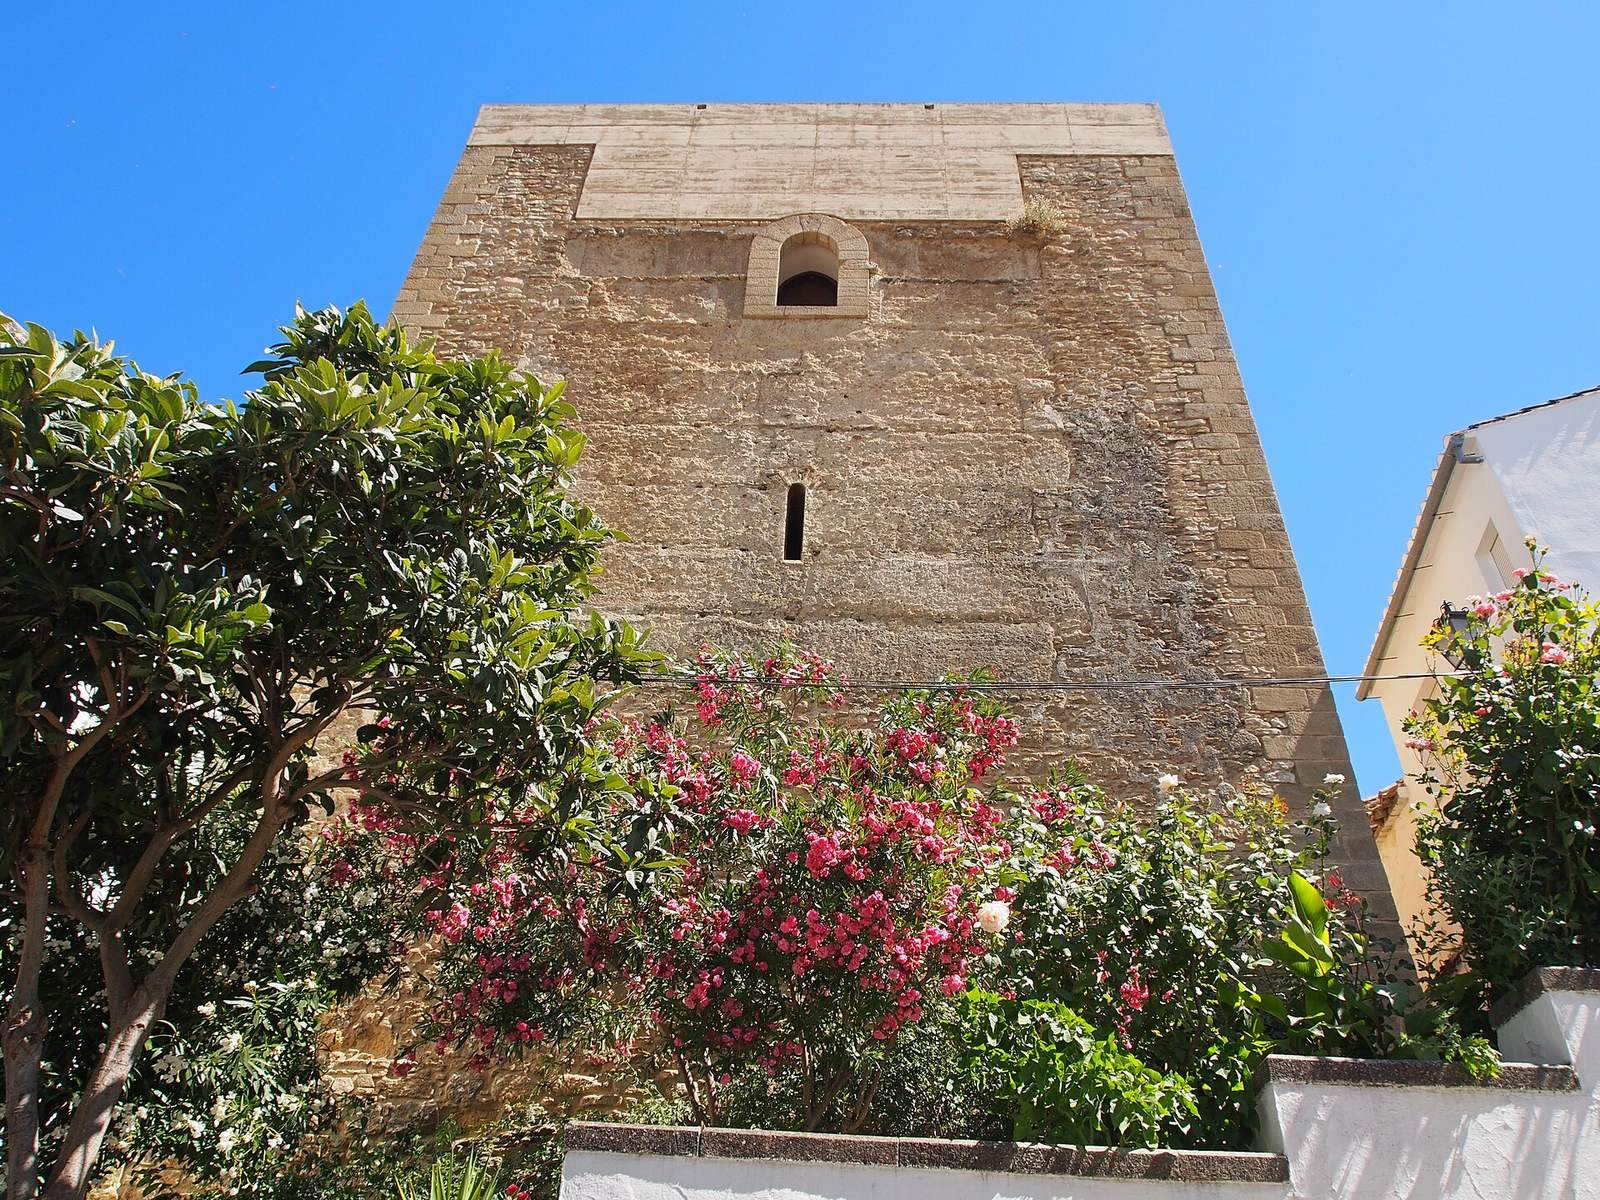
The keep is the most prominent surviving feature of the former fortified complex. It is square, measuring 10.7 by 11.5 metres, and built of rubble bound with mortar, with carefully squared stone blocks at the corners. Three levels can be distinguished. The first chamber has a barrel vault, a ceiling shaped like a half-cylinder. It is now reached from outside through a passage, although access may originally have been from above.
Upper chambers and rainwater collection
The square second-floor chamber is entered beside the cistern. Its sail vault, a dome-like covering spanning a square room, rests on four squinches, corner supports that carry a vault over a square space. The squinches use brickwork one foot thick, laid in alternating lengthwise and crosswise courses, with a semicircular load-relieving arch on each. A narrow, inward-splayed window faces the entrance, and the floor is raised and modern. Stairs on the entrance’s right lead to the badly damaged third floor, which follows a similar plan but has more openings. Most of its vault and the central stone at its crown are missing, and the walls are heavily damaged. Three pipes carried rainwater to the cistern.
The cistern
The square underground cistern is partly cut into the rock and is estimated to be three metres high. Two parallel, low vaults with shallow curves cover it. Three pillars aligned in a row separate the vaults and connect through semicircular arches framed by brickwork one and a half feet thick.
Enclosure and towers
A wall of rough, irregular rubble masonry surrounded the rocky enclosure. Carefully squared stone was used at key points along its perimeter. The fortress had at least two defensive towers.
Archaeological finds
Material recovered during the 2004 archaeological work included pottery from the Nasrid dynasty, the Muslim rulers of Granada in the later medieval period, and a fragment of a white-grey marble Roman column. Other finds included modern and contemporary material, among it coins from the seventeenth, eighteenth, and nineteenth centuries.