Hasht Behesht Palace: A Safavid Pavilion in Isfahan
Site at a Glance
- Popularity
- Very High
- Country
- Iran
- Primary era
- Early Modern
- Eras represented
- Early Modern
- Civilizations
- Safavid
- Site type
- Domestic
- Remains
- Palace
On this page6 sections
History
Safavid foundation
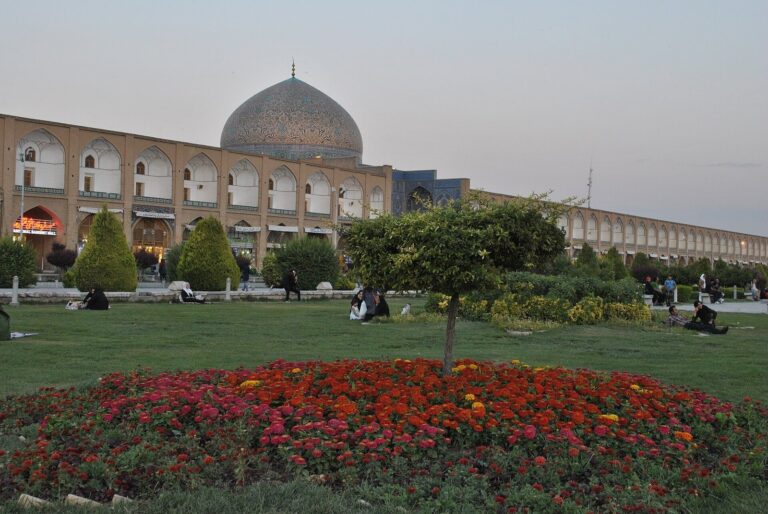
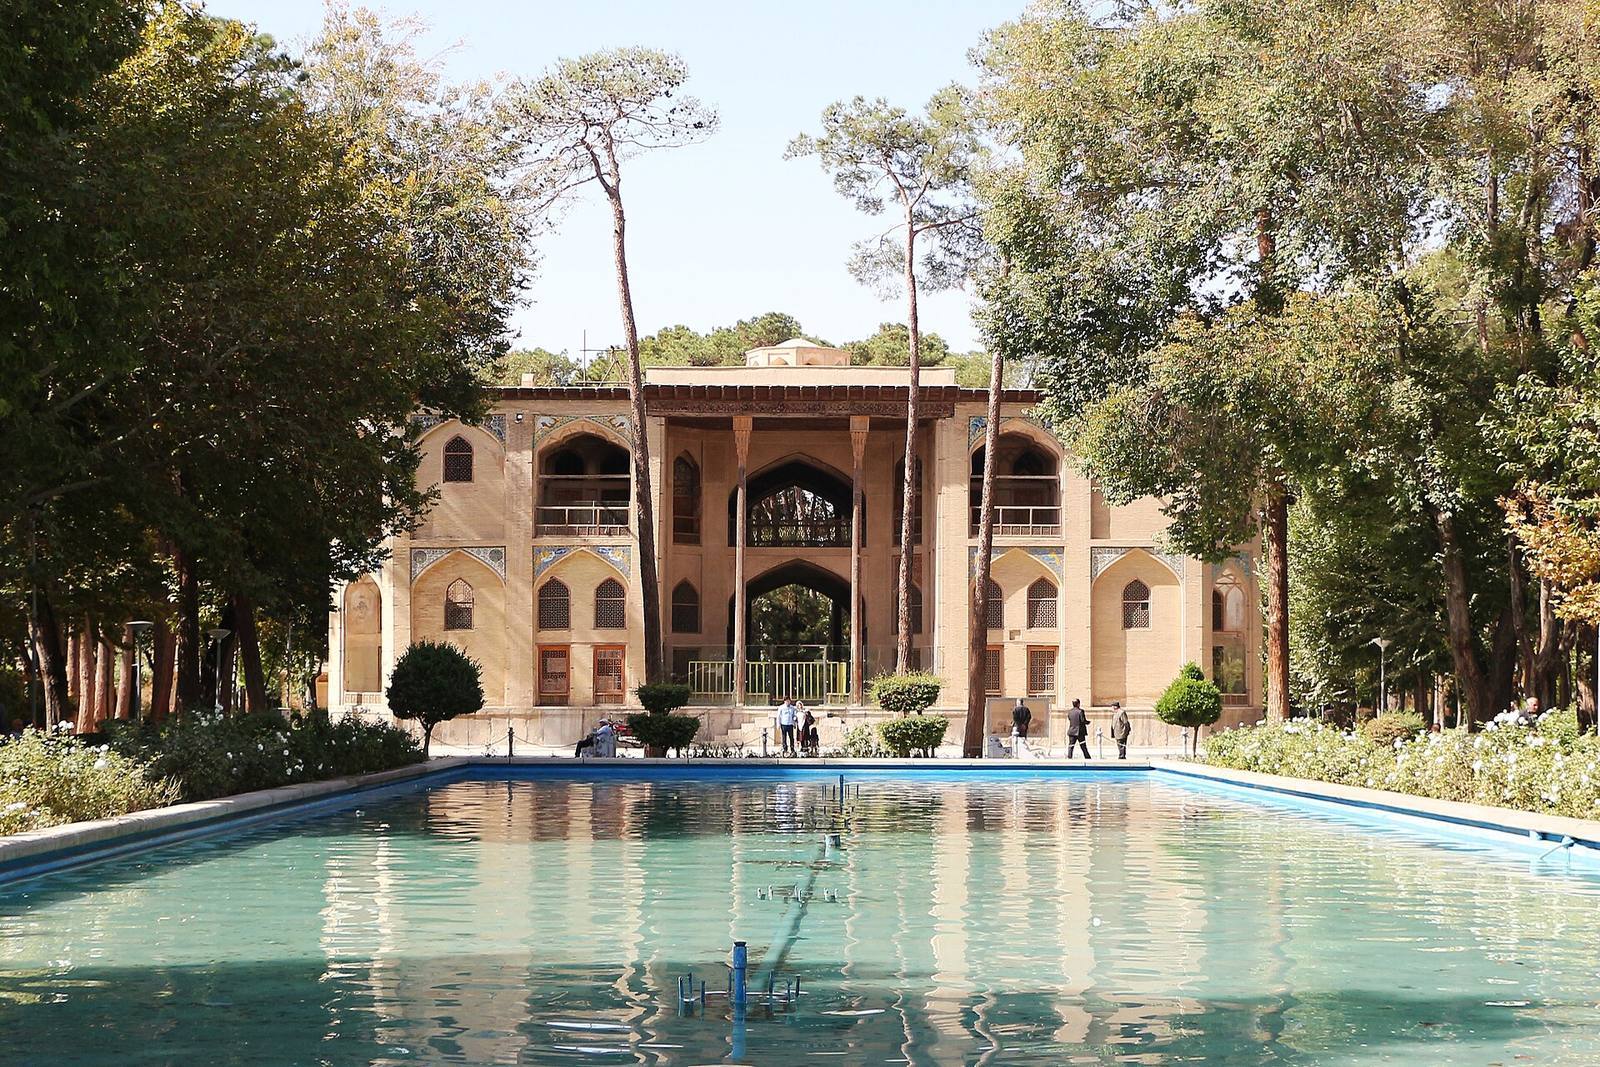
Hasht Behesht Palace is a Safavid pavilion in Isfahan, Iran, built in 1669 on the order of Suleiman I, the eighth ruler of the Safavid dynasty. The Safavids ruled Iran from the 16th to the 18th century. The palace, whose name means “Eight Heavens,” stood on the site of a Persian garden called the Nightingale Garden and served mainly as a private pavilion. It is among the small number of Safavid-era palaces that survive in Isfahan.
School use and preservation
The building later became Isfahan’s first modern school, known as His Majesty’s School. It was added to Iran’s National Heritage List in 1935 and remains under the protection of the country’s cultural-heritage organization. Restoration began in the 1970s and was completed in 1977 by the Italian Institute for the Middle and Far East. The project received the Aga Khan Award for Architecture, an international architecture prize, in 1980. In the 21st century, the garden was converted into a public park.
Remains
Plan and exterior
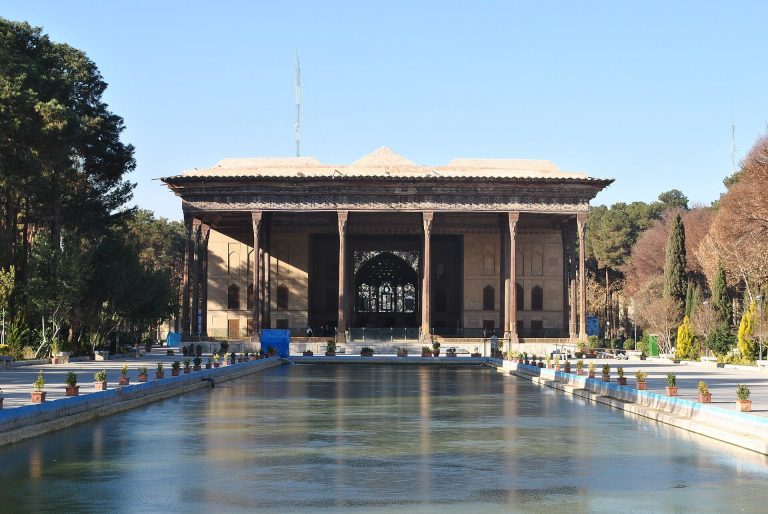
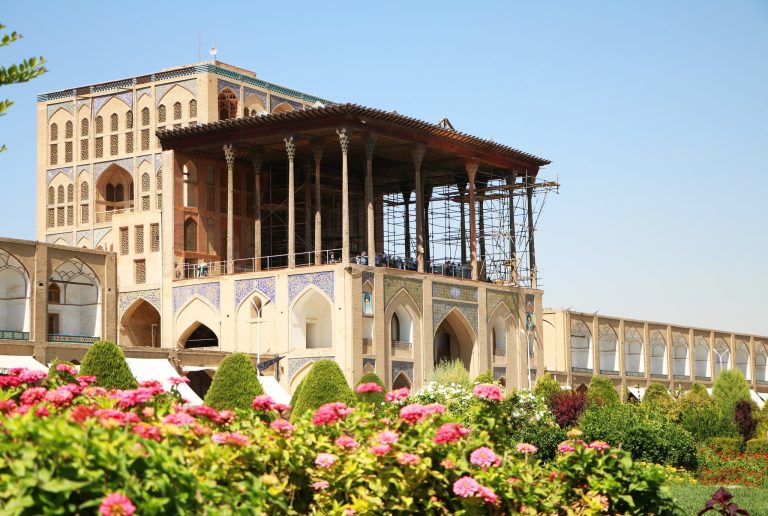
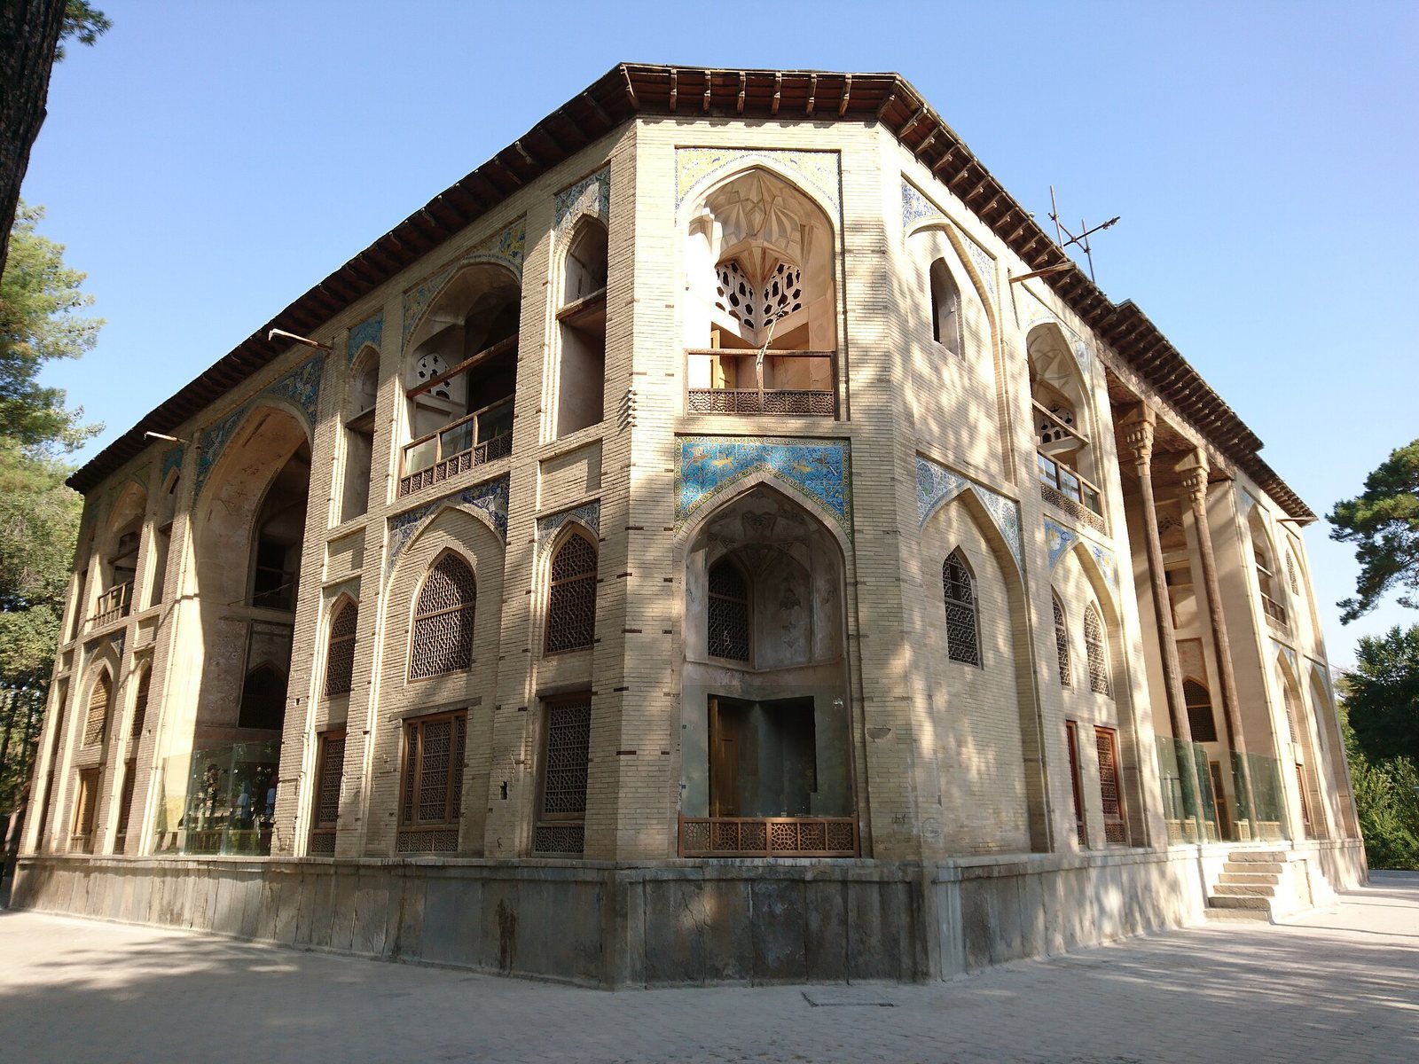
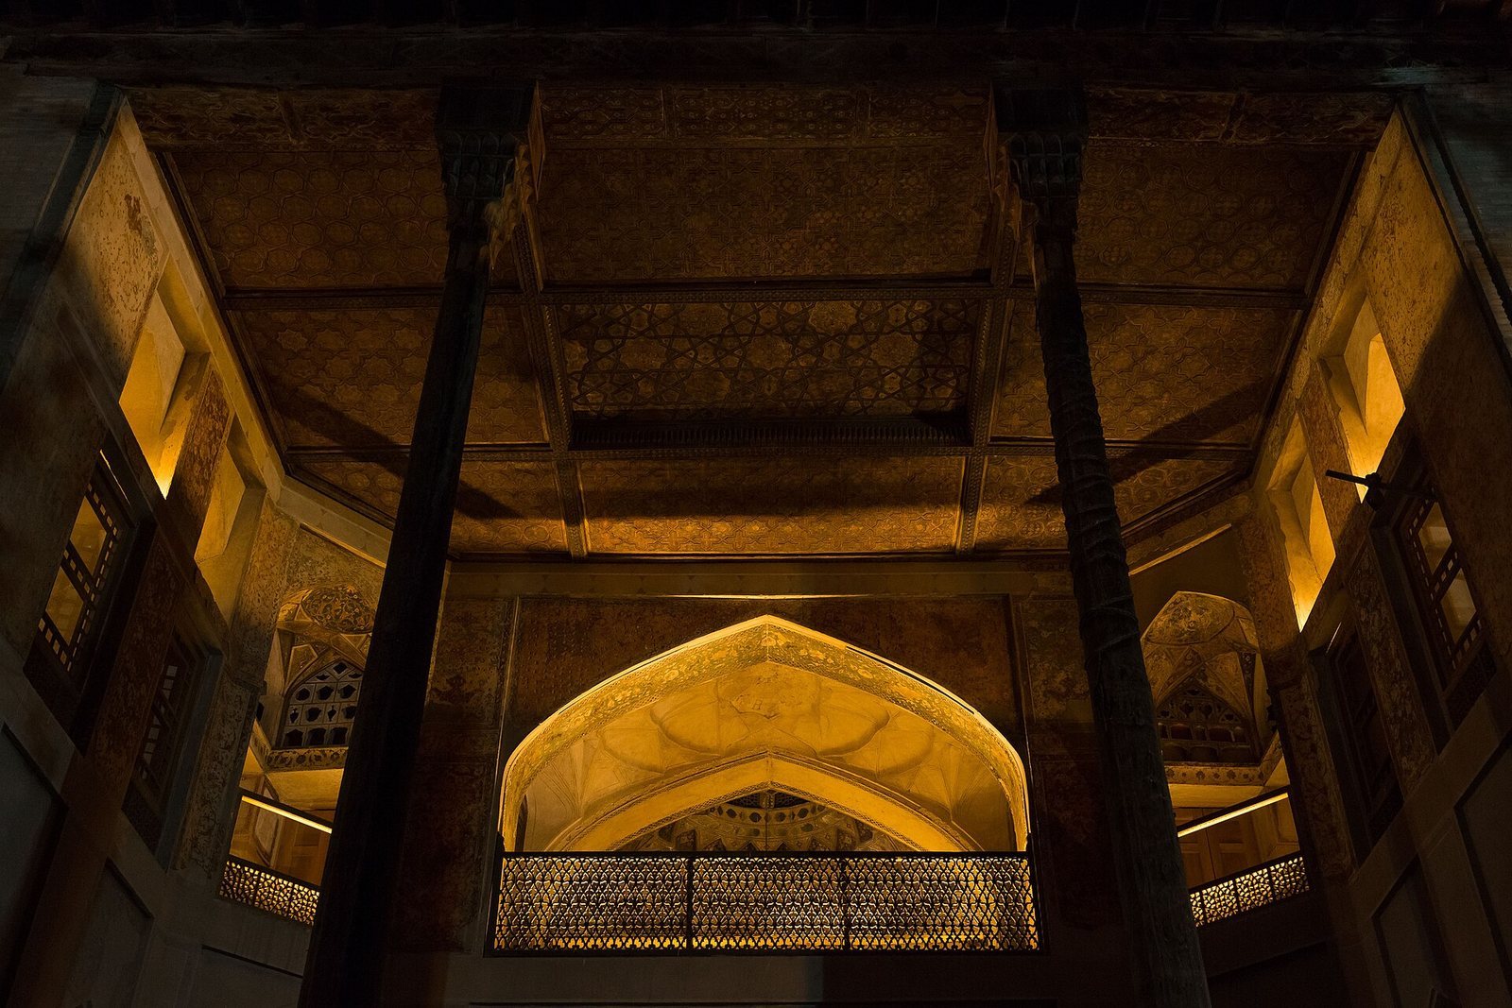
The two-storey pavilion has an octagonal plan, while its exterior appears more square. A central hall is surrounded on each floor by four rooms, and four octagonal rooms adjoining the hall also serve as substantial vertical supports, with additional spaces behind them. Doorways face east, west, north, and south. The eastern and western entrances are iwans, vaulted spaces open on one side and framed by an arch; the northern doorway also has an iwan. Covered balcony iwans occupy the pavilion’s four larger sides, resting on tall, slender wooden columns. The palace stands within a Persian garden, where a basin is also associated with the building. Octagonal planning was favored by the Timurids, a Central Asian dynasty whose power extended into Iran, and the form is also found at the Taj Mahal.
Hall and decoration
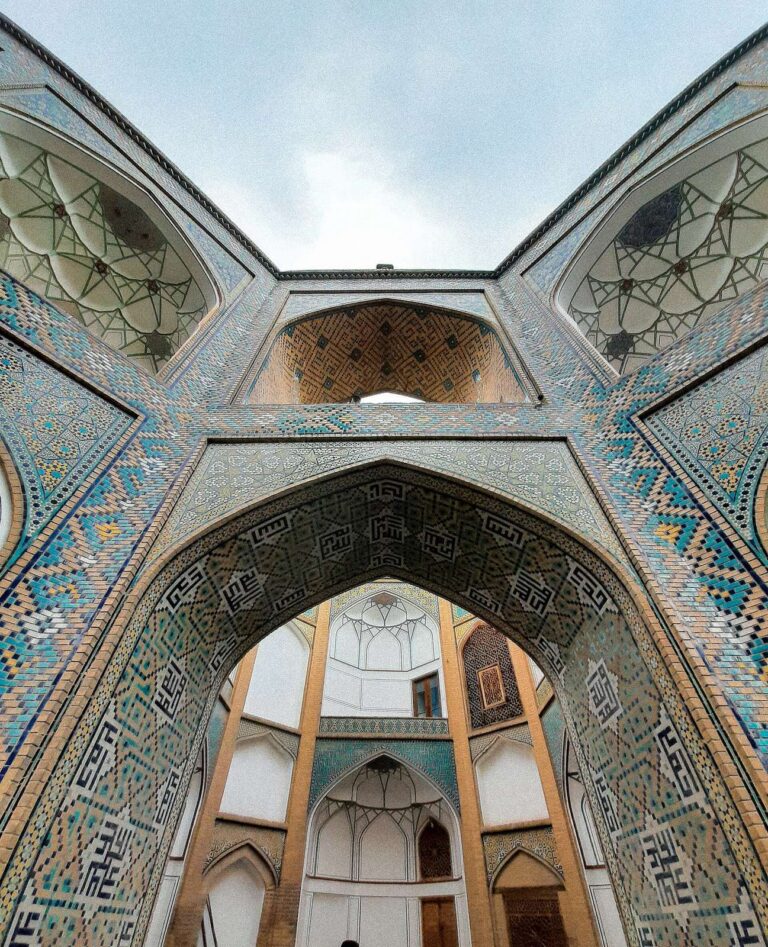
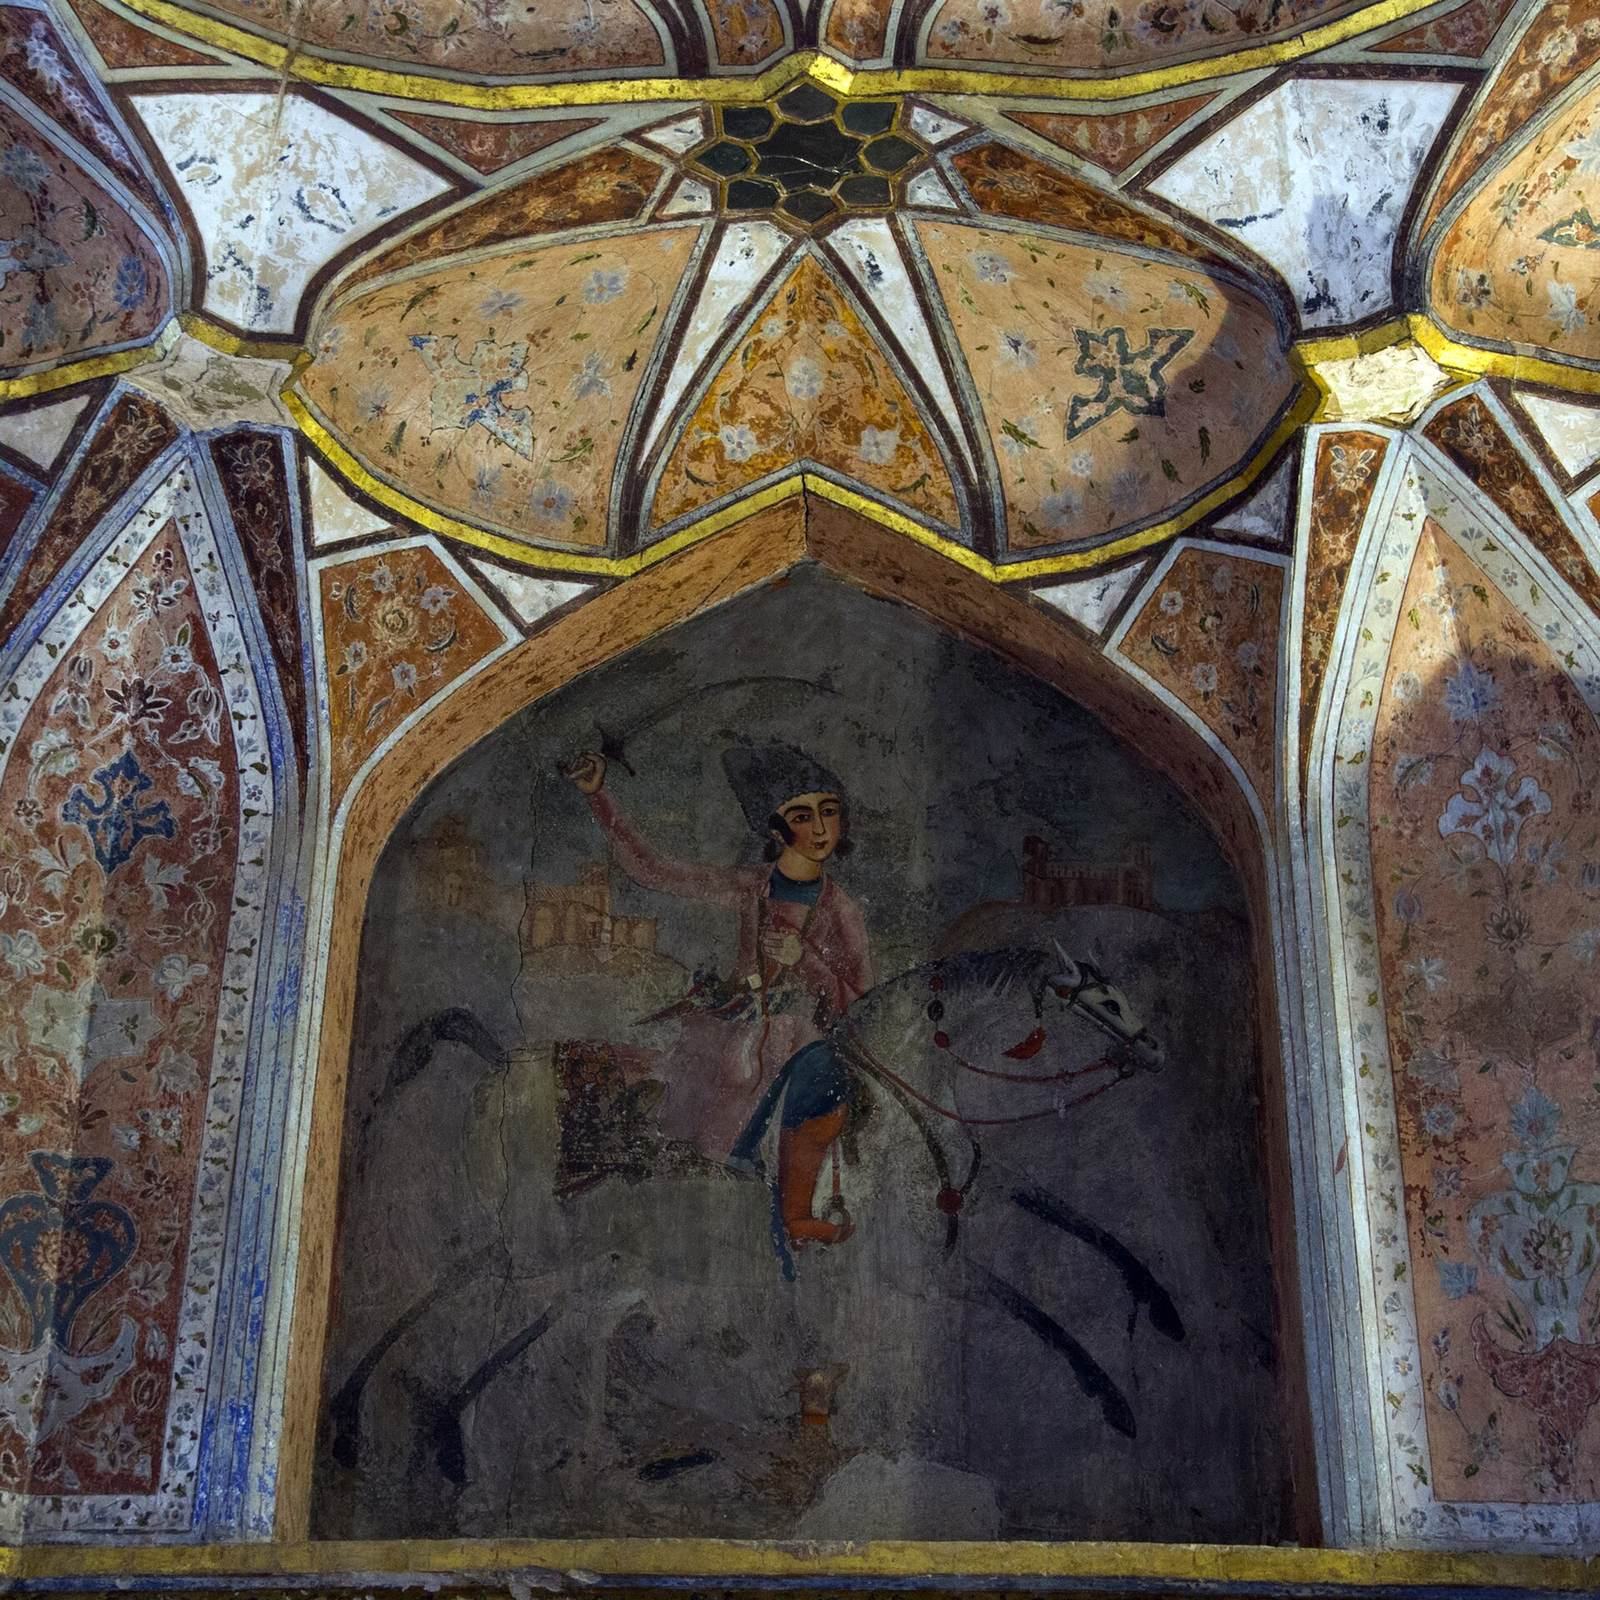
The central hall is covered by a coffered dome, divided into recessed panels, with a central opening and multicoloured muqarnas, a tiered ornamental form used on architectural surfaces and vaults. A fountain beneath the dome links the hall’s open character with the surrounding gardens. Tiles on the facade depict birds, predatory animals, and reptiles. Interior decoration includes mural paintings, perforated woodwork, mirror-work, tiles, and plasterwork; some rooms have wooden ceiling panels. The entrance porch has a coffered ceiling made of carved wood with stone inlay. Much of the interior decoration was later plastered over or removed, while ornament survives particularly on the dome.