Castillo de Solera: A Medieval Frontier Castle in Spain



Site at a Glance
- Rating
- 4.6
- Popularity
- Very Low
- Country
- Spain
- Primary era
- Medieval
- Eras represented
- Medieval
- Civilizations
- Nasrid
- Site type
- Military
- Remains
- Castle
On this page10 sections
History
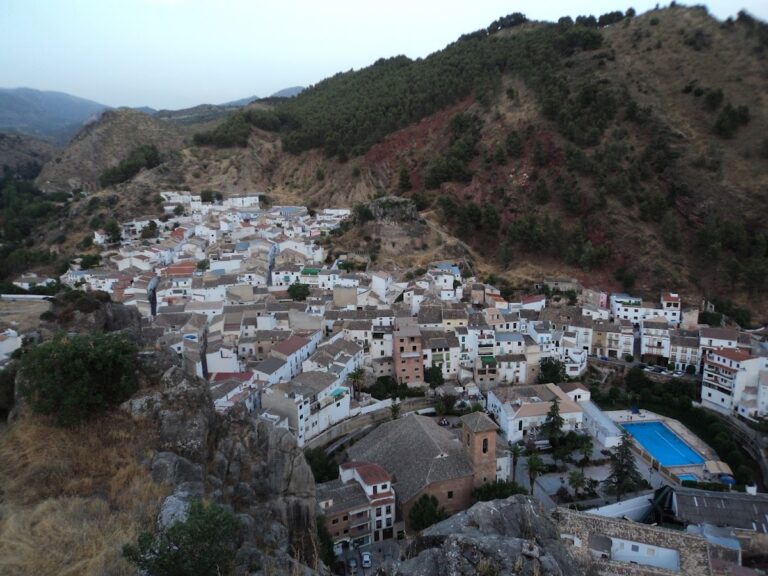
Castillo de Solera is a medieval castle in Spain, above the modern settlement of Solera in Jaén. Its upper enclosure belongs to the final decades of the thirteenth century, when the area formed part of the Nasrid Kingdom of Granada, the last Muslim-ruled kingdom in the Iberian Peninsula. Built in a high position overlooking the Jandulilla Valley, the castle served as a defensive post on a route between Granada and the Castilian-controlled areas around Úbeda and Baeza.
Solera in the Jandulilla Valley
The earliest written reference to Solera dates from 1255, when Christian records listed it among Muslim alquerías, or rural settlements, in the mountain valleys. These communities probably belonged to a hisn/qurā system, in which a fortified center was associated with villages and agricultural settlements. At that time, the valley’s defensive network included Castillo de Solera on the right bank of the Jandulilla River, as well as Castillo de Bélmez and the Torre del Sol and Torre del Lucero watchtowers on the opposite bank.
The Jandulilla Valley became strategically important during the thirteenth century because it connected the Nasrid Kingdom of Granada with Castilian territory around Úbeda and Baeza. Solera was conquered in the mid-thirteenth century by Sancho Martínez de Xódar, an influential noble associated with Alfonso X of Castile and León, known as Alfonso the Wise. Granada’s Muslims recovered the site a few years later, and permanent Castilian control was not established until the fifteenth century.
The valley’s villages disappeared after the Mudéjar revolt of 1264, an uprising by Muslims living under Christian rule, and the Marinid intervention of 1275, when a North African Muslim dynasty intervened militarily in Iberia. Castillo de Solera was consequently established in a high and difficult-to-reach position rather than beside a settled population. Its stated purpose was to watch and defend the passage along the Jandulilla against possible Castilian incursions.
Nasrid construction and renewed conquest
The upper enclosure is attributed to the final decades of the thirteenth century, after the upper Jandulilla Valley had been incorporated into the Nasrid kingdom. Its construction took over the strategic role previously held by Chincóyar and Ablir, which occupied lower and more accessible heights on the river’s right bank.
In 1433, Fernando de Quesada, commander of Bedmar, conquered Solera for Castile. The settlement later returned to Nasrid control, before being occupied around 1457 by Juan de la Cueva, a councillor of Úbeda and commander of Bedmar. From that year, Solera formed part of the estates of the de la Cueva family.
Lordship and decline
Henry IV of Castile granted the town and its jurisdictional revenues to Juan de la Cueva in 1458, and Juan received permission to establish an entail in 1459. He was required to assign enjoyment of the revenues to his father, Diego Fernández de Mendoza, who remained nominal lord until his death, after which the rights were to pass to Juan. Beltrán de la Cueva, a favorite of Henry IV, used possession of Solera within a wider effort to establish his family’s lordship and property in Jaén. By about 1464, his father had become Viscount of Huelma and lord of Solera.
The family’s jurisdictional lordship later included Solera, Huelma, Torreperogil, and another villa. Between 1458 and 1543, the successive lords held a modest estate comprising four royal-grant villas, houses, mills, and cereal and irrigated farmland. A diocesan tithe investigation in 1513 described Solera as deserted and ruined. Another report counted only thirty households there around 1588, compared with 434 in Torreperogil.
The castle was never used as a residence by its lords, and its military role had ended. It probably began to fall into ruin by the end of the fifteenth century. In 1637, Philip IV granted the title of Marquis of Solera to a descendant of the original conqueror. The castle is associated with the archaeological site of Huelma and received protected cultural-heritage status in Andalusia as a monument on 22 June 1993, under code RI-51-0007916.
Remains
Setting and construction
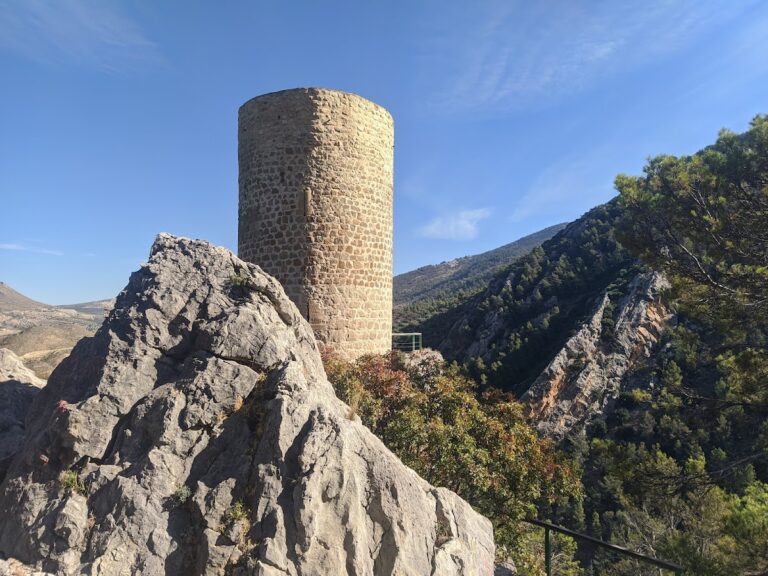
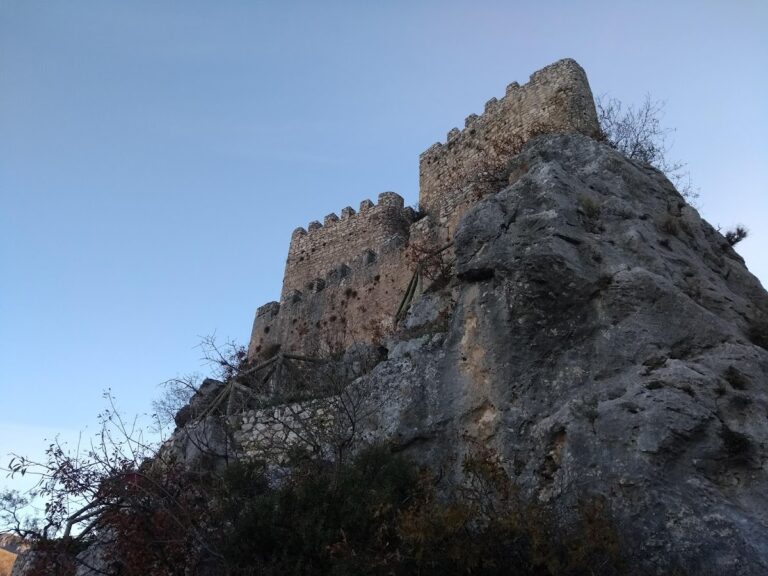
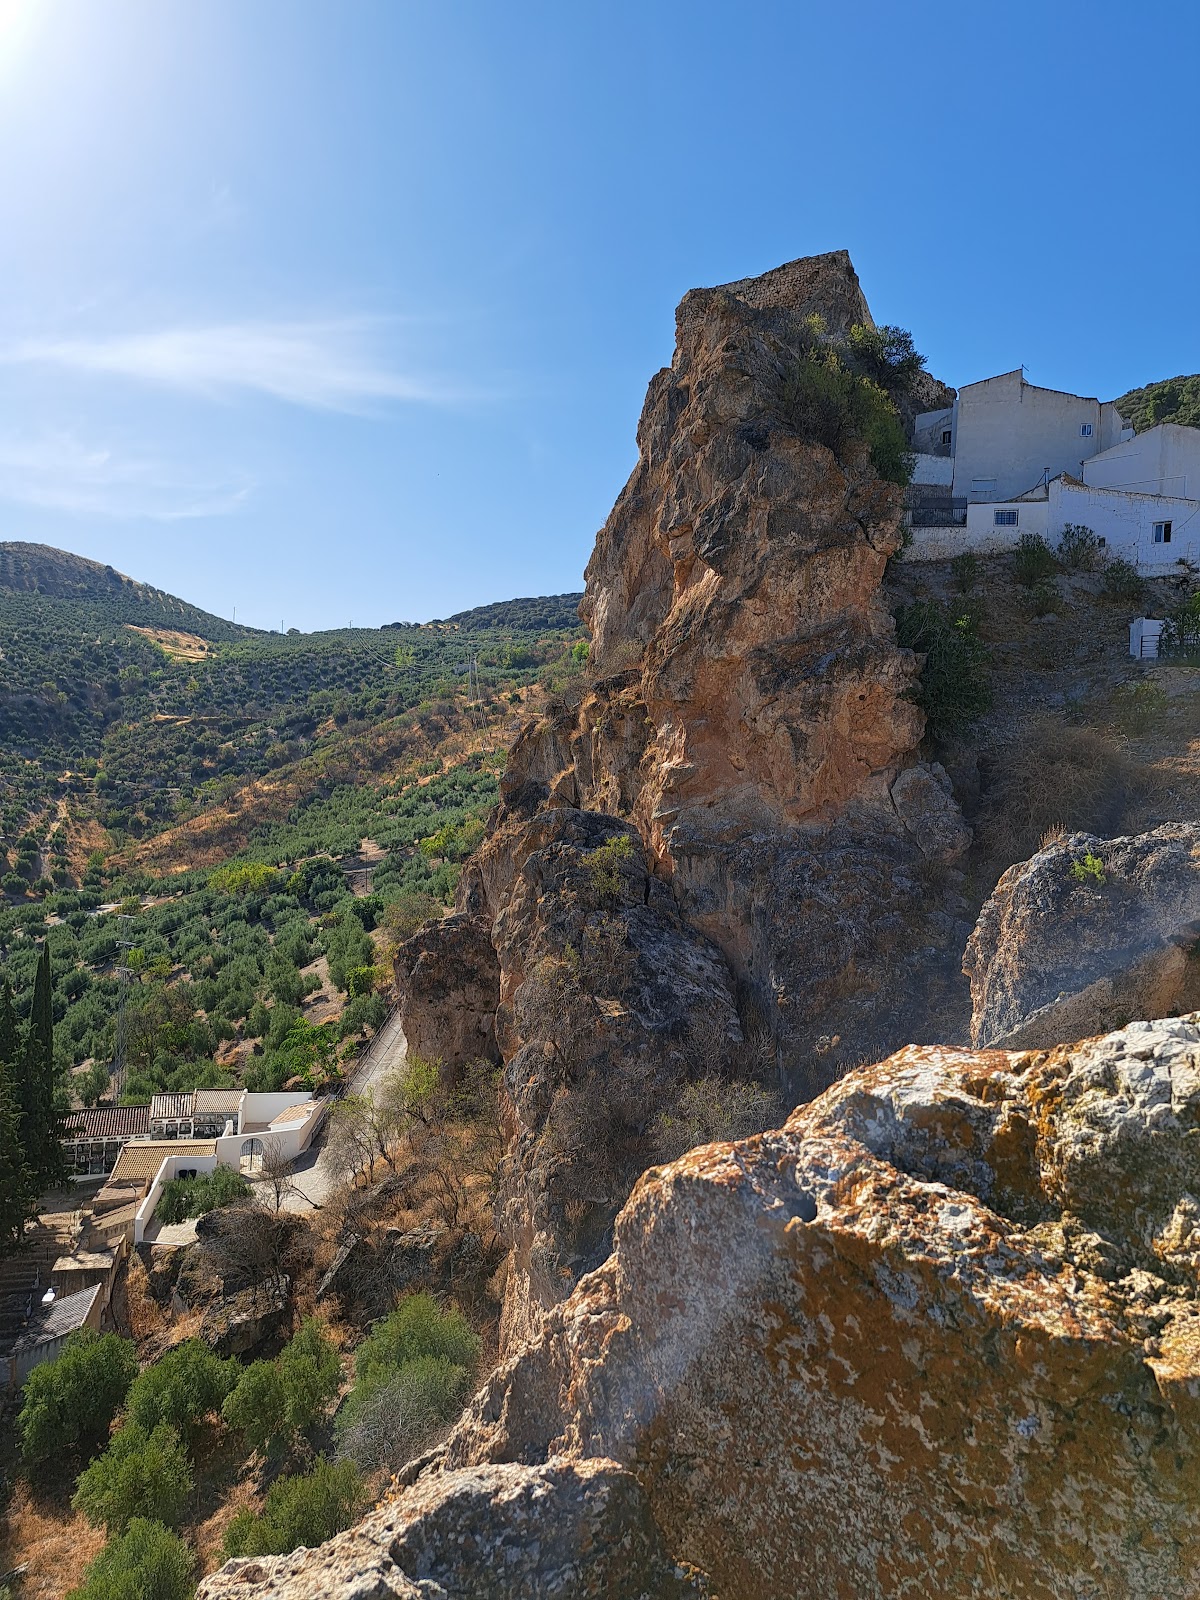
Castillo de Solera occupies a rocky spur about 1,090 metres above sea level on the slope of Morrón Hill, whose summit reaches 1,298 metres. The spur can be reached only from the south and gives the site extensive visual control over the valley and the right bank of the Jandulilla River. The castle was built directly onto the bedrock, which serves as its foundation and determines the irregular course of its walls and structures.
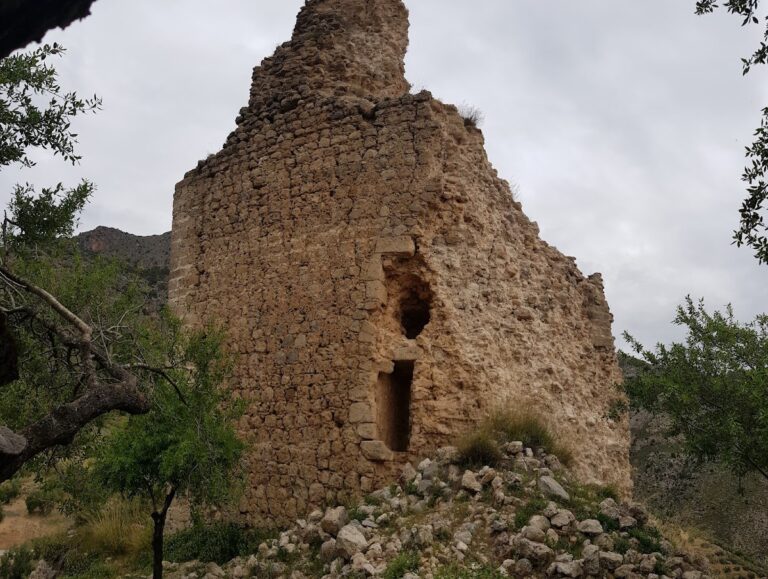
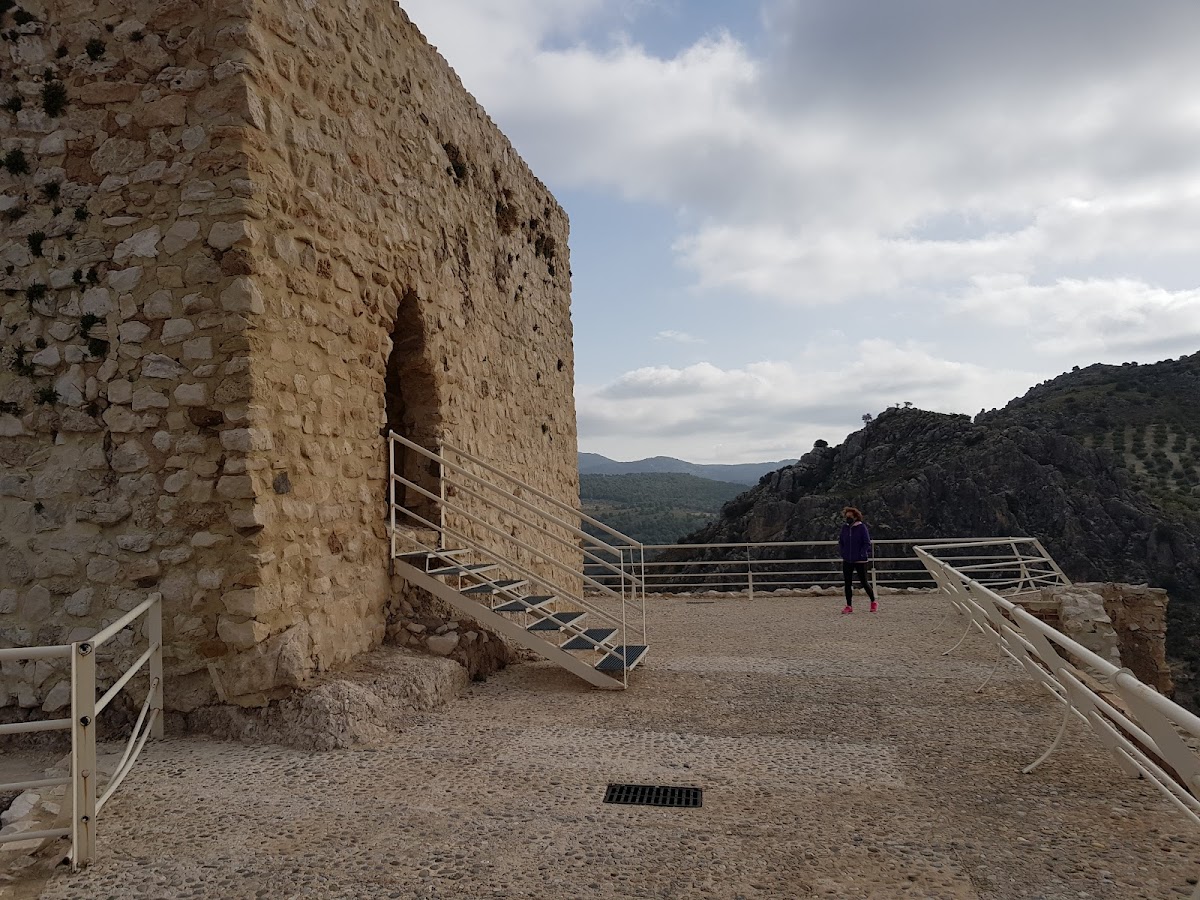
At least two construction phases can be distinguished. The walls and other elements follow the underlying rock instead of forming a separate regular plan. Original wall faces are severely deteriorated, and later alterations using plaster and other relatively weak materials conceal portions of the earlier fabric. The surviving masonry is therefore fragmentary and difficult to separate from subsequent remodeling.
Upper enclosure
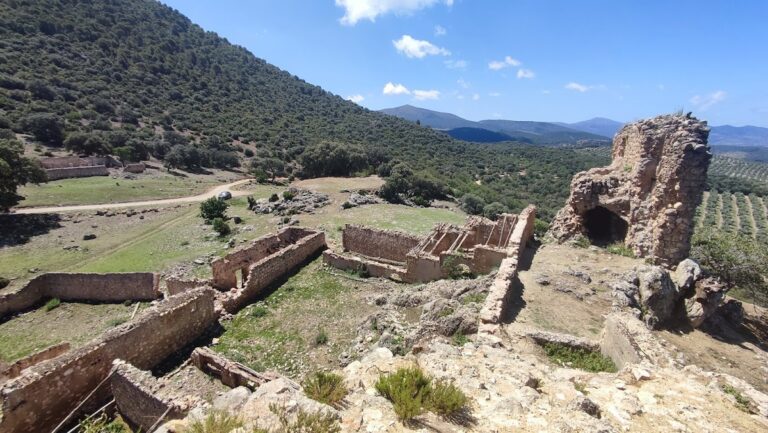
The highest phase occupies a small rocky plateau, where irregularly sized masonry walls form a small enclosure. A small cistern belongs to this upper area. It preserves fragments of a pointed vault and traces of an interior red-ochre coating known as almagra. The cistern was later adapted for another purpose, with entrance steps and a window added on the opposite side.
Lower defenses and connecting passage
Lower enclosure
A larger lower level contains more substantial defensive remains. These comprise a castle enclosure with masonry towers, enclosing walls, and ashlar blocks at the corners. Ashlar consists of regularly cut and dressed stone blocks. The pottery recovered from the site belongs entirely to the late medieval period and is Christian, providing material evidence for the later phase of occupation.
Connecting passage
A passage links the upper and lower areas. It is covered by a semicircular barrel vault, a continuous vault formed by extending an arch along a passage or room. Built of masonry, the passage retains remnants of plaster on its walls. Together with the two levels and their adaptation to the bedrock, it reflects the castle’s construction across the narrow, uneven rocky spur.
Nearby sites