Castillo de Matabejid: A Fourteenth-Century Muslim Frontier Fortress in Spain


Site at a Glance
- Rating
- 4.3
- Popularity
- Very Low
- Country
- Spain
- Primary era
- Medieval
- Eras represented
- Medieval
- Civilizations
- Nasrid
- Site type
- Military
- Remains
- Castle
On this page9 sections
History
A Muslim frontier fortress
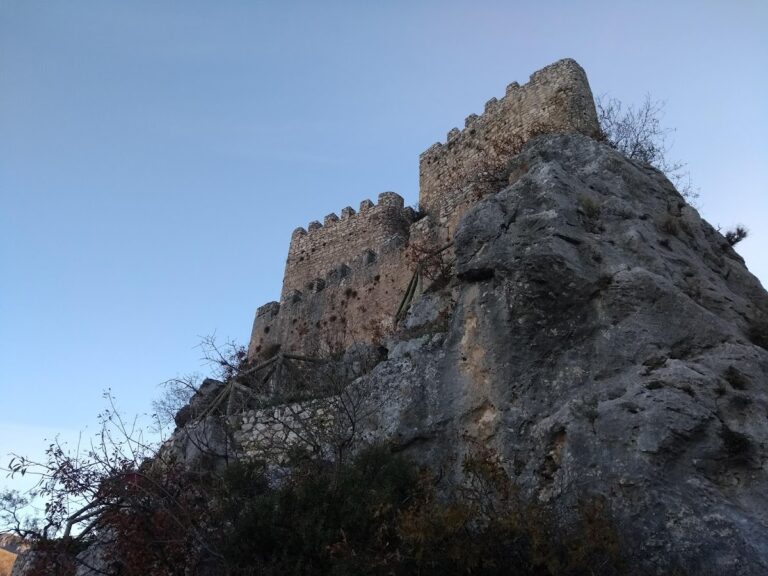
Castillo de Matabejid is a fourteenth-century Muslim fortress in Spain, located north of Mata Bejid in the municipality of Cambil, Jaén Province. Built on a frontier route, it controlled the passage linking the area with Torres through the Almadén Pass. Its position led to repeated changes of ownership before the final Christian conquest.
The fortress definitively taken by Christian militias in 1485 stood at Los Corrales. This stronghold appears more likely to have been an albacara, an enclosed area used to shelter people or livestock, than the principal fortified residence of the castle.
Conquest and later land use
In 1494, Isabella I of Castile and Ferdinand II of Aragon, known jointly as the Catholic Monarchs, donated the castle to the city of Jaén. The grant rewarded services performed during the conquest of Cambil and Alhabar, campaigns that formed part of the final Christian advance against Muslim-ruled Granada.
During the nineteenth century, a disentailment process transferred the castle’s lands for replanting with olive trees. In 1993, Castillo de Matabejid received protection as a Spanish Asset of Cultural Interest, a formal heritage category for places recognized for historical or artistic value. The castle lies within the Sierra Mágina Natural Park, approximately five kilometres from Cambil on the road towards Huelma.
Remains
Fortress layout and towers
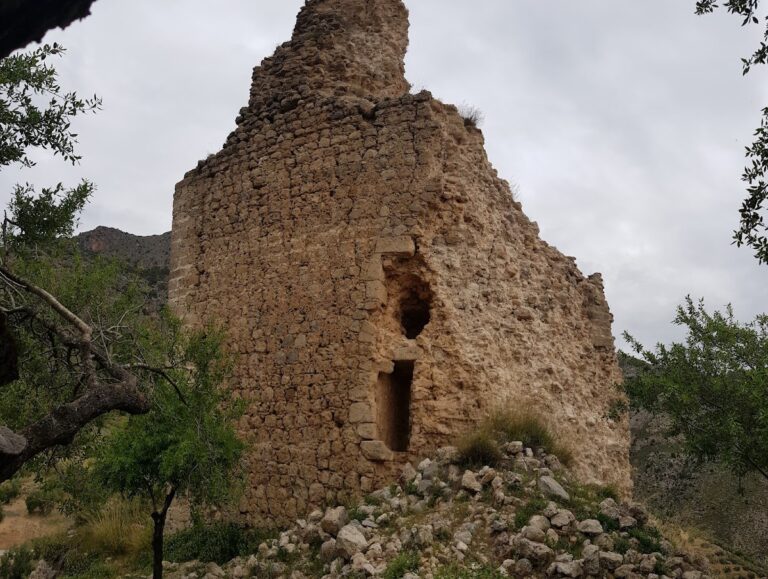
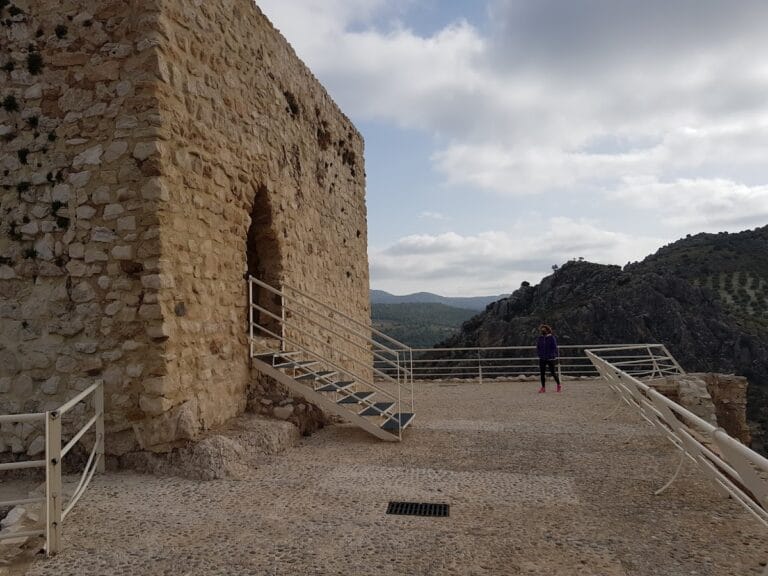
The castle follows a rectangular plan and is divided into two main areas. The lower and larger section forms the parade ground, while the Islamic alcázar, a fortified citadel or palace complex, occupies higher ground within the fortress. Two substantially deteriorated towers stand on opposite sides of the enclosure.
Northern keep
The northern tower served as the keep, the castle’s principal fortified tower. Inside, a room is covered by a pointed vault, preserving a clear example of the tower’s defensive and residential construction.
Southern tower
The southern tower has a solid lower portion and an upper level suitable for habitation. Its different sections combine a strongly built base with space adapted to occupation.
Courtyards and agricultural features
In recent times, the larger parade ground was converted into a cortijo, a rural estate or farm complex associated especially with southern Spain. The surviving arches of the pigsties open onto its great courtyard. A rectangular cistern remains in the smaller courtyard of the alcázar, and its roof has been lost.
Beside the castle is a huge stone threshing floor, a prepared surface used to separate grain from harvested plants. It is among the best-preserved examples in Sierra Mágina. Opposite the fortress are the remains of a tinada, a rural livestock shelter or animal enclosure.
The Cave of the Pigs
A large cave near the castle extends towards a final chasm and is known as the Cave of the Pigs. Its name comes from the practice of throwing dead pigs from the castle’s pigsties and from the Mata Bejid livestock facility into the cave, linking the feature’s local name with the agricultural use of the surrounding complex.