Castillo de Huelma: A Frontier Fortress in Jaén, Spain


Site at a Glance
- Rating
- 4.2
- Popularity
- Very Low
- Country
- Spain
- Primary era
- Early Modern
- Eras represented
- Medieval, Early Modern
- Civilizations
- Crown of Castile, Nasrid
- Site type
- Military
- Remains
- Castle
On this page12 sections
History
Castillo de Huelma is a fortress on the outskirts of Huelma in Jaén, Spain. Built over an earlier Muslim castle, the present structure is generally considered a Renaissance construction from the first half of the sixteenth century, although its exact chronology remains uncertain. The castle occupied a strategic position on the southern side of Sierra Mágina and controlled routes leading from the Jandulilla valley toward Granada and from the Sierra de Lucena toward Montejícar, Iznalloz, Píñar, and the Vega of Granada.
The Muslim frontier settlement
Before the present fortress was built, the hill formed part of a larger Muslim settlement. Its fortifications included a lower defended area and a separate upper citadel, or alcazaba, a fortified enclosure distinct from the wider settlement. The wider region belonged to the northern frontier of the Nasrid dynasty, which ruled the Emirate of Granada, the last major Muslim state in the Iberian Peninsula.
Huelma’s fortress appears to have been the principal defensive center of the area. Its garrison was substantial enough to support neighboring strongholds and conduct raids into Christian territory. The settlement and castle formed part of a frontier landscape contested by Nasrid and Christian powers, with fortification in the surrounding mountains promoted especially during the Nasrid period.
Christian conquest and noble control
Christian forces attempted to take Huelma in 1431, 1435, and 1436, but each effort failed. The conquest came in 1438 after Íñigo López de Mendoza, lord of the Vega and later Marquis of Santillana, assumed the captaincy-general of the Jaén frontier. Huelma and its castle then came under his effective control. They remained crown property rather than becoming a formal lordship, while Mendoza served as governor of the castle.
Huelma later passed to the Cueva lineage through the marriage of Beltrán de la Cueva to María de Mendoza, the Marquis of Santillana’s daughter. Her father gave Beltrán the town, and in 1464 Henry IV granted Diego Fernández de la Cueva, Beltrán’s father, tenure of Huelma with the title of Viscount. Diego became Viscount of Huelma and lord of Solera. After his death in 1472, Huelma, Solera, and Torreperogil passed to his son Juan as a hereditary jurisdictional lordship.
The Cueva lineage transformed both the castle and the settlement. The former fortified Muslim town disappeared after the conquest, while the castle was almost entirely rebuilt for a different purpose as a prominent seigneurial fortress. During the third quarter of the fifteenth century, supporters of Henry IV and Miguel Lucas de Iranzo, Constable of Castile, used it during conflicts with rebellious nobles associated with the Marquis of Villena and Pedro Girón, master of the Order of Calatrava, a military-religious order of medieval Castile.
The sixteenth-century fortress and later settlement
The strongly military character of the present castle, together with its lack of palatial or residential features, has led to another possible interpretation of its chronology. Construction may have begun during the conflicts at the end of Henry IV’s reign or before the conquest of the Nasrid kingdom, with the artillery openings added later. Detailed studies of the masonry are still lacking, so the sequence of these building phases cannot be established with certainty.
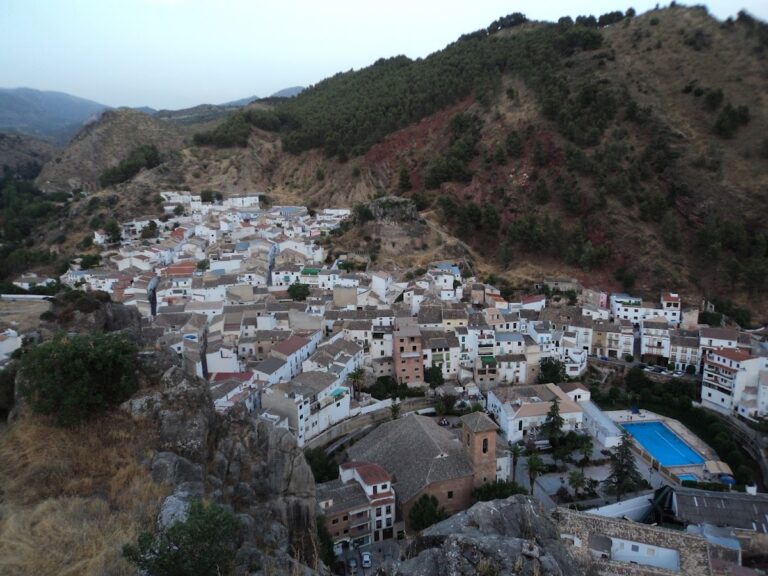
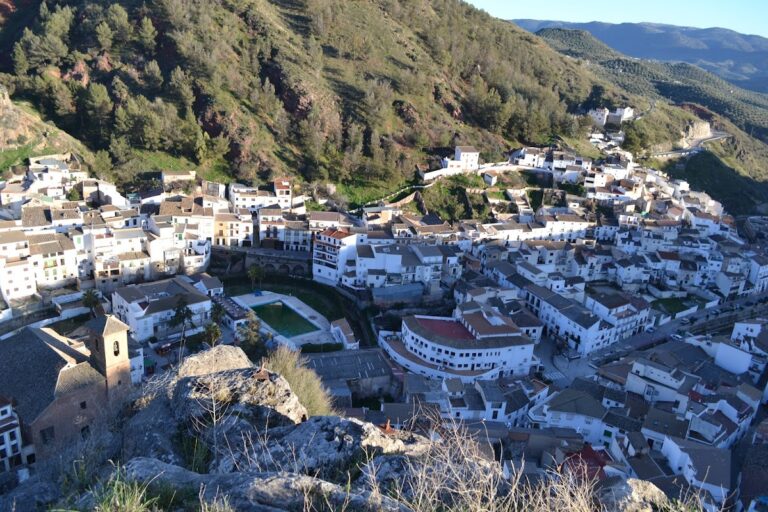
Sixteenth-century documents referred to the Muslim settlement on the hill as “the town.” It was depopulated in the middle of that century, after the Muslim population had been expelled and Christian repopulation had become established. The new town of Huelma developed at a lower elevation, leaving the hill and its earlier fortified remains to represent successive phases of the settlement’s history. Castillo de Huelma has been protected in Spain as a monument and Bien de Interés Cultural since 1985, under reference RI-51-0007914.
Remains
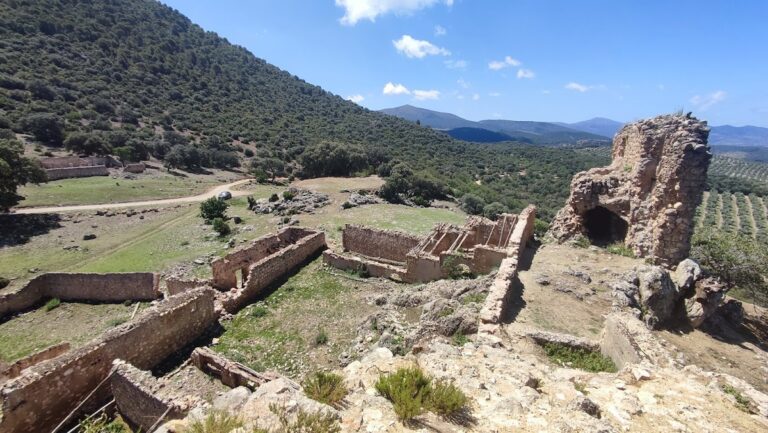
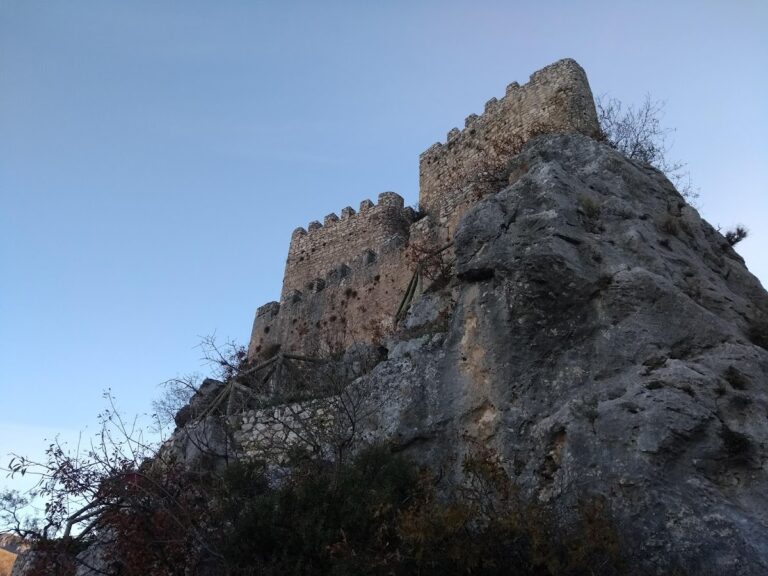
The surviving site combines a compact rectangular fortress at the summit with remains of the earlier Muslim settlement on the slope below. The present castle measures approximately 13.95 by 11.40 metres. Four cylindrical corner towers are joined by curtain walls, and the western corner rests directly on a large, steep-sided rock outcrop that strengthens the natural defenses. Below it, sections of the former settlement walls and a probable citadel preserve the earlier organization of the hill.
The present fortress
Walls, towers, and entrance
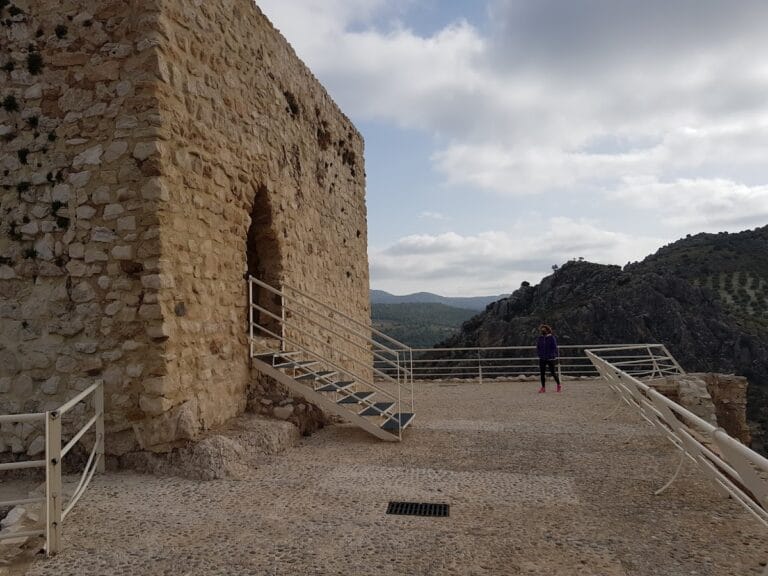
The castle has four cylindrical towers positioned at its corners and linked by curtain walls. Its entrance is a ground-level doorway with a semicircular arch. The two large towers on the southern side contain narrow artillery openings, or gun loops, arranged on at least two levels for firing weapons from within the fortification. The exposed masonry and compact plan reflect the fortress’s military character.
The cistern and interior works
A large cistern, a constructed reservoir for storing water, occupies almost the entire interior and is founded directly on the rock. Its original walls are made of very hard concrete and measure approximately 1.20 to 1.50 metres thick. The interior measured about 8.30 metres long and 3.25 metres wide, with a visible depth of approximately 1.65 metres where measurement was possible. Its estimated capacity was 44.5 cubic metres.
The cistern was altered and reused through several phases. A crack in its southwest and northeast walls was repaired with brick, possibly after an earthquake. Later, the interior was refitted completely in brick, reducing its dimensions to approximately 7 by 3 metres. A coating of red ochre plaster waterproofed the reservoir before another layer covered it.
Probably during construction of the Christian castle, the cistern’s vault was removed and its upper surface levelled. Beam sockets cut along the entire northeast wall appear to have supported the floor of an upper storey above the main entrance. The reservoir therefore also served as the foundation for that storey. Other surviving interior works consist of stairs and terraces accommodating changes in ground level.
The earlier Muslim settlement
Lower fortified area
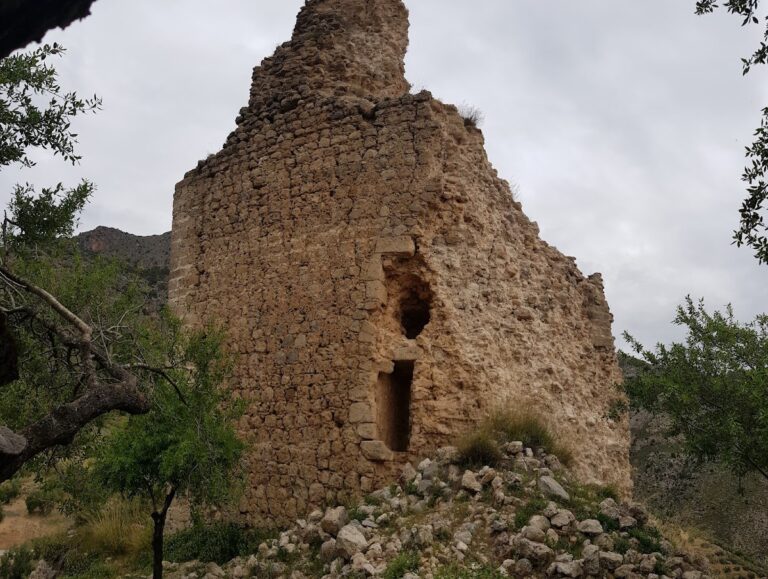
On the hillside below the present castle are sections of the walls of the former Muslim settlement. Two masonry towers stand halfway up the slope. The walls use carefully arranged, level courses of rubble masonry. Another short stretch incorporates an existing rock, while other wall remains were destroyed when the road between Huelma and Montejícar was built. The surviving sections do not establish the settlement’s original perimeter.
Upper citadel
Additional walls near the present castle form a polygonal plan that probably belonged to the Muslim alcazaba. Their orientation and workmanship differ clearly from those of the sixteenth-century fortress. Although both groups use rubble masonry, the stone and mortar in the earlier walls are different, helping distinguish the former citadel from the later castle.
Archaeological evidence
Surface prospecting on the hill recovered Nasrid pottery together with pottery dating mainly from the sixteenth century under Christian rule. The area between the castle and the lower walls contains abundant building debris, particularly roof tiles. Exposed ground sections also reveal several floors, adding evidence for the occupation and changing organization of the settlement around the fortifications.
Nearby sites