Palacio de Altamira: A Mudéjar Palace in Seville


Site at a Glance
- Rating
- 4.3
- Popularity
- Very Low
- Country
- Spain
- Primary era
- Medieval
- External website
- Open
- Eras represented
- Medieval, Early Modern, Modern
- Civilizations
- Crown of Castile, Spanish
- Site type
- Domestic
- Remains
- Elite Residence
On this page13 sections
History
Palacio de Altamira is a historic palace in Seville, Spain, whose present core was established after the Castilian conquest and whose earlier site contained an Almohad-period dwelling. The palace’s principal historic form is Mudéjar, a Christian Iberian architectural tradition that used Islamic forms, techniques, and decoration.
Almohad and Jewish-quarter origins
Before the palace was built, an Almohad-period structure interpreted as a dwelling occupied the site. The Almohads were a North African Islamic dynasty that ruled parts of the Iberian Peninsula during the twelfth and early thirteenth centuries. Around the building stood a mosque, a bathhouse, and a small market, forming part of the surrounding urban area.
Following the Castilian conquest of Seville, the site became part of the city’s Jewish quarter. Its residents took an active part in local commerce and in the economic administration of the Crown of Castile. During several reigns, the office of chief accountant, a senior position connected with royal revenues, was held by Jewish figures who lived in the wealthy houses on this site, including José Pichón and Samuel Abravanel.
Formation of the palace
The assault on Seville’s Jewish quarter in 1391 sharply reduced the city’s Jewish community. The property subsequently passed to Diego López de Zúñiga, the king’s chief justice and chief bailiff. He erected the building that provides the basis for the present palace.
During the fifteenth and sixteenth centuries, the mansion was associated with the Zúñiga lineage, counts of Plasencia and later dukes of Béjar and Plasencia. It subsequently became connected with the marquises of Villamanrique and Ayamonte, and then with the counts of Altamira, whose name the palace retains.
Later alterations and rehabilitation
Successive owners made additions and improvements between the seventeenth and nineteenth centuries, adapting the residence to changing tastes and requirements. In the nineteenth century, the building ceased to be associated with the noble lineage and, like other major Sevillian mansions, was converted into a rented tenement house. These changes concealed much of the earlier Mudéjar construction.
By the twentieth century, the palace was in an advanced state of neglect. Its rehabilitation formed part of a wider effort to restore the largely abandoned and deteriorated former Jewish quarter. The restored building became the main headquarters of the Andalusian Regional Ministry of Culture, the autonomous-government institution responsible for cultural policy and heritage administration in Andalusia.
A multidisciplinary project in the 1990s recovered and reassessed the palace’s superimposed historical structures. Architect Francisco Torres Martínez designed and carried out the work, which was completed in 1999. Palacio de Altamira has been protected as a Property of Cultural Interest in the Monument category since that status was published in Spain’s Official State Gazette in 1990.
Remains
Palacio de Altamira is a large composite complex in Seville’s historic San Bartolomé district, on Santa María la Blanca Street beside Céspedes Street and the Dos Hermanas passage, to which the palace provides access. It occupies part of the former Jewish quarter near the former La Carne gate, one of the city’s entrances. The surviving building combines a Mudéjar palace arranged around courtyards with later aristocratic and tenement-house additions.
Courtyards and Mudéjar palace
Principal courtyard
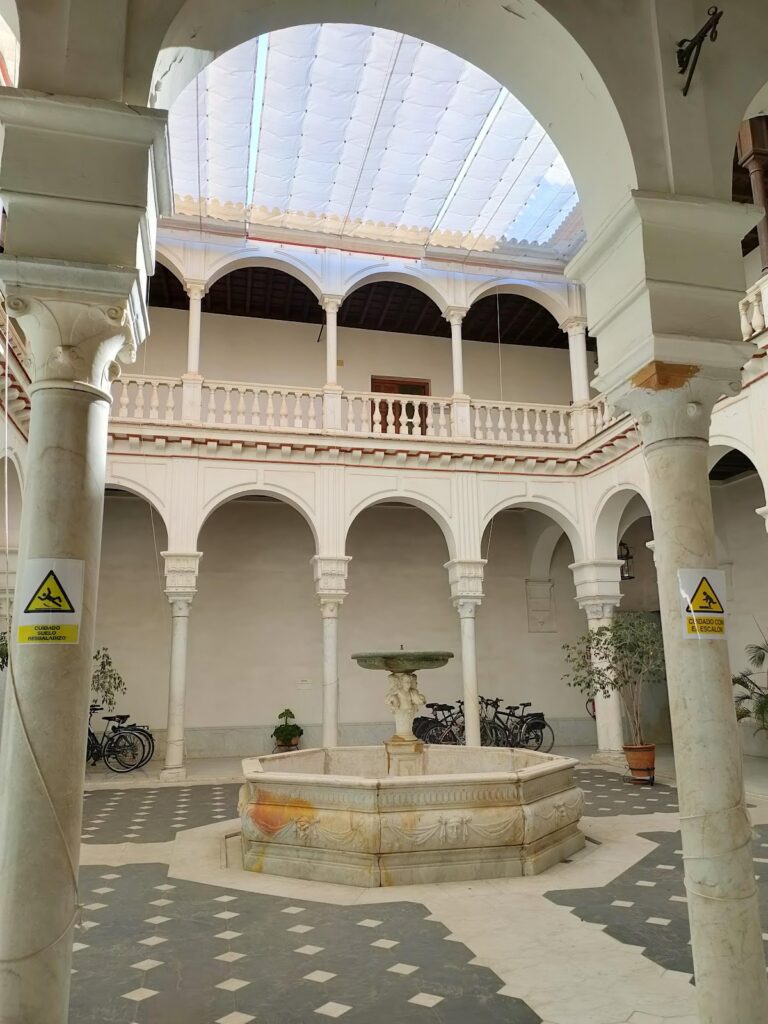
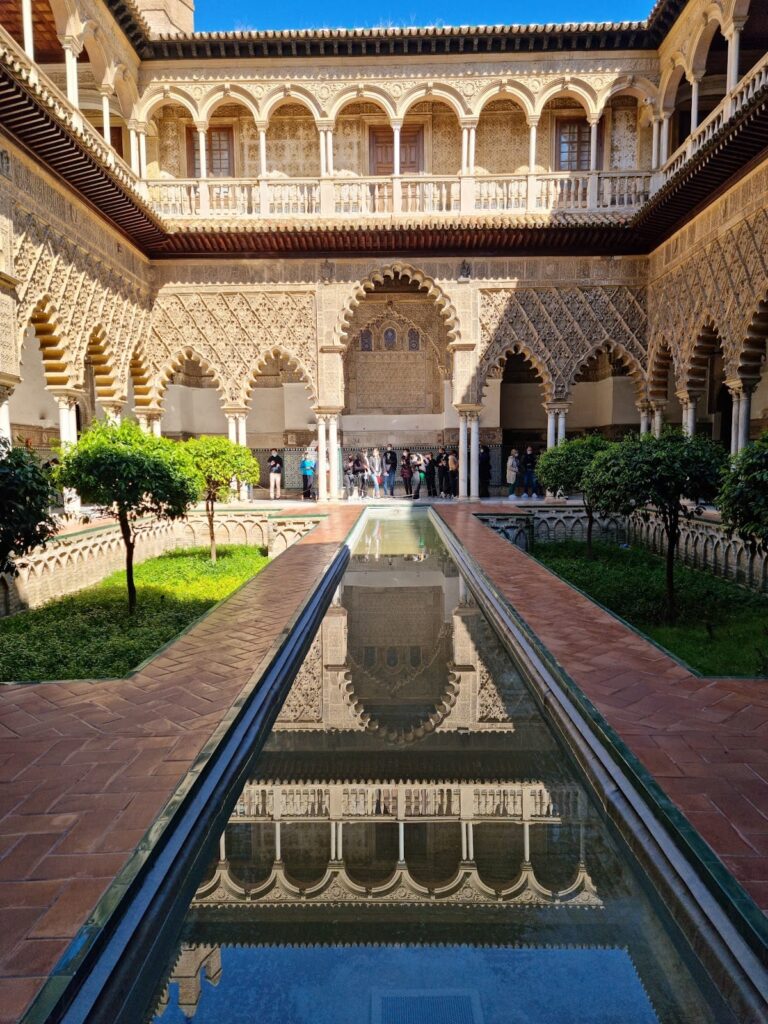
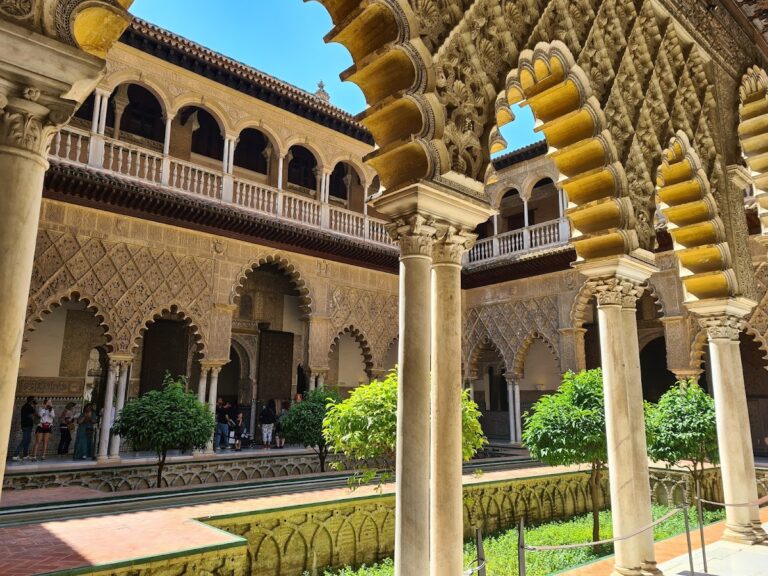
The principal courtyard measures approximately 14 by 18 metres and has arcades on all four sides. Its construction reflects at least two phases. The side facing Céspedes Street has an arcade apparently enclosed within alfiz frames, rectangular elements surrounding arches. One column has a Caliphal capital, a form derived from the architectural traditions of the Islamic caliphates. The arcades on the other three sides appear to belong to a later phase.
Original rooms and passages
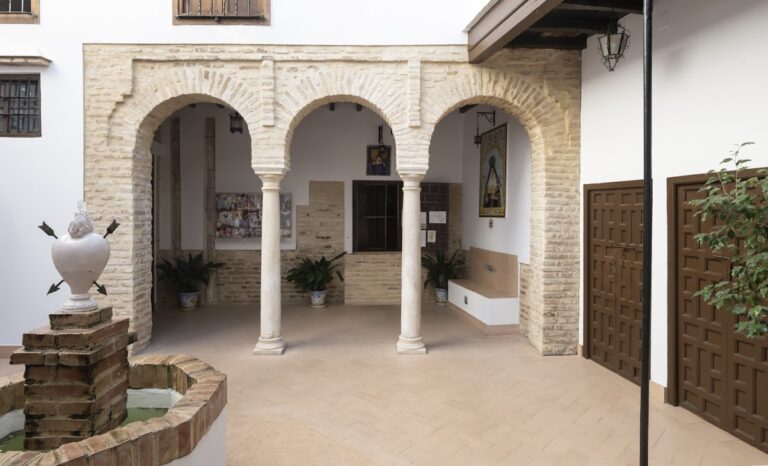
The earlier palace arrangement is represented by a large rectangular building parallel to the façade. It has two floors and is accompanied by a square room on the right side of the courtyard and two smaller adjoining courtyards. The rectangular room is arranged symmetrically around a large central space with a wooden coffered ceiling, a ceiling divided into recessed or framed compartments.
Two small rooms beside the central space have vaults supported on squinches, corner structures that carry a dome or vault over a room with a non-circular plan. Their painted decoration includes the coats of arms of the Altamira and Guzmán families. A narrow passage separates the rectangular room from Céspedes Street. It is thought to have linked the smaller courtyard to the galleries of the larger courtyard and, from there, to the rooms. The central space, passage, and courtyard retain late-fourteenth-century plasterwork, ornamental decoration modeled or carved in plaster. Wooden coffered ceilings survive in the central space and passage.
Staircases
Two staircases remain in the complex. The staircase at the rear appears to belong to the original palace, while the staircase nearer the façade seems to date from the period when the Villamanrique family occupied the residence.
Later residential fabric
Seventeenth-century façade wing
The wing along the façade was built as a unified seventeenth-century intervention. It supplied a new exterior and a principal range of rooms for the earlier Mudéjar palace’s rooms and main courtyard. The wing has two floors and a mezzanine and is approximately seven metres deep.
Nineteenth-century tenement alterations
The nineteenth-century conversion into a tenement house added a small structure occupying part of the entrance courtyard. It also created stairs linking the ground floor of the façade wing with the mezzanine levels, further adapting the former aristocratic residence to rented occupation.
Main entrance and façade
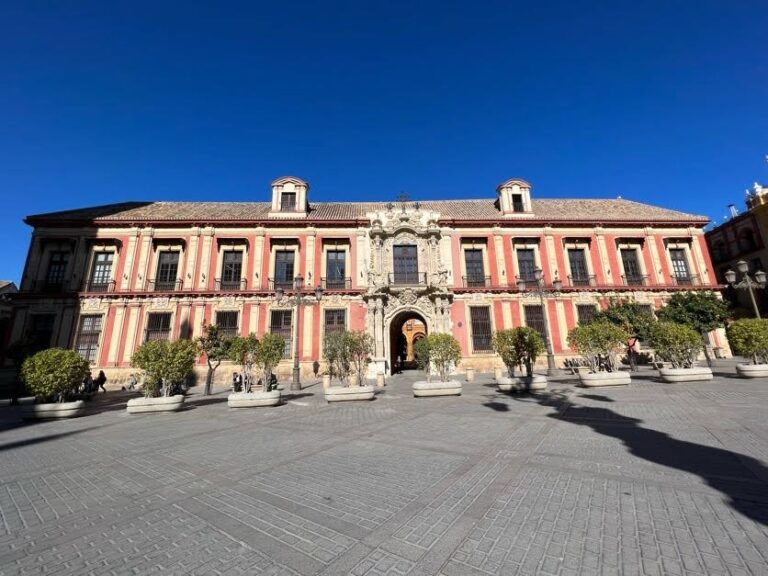
The main entrance has a semicircular arch with moulded jambs and lintel and incorporates the principal balcony. Paired pilasters divide the façade into bays, while a cornice of modillions, projecting bracket-like elements, runs along its length. Above the tiled eaves are two dormer windows crowned by curved pediments.
Nearby sites