Castle of Luna, Mairena del Alcor: A Medieval Fortress in Spain


Site at a Glance
- Rating
- 4.5
- Popularity
- Very Low
- Country
- Spain
- Primary era
- Medieval
- Eras represented
- Classical, Medieval
- Civilizations
- Crown of Castile, Roman
- Site type
- Military
- Remains
- Castle
On this page15 sections
History
Castle of Luna is a medieval fortified complex in Spain, built by Castilian rulers and nobles in the fourteenth century and expanded during the second half of the fifteenth century in an Almohad and Mudéjar architectural tradition. Standing south of historic Mairena del Alcor, it illustrates the territorial organization and military rivalries of the Seville region in the late Middle Ages.
Before the Castilian castle
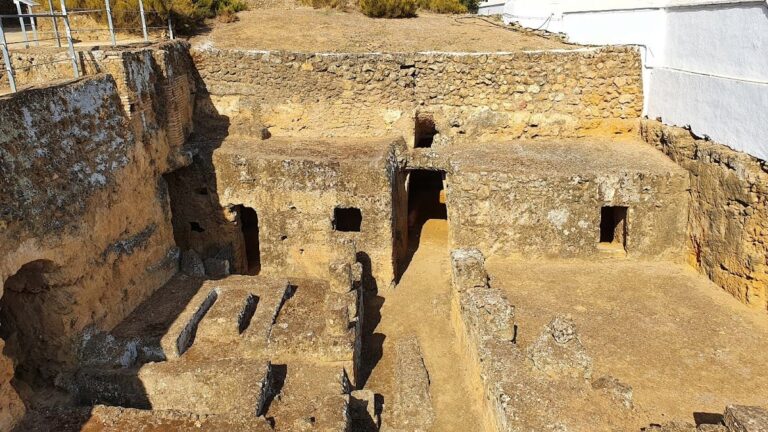
The site had been occupied since prehistoric times. Archaeological work identified a Roman quarry, which was later reused as a necropolis. During the Muslim period, a tower and a small settlement were established there. The tower formed part of a surveillance and communication network protecting the approaches to Seville. It was intended mainly to offer refuge during raids rather than to withstand a major assault.
Mairena del Alcor entered the Castilian domain in 1246, while King Ferdinand III was preparing the siege of Seville, which ended in November 1248. In 1253, after the conquest, King Alfonso X organized the Repartimiento de Sevilla, the redistribution of lands and properties among military orders, nobles, institutions, and settlers. The Muslim tower of Maharana and its associated lands, then under the jurisdiction of Alcalá de Guadaíra, were assigned to the Order of Calatrava, a military-religious order involved in the conquest and defense of medieval Castilian territories.
After the Order of Calatrava abandoned the tower, the property returned relatively soon to the Crown. Mairena was later placed under the jurisdiction of Carmona, although the date is uncertain. The present castle was probably established close to the earlier tower, which is known from period records but has since disappeared.
Construction and noble rivalry
The first main building phase began in 1342, when King Alfonso XI detached Mairena from Carmona and granted it to Pedro Pérez Ponce de León. The grant recognized his assistance during the siege of Algeciras, and its territory was precisely defined in 1345. Pedro Ponce de León then built the original castle.
A second phase followed during the latter half of the fifteenth century. Rodrigo Ponce de León, a prominent Andalusian participant in conflicts between the nobility and the monarchy, was expelled from Seville between 1471 and 1474, and the castle’s extension was probably completed during this period. The work reflected the continuing rivalry between the Ponce de León family, dukes of Arcos, and the dukes of Medina Sidonia, who competed for control of Seville, Carmona, and Alcalá de Guadaíra. Mairena’s position in relation to all three places made it suitable for a strong fortress able to house a garrison and withstand a siege.
Decline and modern ownership
In the decades that followed, improved artillery and the consolidation of royal power reduced the castle’s military and political usefulness. It was not transformed into a sixteenth-century noble residence. Instead, it remained under the nominal supervision of one or two lieutenants and gradually fell into ruin.
In 1780 the castle entered the estate of the dukes of Osuna and was definitively abandoned during the nineteenth century. After the death of Mariano Téllez Girón, duke of Osuna and Arcos, creditors seized the fortress and sold it again in 1897. The English archaeologist Georges Bonsor Saint-Martin purchased it in 1902. From 1903 to 1906 he restored the monument and established his residence and office there. His widow maintained the castle after his death in 1930 until her own death in 1979. The Junta de Andalucía acquired it from the family in 1985, and it has since been owned by the regional government’s department of culture.
The castle is protected as a Bien de Interés Cultural historic monument, Spain’s legal designation for protected cultural heritage. The protection dates from 22 June 1993. The fortress belonged to the House of Arcos, and tradition connects its name with the marriage of Pedro Ponce de León to a daughter of the royal favorite Álvaro de Luna. The same marriage tradition is also associated with the Castle of Luna at Rota.
Remains
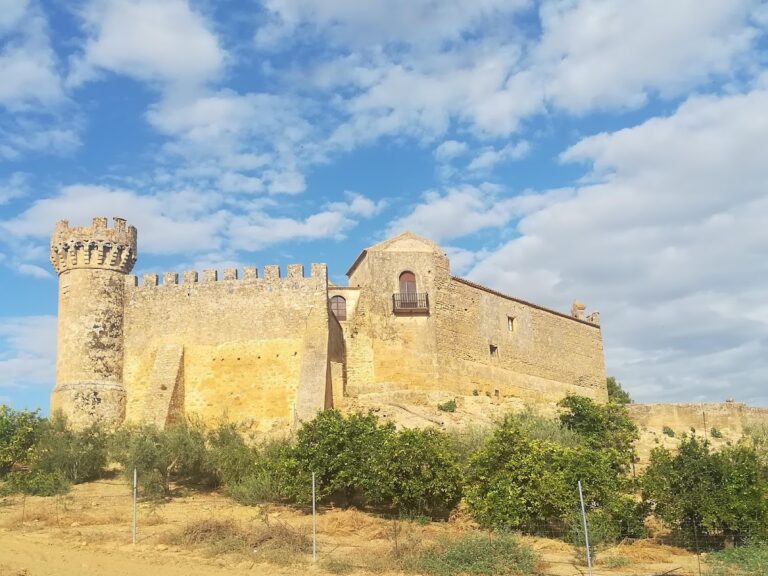
Castle of Luna occupies a small promontory about 140 to 141 metres above sea level, south of the historic town. The town lies below the fortress, while an olive grove occupies the opposite side of the hill. The complex combines a central fort with an outer defensive enclosure adapted to the slope. Its principal structures are built mainly of tapial, rammed earth strengthened with lime and incorporating earth, stone, and ceramic fragments. Unworked stone forms the foundations, cut stone reinforces the tower corners, and brick frames doors and windows.
Central fort
The central fort has an approximately square plan arranged around a square courtyard of about 700 square metres. Four wall sections, each roughly 30 metres long, form the inner enclosure. Their preservation is uneven, and Georges Bonsor substantially restored the walls without rebuilding every section. During his alterations, the former central courtyard was converted into a large garden, while living spaces were fitted into several of the towers, changing the internal organization of the fortress.
Corner towers
Tower of the Duke
The Tower of the Duke is one of four square corner towers flanking the central enclosure. The towers are about seven metres high, face the four cardinal directions, and contain two completely independent levels. Ladders provided access, making entry more difficult for attackers. Each tower originally contained arrow slits, which are now blocked.
Mocha Tower
The Mocha Tower has lost its second level and is therefore much lower than the other corner towers. Its name refers to the cutting down or removal of its battlements. Like the other towers, it formed part of the defensive enclosure and was divided into separate levels that were reached by ladders.
Bell Tower
The Bell Tower retains the bell that was rung in the morning and on special occasions. It shares the square form, independent levels, and difficult ladder access of the other corner towers, whose original arrow slits are now blocked.
Ruined Tower
The Ruined Tower is damaged but was less affected by Bonsor’s restoration than the other towers. Its condition consequently reveals the original construction more clearly. It remains one of the four towers that defined the corners of the central fort.
Outer defenses
Barbican and moat
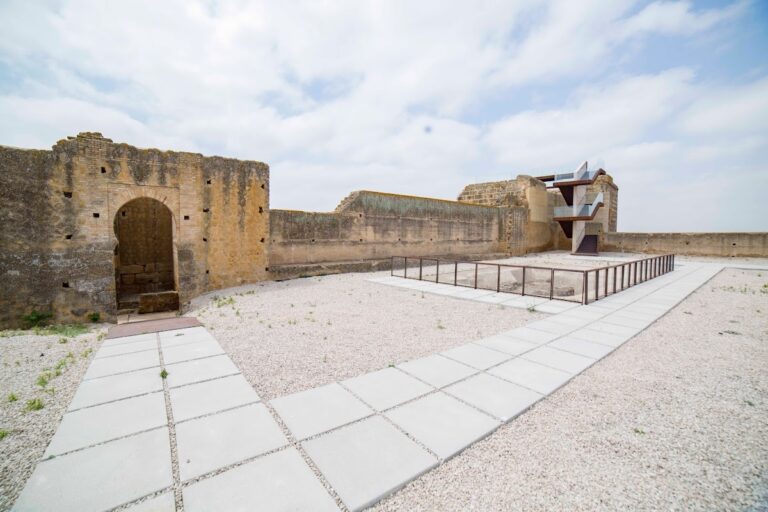
The fifteenth-century outer enclosure is an irregularly traced barbican, an outer defensive enclosure beyond the main wall or gate, reinforced by a moat. Almost all of its original parapet survives, although the merlons have disappeared. Loopholes for artillery emphasize its defensive function. Preservation varies between sectors, and some areas had not yet been restored. The moat has been filled along part of its course. On the less steep side of the hill, toward the historic center, sections of the ditch are occupied by courtyards belonging to houses built against the fortress.
Entrances
The present entrance was created by Bonsor through one of the towers. He filled the moat at this point and installed a ramp. The original entrance stood on the eastern side of the inner wall, passing through a tower that Bonsor used as his office. A guardhouse protected this entrance and still survives in deteriorated condition. It was formerly reached across a drawbridge, which has disappeared.
Archaeological remains
The archaeological remains include the Roman quarry and its later reuse as a necropolis. These features preserve evidence of activity at the site before the Muslim tower and the medieval fortress were established.