Marchenilla Castle: A Medieval Fortress in Spain


Site at a Glance
- Rating
- 4.2
- Popularity
- Very Low
- Country
- Spain
- Primary era
- Medieval
- Eras represented
- Medieval, Early Modern
- Civilizations
- Crown of Castile, Spanish
- Site type
- Military
- Remains
- Castle
On this page13 sections
History
Foundation and Medieval Expansion
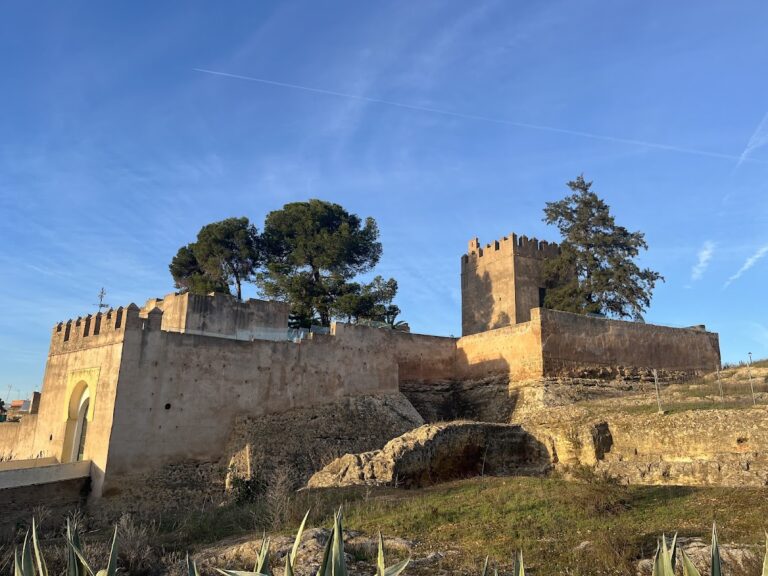
Marchenilla Castle is a former fortress in Spain, near Alcalá de Guadaíra in Seville Province. It was established as a small walled enclosure at the end of the thirteenth century, during the later Middle Ages, after Marinid incursions from Ronda approached by the road from Morón. The Marinids were a North African Muslim dynasty that ruled Morocco and intervened militarily in the Iberian Peninsula during this period. Marchenilla was comparable in character to the nearby Castle of Alcalá de Guadaíra.
During the Late Middle Ages, the fortress became part of the lordship of Gandul and Marchenilla under Arnao de Solier. In the fourteenth century it passed to the Velasco family, who enlarged it. Major reforms and extensions followed during the second half of the fifteenth century, possibly after the fortress entered the Velascos’ possessions. One of the towers bears the family’s arms.
Later Use and Protection
The Chapel of San Isidro Labrador was built in the seventeenth century, when an eastern agricultural courtyard was also created. San Isidro Labrador is a Christian saint traditionally associated with farming and agricultural workers. The castle is privately owned, and its walled enclosure and outer walls have been adapted for agricultural activities, substantially changing the appearance of the exterior. Marchenilla is protected as a monument and is registered as a cultural-interest property under identifier RI-51-0000906.
Remains
Enclosures and Defensive Works
Early Enclosure
The fortress has an almost square plan with corner towers, projecting guard turrets at the centre of each wall, and crenellated walls and towers. The earliest enclosure probably corresponded to the present farm buildings, chapel, and granaries. A strong tower defended its northeastern corner, while the principal entrance probably stood west of it. Machicolations, projecting defensive structures with openings through which defenders could attack people below, overlook this entrance.
Eastern Courtyard
A broad courtyard extended along the entire eastern side of the enclosure. Its concrete walls were reinforced with ashlar blocks at the corners. The courtyard took its agricultural form during the seventeenth century and remains part of the complex’s later adaptation to farming.
Northern Enclosure
A second rectangular enclosure was added on the north side, probably during the major fifteenth-century expansion. Two circular corner towers are crowned by projecting machicolations supported on Gothic trefoil arches. At the centre of the crenellated wall between them is a semicircular balcony or guard turret.
Keep and Interior Spaces
The Keep
The strong keep, the principal fortified tower of a castle, has a rectangular plan measuring 8.60 by 7.10 metres. It rises 14.5 metres and contains two floors and a roof terrace. Its construction is concrete, reinforced in places with ashlar blocks and brick. A narrow doorway on the south side provides entry.
On the first floor, a vaída vault, a domical vault formed by cutting a hemispherical vault with vertical planes, covers the room. Continuous seating runs along two sides, and a large arch on the north side forms a niche. The rear face of the arch has a plaster moulding in a decadent Gothic style. The keep may preserve the remains of Calachibencarro, described as lying between Alcalá de Guadaíra and Carmona and identified as the first boundary marker in Alfonso X’s privilege defining Carmona’s territory. Alfonso X, known as Alfonso the Wise, ruled Castile and León from 1252 to 1284.
Vaulted Rooms
Interior rooms contain ribbed vaults, whose structure is defined or reinforced by intersecting ribs. These spaces form part of the surviving internal architecture of the fortified complex.
Chapel
Chapel of San Isidro Labrador
The seventeenth-century Chapel of San Isidro Labrador forms part of the early enclosure and contains a valuable painting of the Virgin of Guadalupe, a major Marian devotional figure in Hispanic Christianity.