Palacio de Mañara: A Renaissance Urban Palace in Seville, Spain


Site at a Glance
- Rating
- 4.3
- Popularity
- Very Low
- Country
- Spain
- Primary era
- Early Modern
- Eras represented
- Medieval, Early Modern
- Civilizations
- Crown of Castile, Spanish
- Site type
- Domestic
- Remains
- Elite Residence
On this page10 sections
History
Palacio de Mañara is a predominantly Renaissance urban palace in Seville, Spain, in the city’s former Jewish quarter, now the San Bartolomé district. Its earliest described phase belongs to the Middle Ages under Muslim rule, while its principal transformation took place during the sixteenth century as existing Mudéjar work was adapted to Renaissance architectural tastes.
Medieval and Renaissance Development
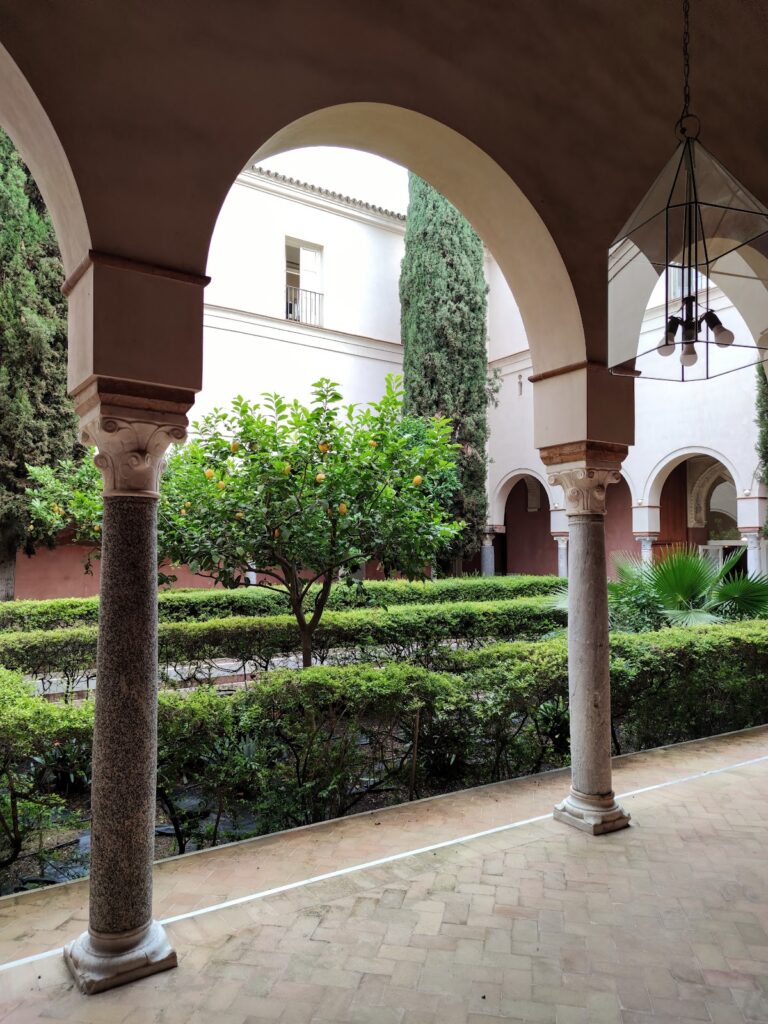
During the period of Muslim rule, the building was arranged around four courtyards. After the Christian conquest, a fifth courtyard was added in the Mudéjar tradition, a form of architecture produced under Christian rule by Muslim craftsmen or using Islamic-derived designs.
In the first third of the sixteenth century, Juan de Almansa and his wife, Constanza de Alcocer, undertook a major renovation. The work reshaped the existing building according to Renaissance ideas, whose sixteenth-century expression drew on a classical revival in architecture and ornament. The central courtyard was constructed in 1532 during this phase.
The Mañara Family and the Seventeenth Century
Tomás Mañara Leca y Colona acquired the property in 1623. A wealthy merchant of Italian origin who had prospered through trade with the Americas, he remodeled the house to resemble a large aristocratic palace. The changes included a more monumental entrance and the principal façade on Levíes Street. This remodeling, together with the stucco work in the central courtyard, is attributed to Diego López Bueno, an architect and sculptor active in Seville.
Miguel de Mañara was born in the palace in 1627. He later became the promoter and benefactor of the Brotherhood and Hospital of Charity, a religious charitable institution associated with caring for Seville’s poor and sick. His connection gave the palace an enduring association with one of the city’s prominent seventeenth-century religious benefactors.
Later Uses and Public Ownership
Miguel de Mañara died without descendants in 1679. The house then remained unoccupied and was rented several times by his heirs during the eighteenth century. Pedro Fillot and Manuel Prudencio de Molviedro were among the tenants.
In the nineteenth century, the palace served as barracks for the French troops of Marshal Soult. It later passed to José Vargas Zúñiga and María Josefa Federigi, who was heir to the entail that included the house. In the early twentieth century, the Brotherhood of the Holy Charity acquired the property for 77,500 pesetas. The building was subsequently used as a cork factory, a warehouse for yarn, and a school.
The Government of Andalusia acquired Palacio de Mañara in 1989. Its rehabilitation in 1990 brought important archaeological discoveries and helped clarify the building’s relationship with the earlier urban fabric. The palace was designated an Asset of Cultural Interest on 16 March 1983. It now houses the administrative headquarters of the Directorate-General for Cultural Heritage within the Andalusian regional Ministry of Culture.
Remains
Courtyards and Interior Arrangement
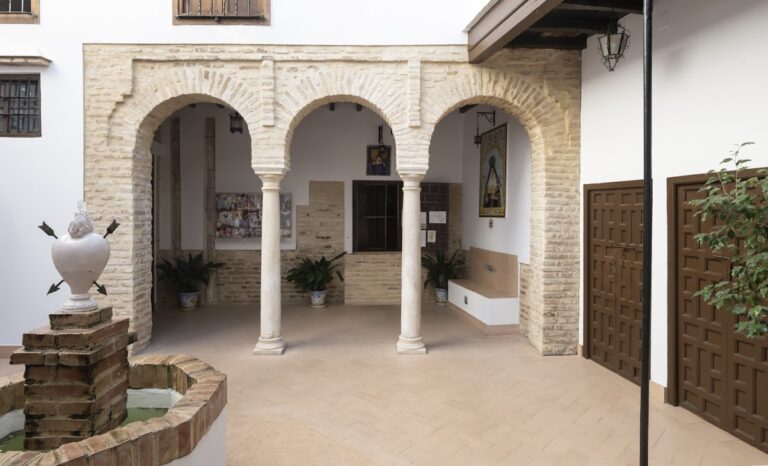
The palace follows the Renaissance urban-house model, with three functional zones: a noble area, a service area, and a sector for stables. Entry leads through a vestibule to a front courtyard, which contains a small dismounting area with a double arcade. This space leads onward to the central courtyard, the principal organizing feature of the complex.
Central Courtyard
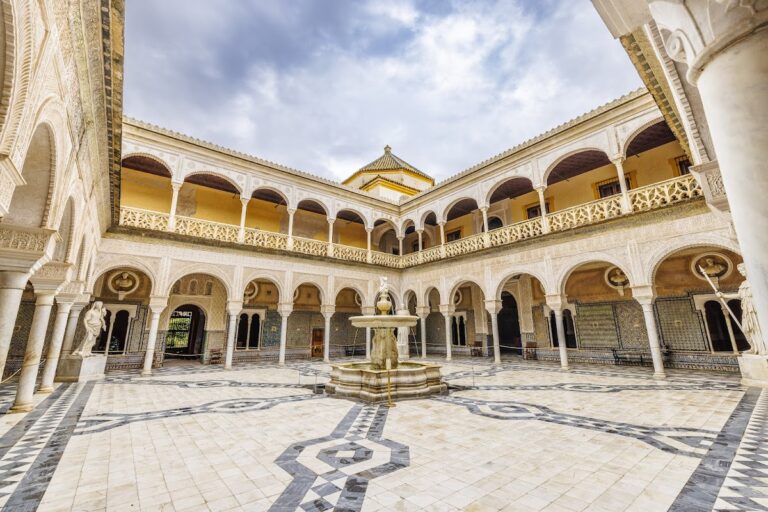
The central courtyard has arcades carried on columns on both levels. Diego López Bueno designed its stucco decoration, while the workshop of the Genoese artist Antonio María Aprile supplied the marble baluster columns, paving, and fountain. At the center stands a white-marble fountain of Italian origin, and a two-flight staircase occupies one end of the courtyard.
The upper-floor rooms are arranged around the courtyard. Their roofs preserve both Mudéjar and late-Renaissance traditions, with most rooms covered by wooden alfarjes, ceilings or roof structures made from beams and boards, and artesonados, ornamented coffered or paneled wooden ceilings.
Secondary Courtyards and Rooms
Two secondary courtyards occupy the shorter sides of the palace. A series of rectangular and square rooms connects with these spaces. Their interiors contain columns and wooden entablatures, the horizontal architectural elements carried above columns.
Principal Façade and Entrance
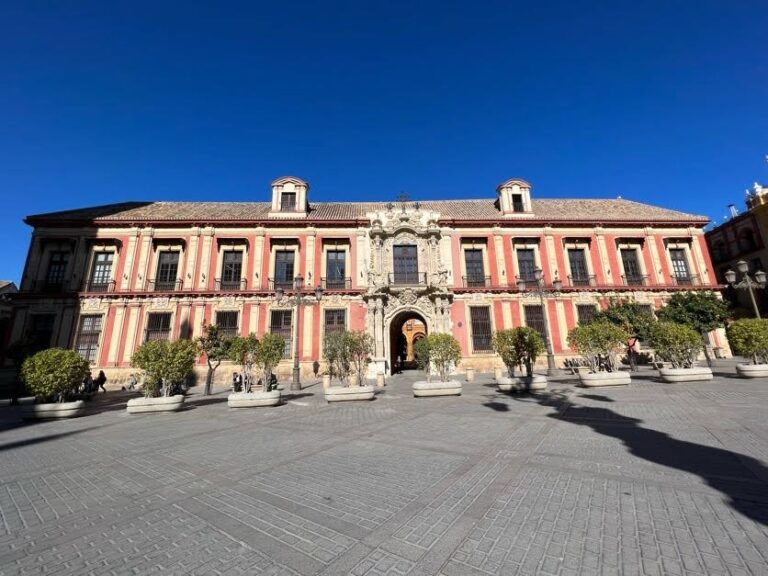
The principal façade faces Levíes Street. It rises through two stories divided into bays by pilasters attached to the wall, with the entrance placed in the third bay from the left. Eleven grilles of differing forms survive on the exterior, providing an example of seventeenth-century Sevillian ironwork. The façade follows the irregular, winding, and broken character of the surrounding urban setting.
The entrance portal dates to 1540 and is framed by two Tuscan-order columns. This comparatively plain classical column type has a simple shaft and capital. The column pedestals carry reliefs of crossed coats of arms, while the frieze, decorated with brackets, alternates bucrania, ornamental ox skulls, with floral masks.
Painted decoration found during the latest restoration survives on the façade. The pilasters imitate masonry blocks, while the rest of the wall is painted to resemble brickwork, with missing ornament completed in paint. Painted wall dadoes in the ground-floor salon survive from the Mudéjar phase that followed the Christian conquest.
Medieval Wall
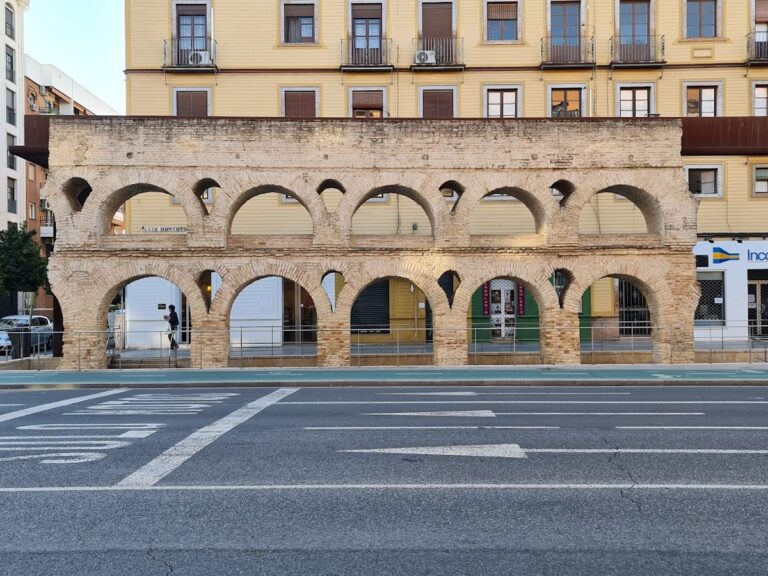
The 1990 rehabilitation revealed a surviving corner of the medieval wall that enclosed Seville’s former Jewish quarter. This fragment preserves physical evidence of the earlier urban boundary within the later palace complex.