Castello San Giorgio: A Genoese Fortress Above La Spezia
Site at a Glance
- Rating
- 4.4
- Popularity
- Medium
- Country
- Italy
- Primary era
- Early Modern
- External website
- Open
- Eras represented
- Medieval, Early Modern
- Civilizations
- Genoese
- Site type
- Military
- Remains
- Castle
On this page10 sections
History
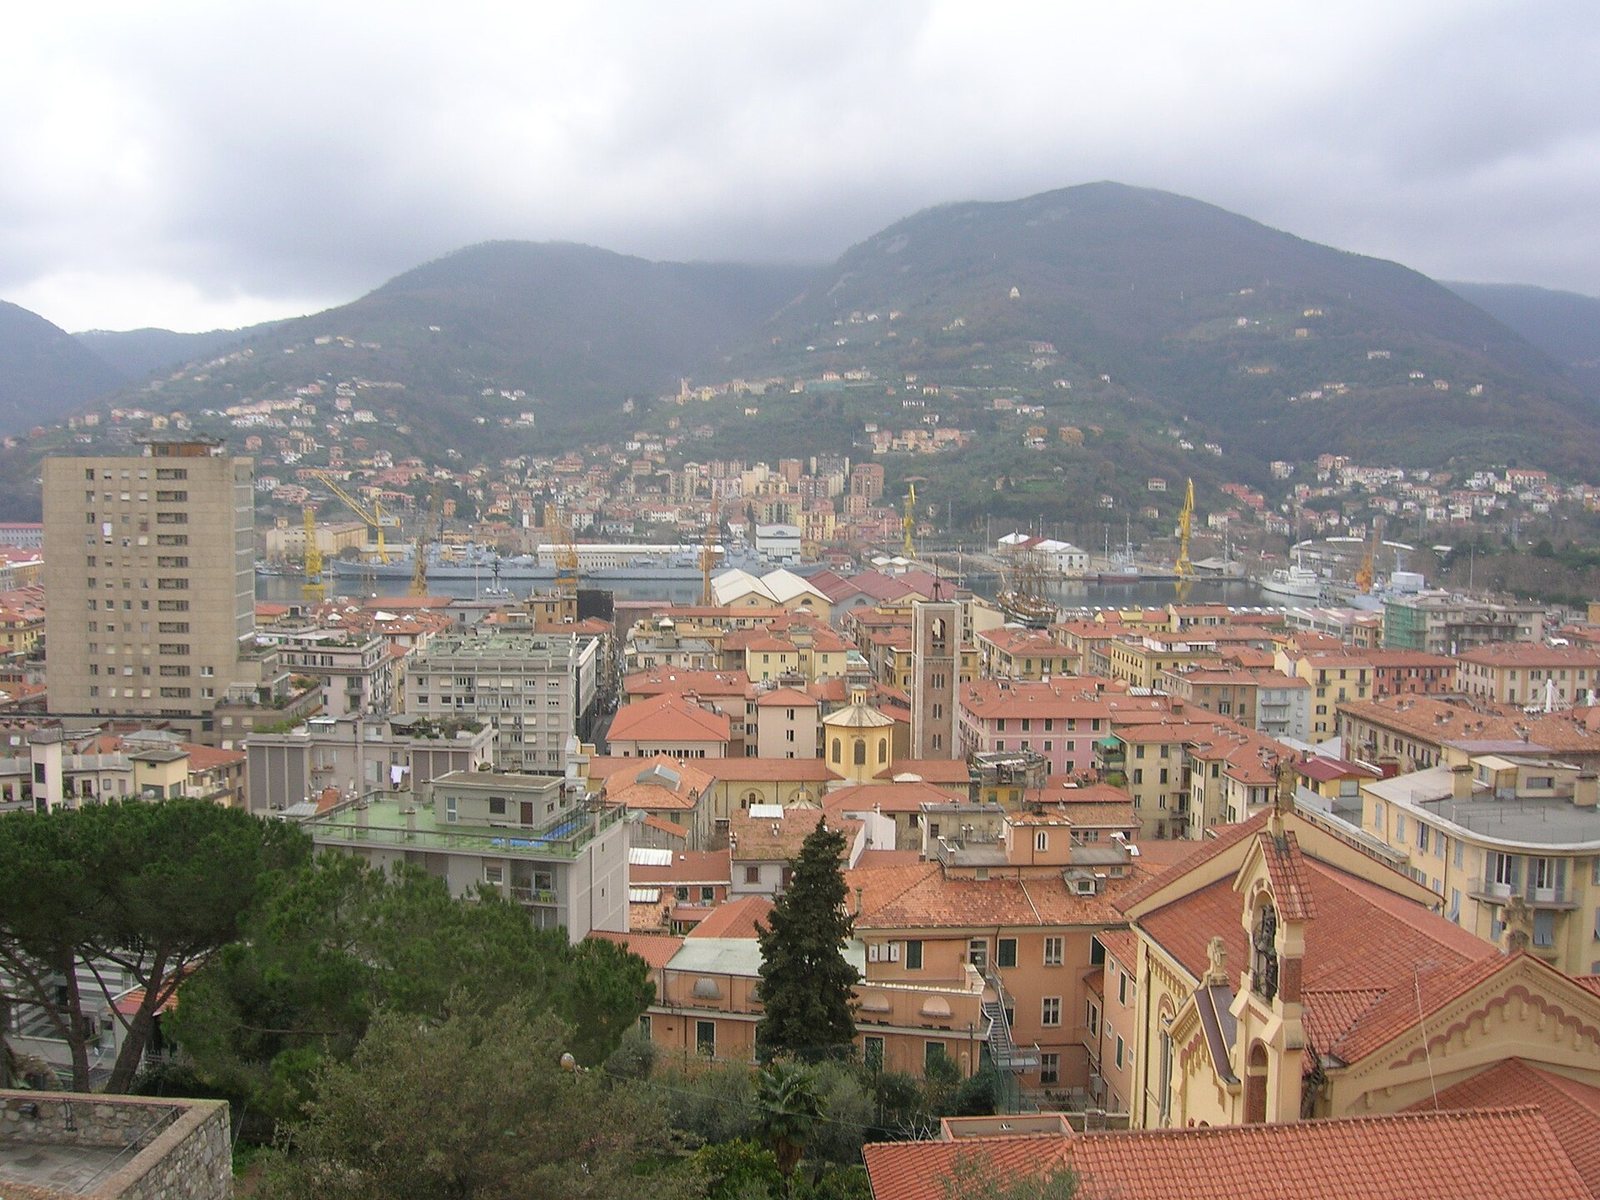
Castello San Giorgio is a Genoese fortification in Italy, standing on Poggio hill above La Spezia. Its original nucleus was established in 1262, when Nicolò Fieschi expanded an earlier early-medieval fort while attempting to establish his Guelph lordship over the town. The Guelphs generally supported the papacy in medieval Italy, in opposition to the Ghibellines, who generally supported imperial authority.
Medieval Genoese fortress
In 1273, Genoese forces commanded by Oberto Doria captured and destroyed the castle. Nicolò Fieschi was compelled to surrender part of his possessions to the Republic of Genoa. The fortress was restored in 1343, after Doge Simone Boccanegra made La Spezia the seat of a podesteria, a district governed by an official responsible for civil and judicial administration. The town’s new defensive walls were built during the same general period.
The city and castle suffered major destruction in the 1365 siege conducted by Ambrogio Visconti’s mercenary company. The castle was rebuilt in 1371. In 1436, Santa Maria Church was demolished because its position outside the defensive circuit could have assisted Visconti forces during a siege. It was later rebuilt within the walls.
Adaptation for firearms
The medieval fortress was substantially modified for firearms in 1443. Raimondo Biassa was appointed captain in 1447, and in 1554 the Bastia, a supporting defensive work, was built northeast of the castle while the summit was redeveloped. In 1570, the future doge Gerolamo Assereto became captain. Additional defensive works followed in 1748.
On 30 April 1757, the title “Captain of La Spezia” became “Governor of La Spezia”; Gio Batta Raggi held the office at that time. Under the Kingdom of Sardinia, the defenses around La Spezia were reorganized as the city developed and its new arsenal was constructed. The castle’s strategic defensive function ended in the nineteenth century, when the fortress passed to the municipal administration.
Seventeenth-century expansion
In 1606, the Genoese government ordered a major strengthening of the fortress. Construction of a new, larger upper body began on 18 July 1607 and ended in autumn 1608. This work formed part of a wider effort to reinforce defenses around the Gulf of La Spezia, including those at Portovenere and Lerici. In 1609, the garrison consisted of twenty personnel: one captain, two bombardiers, one drummer, and sixteen soldiers. A decree of 26 October that year required the castellan to be a nobleman and forbade him to leave the fortress on pain of death.
Municipal ownership and restoration
In 1885, the castle was threatened with demolition to make way for a civic hospital. A national design competition was held, but the hospital project was abandoned because of its cost and opposition from the regional monument-conservation office. The hospital was instead built on San Cirpiano hill, at the site of the present Sant’Andrea Hospital.
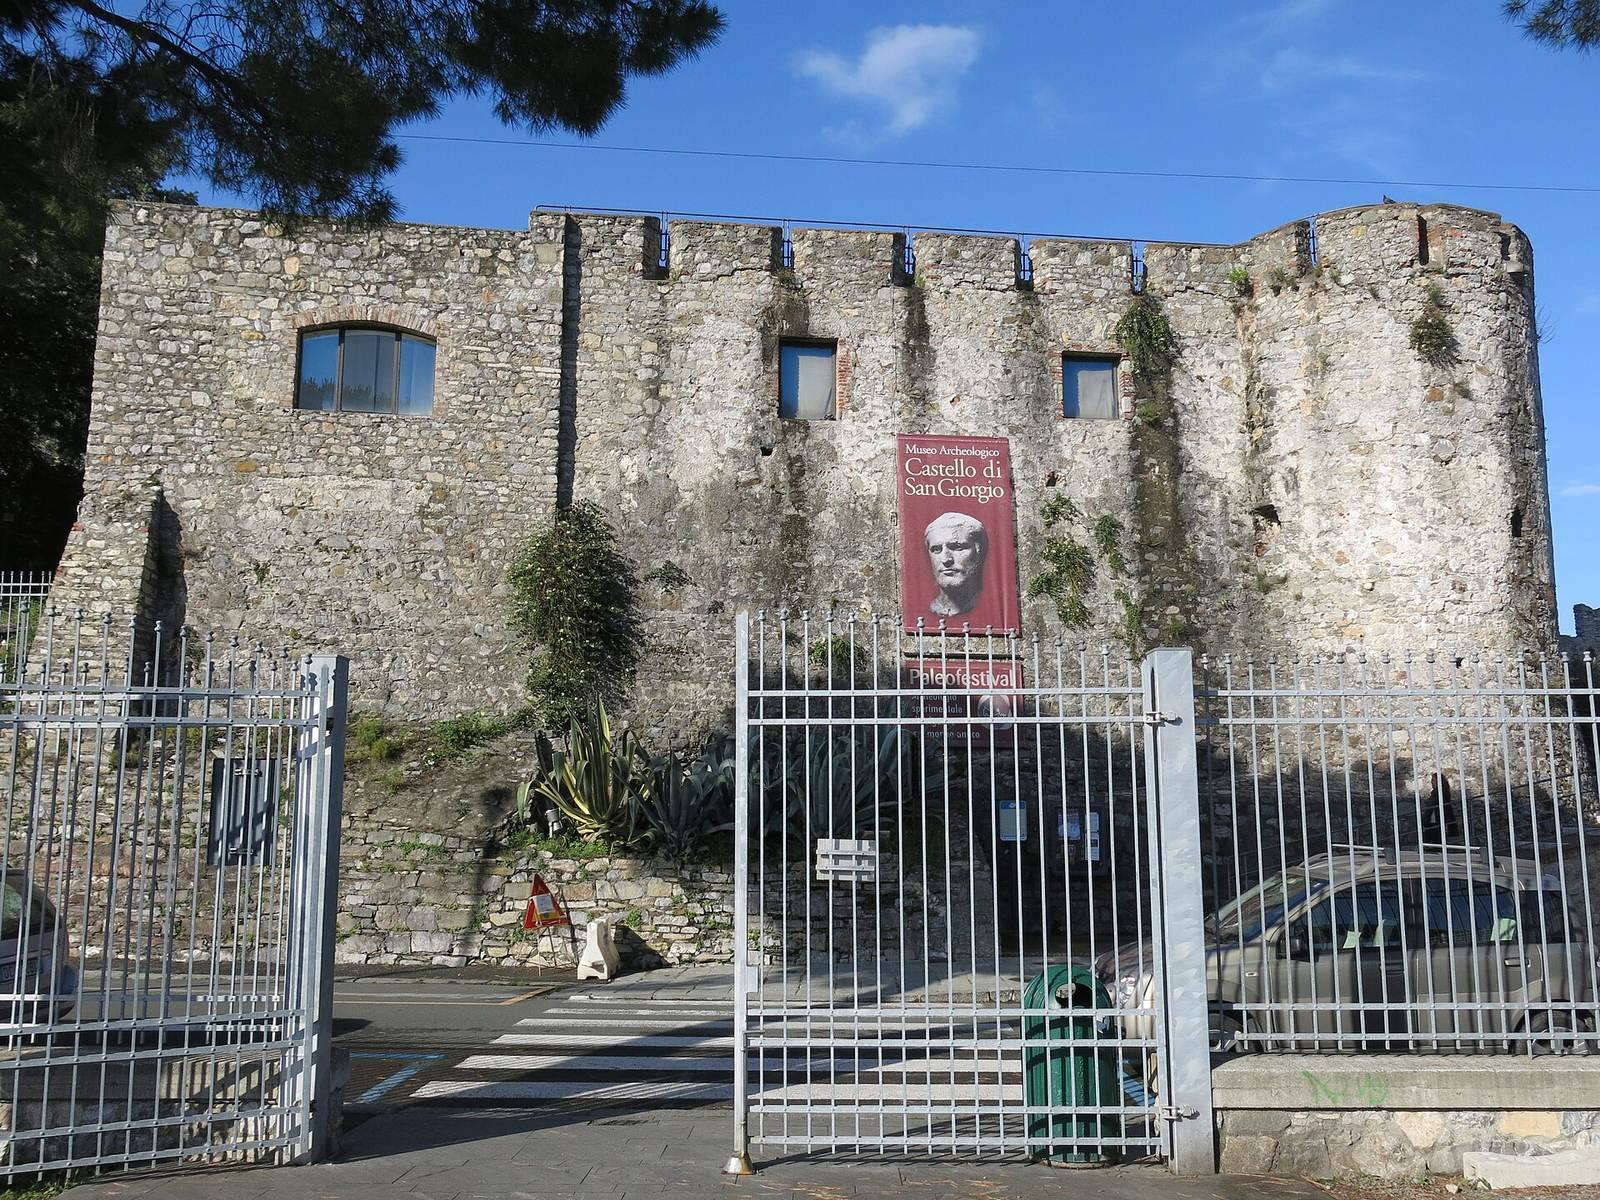
The municipality began restoration in 1934, with the involvement of Ubaldo Formentini, director of the civic library. More extensive recovery and restoration were undertaken under the Genoa and Pisa Superintendencies for Environmental and Architectural Heritage from 1970, with the principal works carried out between 1985 and 1998. Castello San Giorgio has been Italian national heritage since 1952. Owned by the Municipality of La Spezia, it now houses the archaeological collections of the Ubaldo Formentini Museum, previously displayed in inadequate premises at the Mazzini Library on Corso Cavour.
Remains
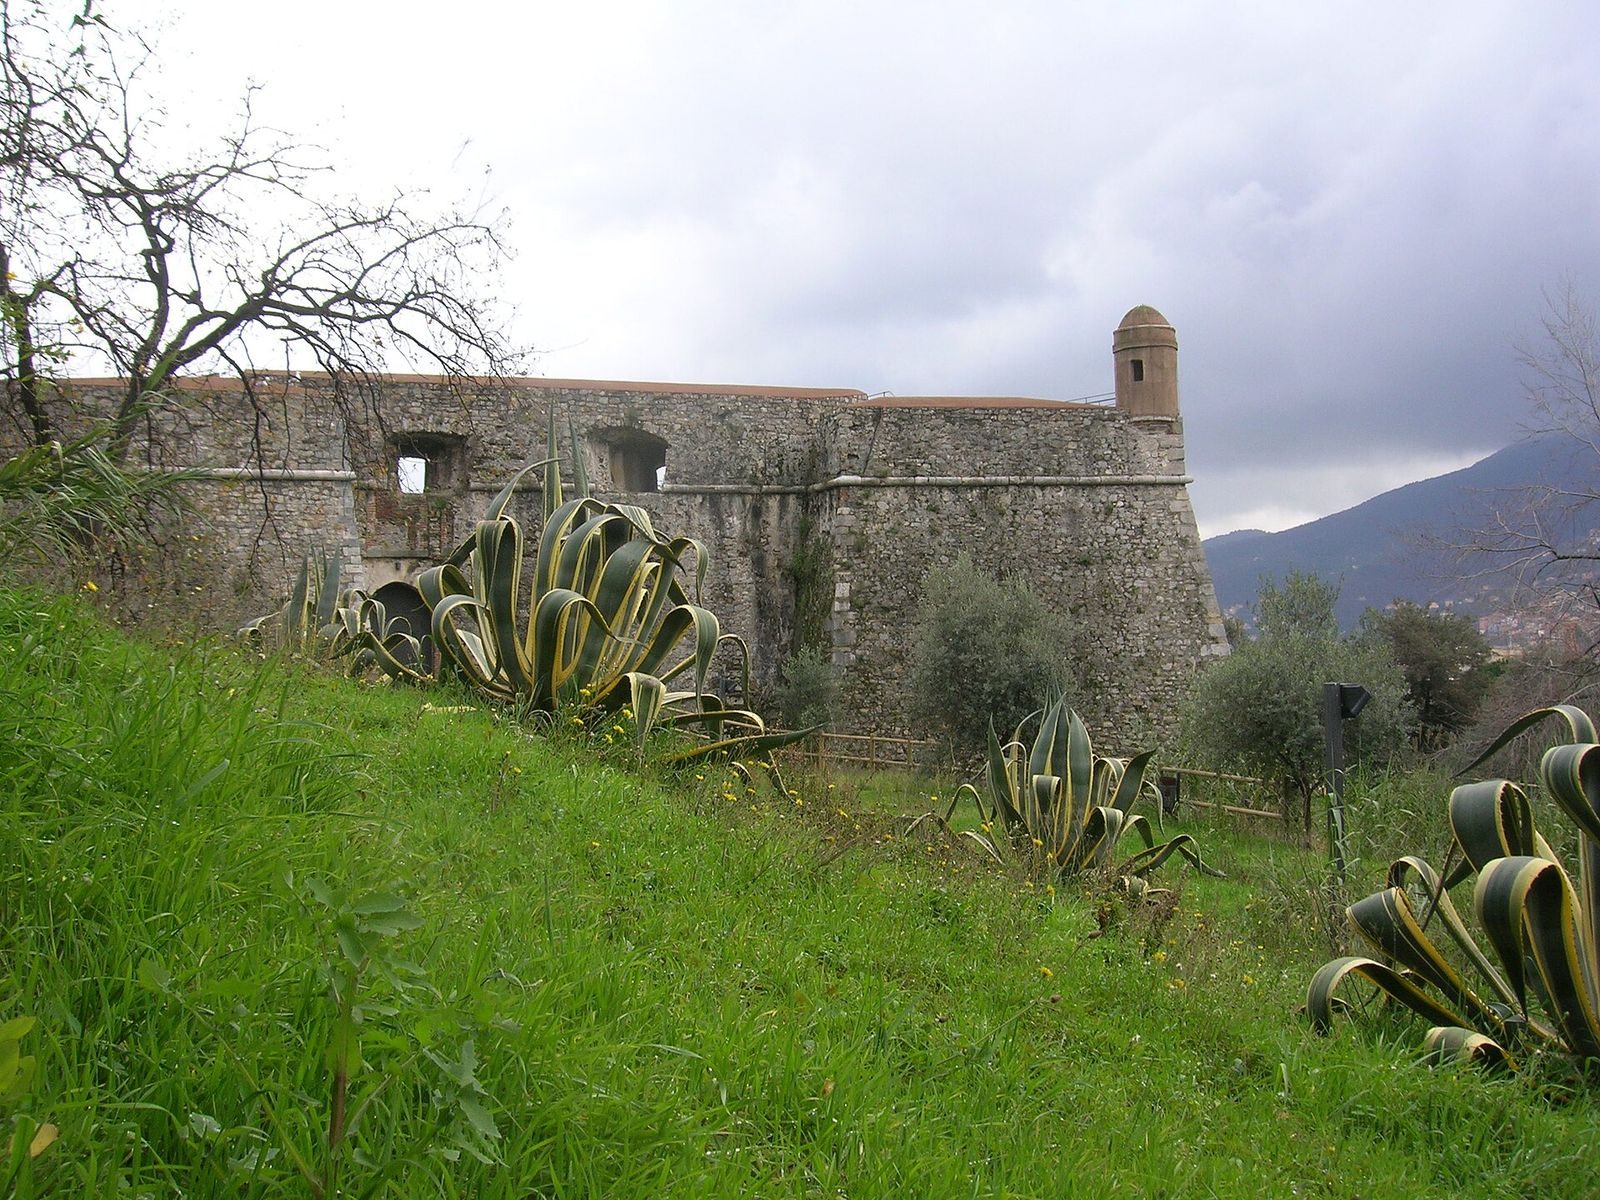
The fortress is formed by two adjoining quadrangular plans. Medieval masonry survives within the later upper structures, while thicker artillery defenses surround the expanded seventeenth-century body. The castle’s surviving fabric includes portions of the medieval town-wall circuit, defensive towers, two entrances, bastions, vaulted interiors, and archaeological collections connected with the surrounding region.
Medieval foundations and town walls
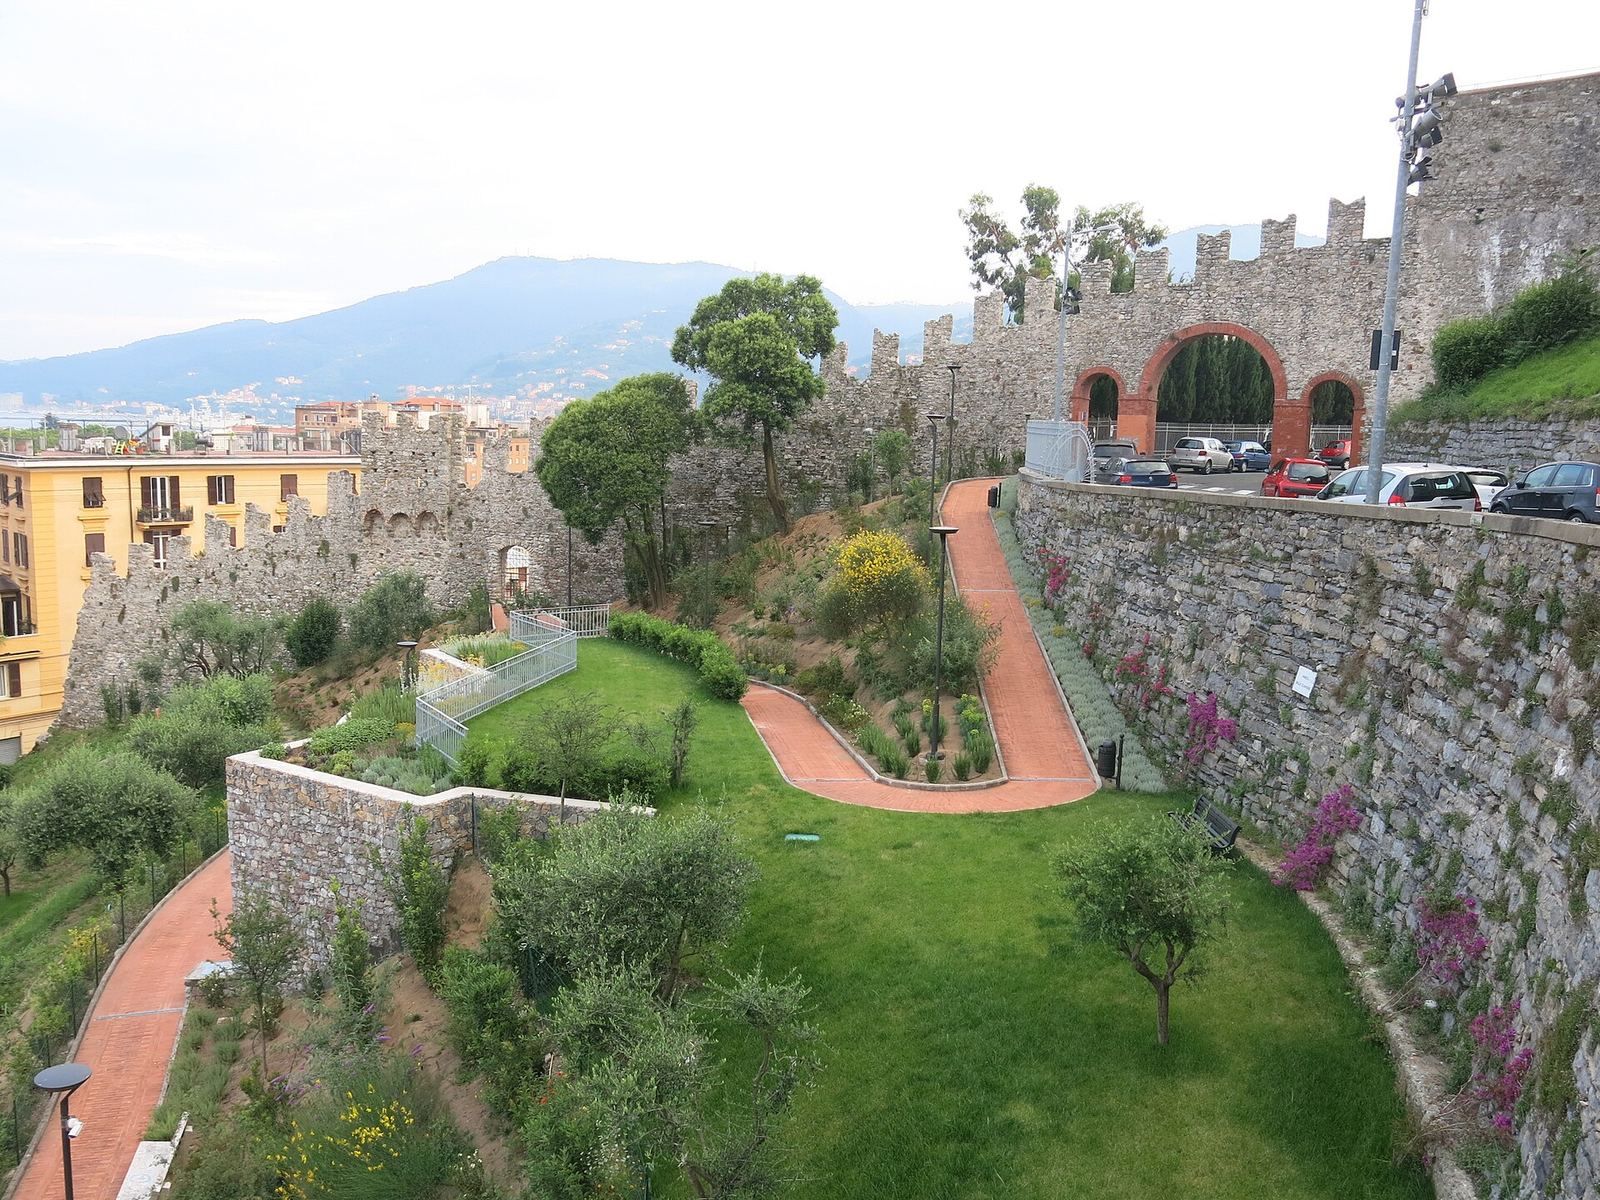
A square element measuring 5.50 metres on each side may be the tower of the original early-medieval fort. It probably served as the keep of the earliest defensive system. The fourteenth-century town-wall circuit remains partially visible. Its masonry consists of stone blocks arranged in regular horizontal courses, with larger squared blocks at the corners, and includes narrow vertical loopholes for archers.
About 300 metres of the medieval circuit survive, including Ghibelline crenellations and a wall-walk. The former line descended toward present-day Via Biassa, followed Via Colombo toward the sea, continued along Via Sapri, and then turned toward the Church of Saints John and Augustine before climbing back toward the castle.
Artillery defenses
By the middle of the fifteenth century, the medieval structure had been reinforced with much thicker walls adapted for artillery. These later walls are less finely built, have battered profiles that slope outward toward the ground, and contain loopholes for firearms intended to deliver low, raking fire. The 1443 alteration added a lower body designed for the use of firearms.
The expansion of 1606 to 1608 created a larger square-plan body uphill, outside and against the older fortress. Projecting polygonal bastions, fortified works designed to let defenders observe and fire along adjoining walls, occupy its four corners. A thick battered base is separated from the upper vertical face by a simple sandstone ledge. Corner lookout positions contain wide, splayed openings for directing cannon fire.
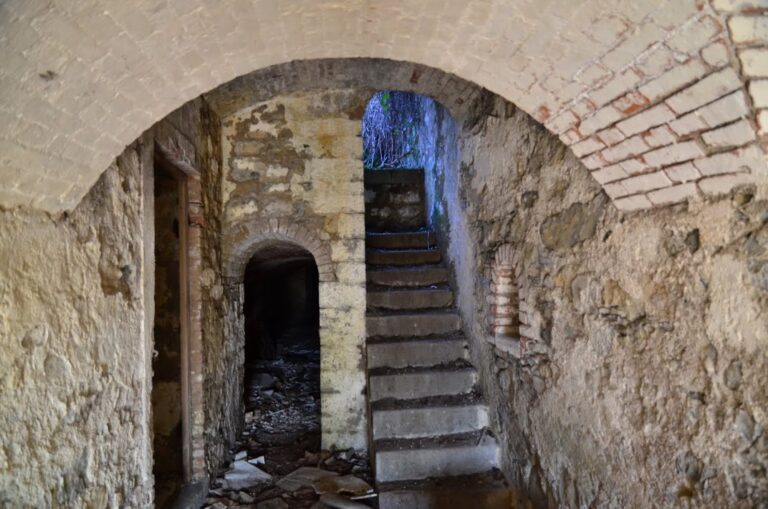
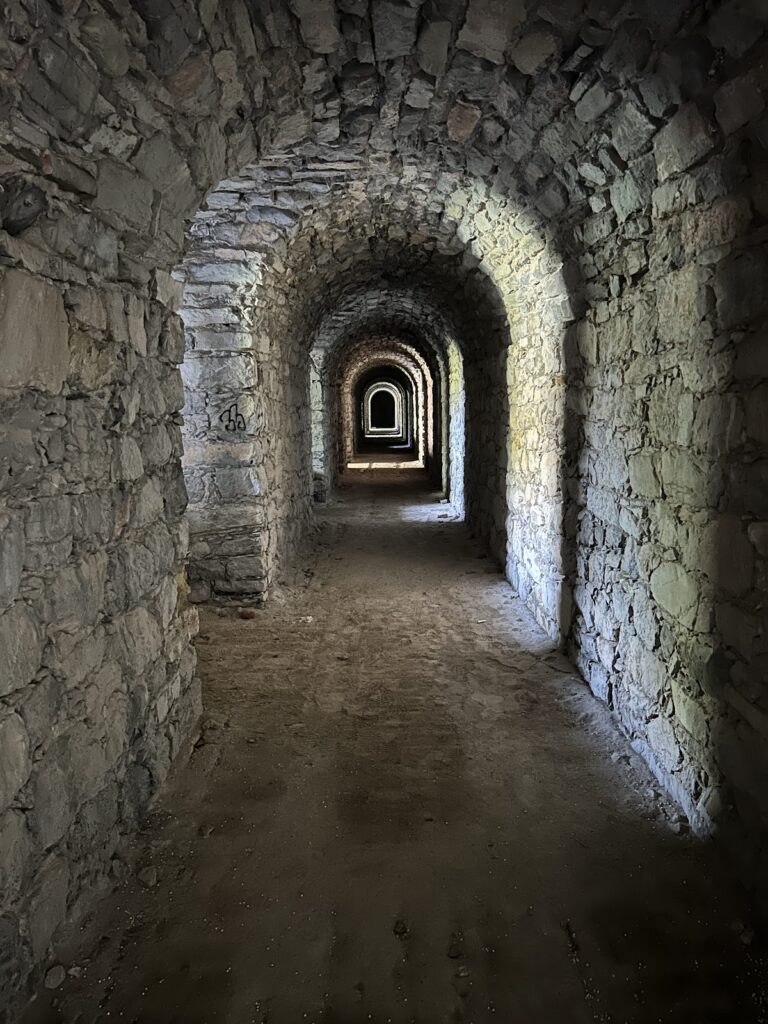
The vaulted interior spaces belong to the early seventeenth-century works ordered by the Genoese government. To improve resistance to bombardment, wet earth was packed into the perimeter walls so that it could compact and absorb the impact of projectiles. The exposed eastern and northwestern bastions were completely faced with new masonry, which remains visible.
Entrances and defensive tower
Remains of the original medieval drawbridge mechanism can be seen beneath the entrance portal, in the green area in front of the oldest part of the complex. A tower with Guelph crenellations for archers protects the portal from the right and helped defend the approach against attackers.
The fortress has two entrances, one on the north and one on the west. The western entrance carries the coat of arms of Genoa and a relief showing Saint George fighting the dragon.
Archaeological collections
The Ubaldo Formentini Museum collections housed in the castle include statue-stelae from Lunigiana, the historical territory of the upper Magra valley and surrounding parts of present-day Liguria and Tuscany. These upright carved stone monuments often bear human or human-like features. The collections also include anthropomorphic sculptures from the Copper and Iron Ages, as well as sculptures, portraits, and mosaics recovered from excavations at the ancient city of Luni. The complex is in good conservation condition and continues to serve as an archaeological museum.