Forte Bastia: A Nineteenth-Century Fort Defending La Spezia


Site at a Glance
- Rating
- 4
- Popularity
- Very Low
- Country
- Italy
- Primary era
- Modern
- Eras represented
- Modern
- Civilizations
- Italian
- Site type
- Military
- Remains
- Fort
On this page6 sections
History
Forte Bastia is a nineteenth-century fort in Italy, built on Monte Bastia as one of the early works in the defensive system protecting La Spezia and its naval base. Its position was intended to resist attacks from the hinterland and control the Magra valley.
Nineteenth-Century Fortification
The fort formed part of the military planning that strengthened the approaches to La Spezia during the nineteenth century. Built on the summit of the hill west of Vezzano Ligure, it occupied a position suited to defense against inland attacks and oversight of the Magra valley.
Occupation and Postwar Execution
During the Nazi occupation, Forte Bastia was requisitioned for military use. It became the headquarters of the territorial command, a military authority responsible for operations or administration in a defined area, and also served as a command center for the SS, the major Nazi German security and paramilitary organization.
On 5 March 1947, the fort was the site of the last capital execution in Italian history. The three men executed were former officers of the Italian Social Republic, the German-backed Italian state that existed in northern Italy from 1943 to 1945, and belonged to the group known as the Gallo Gang. The complex is now abandoned.
Remains
Defensive Enclosure
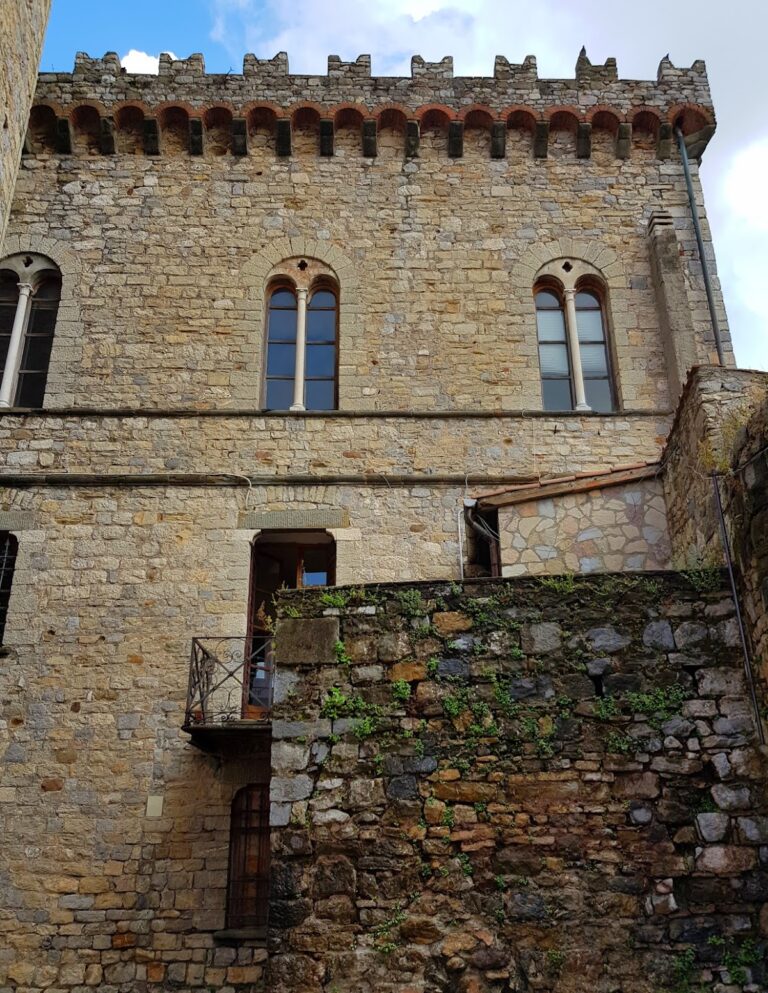
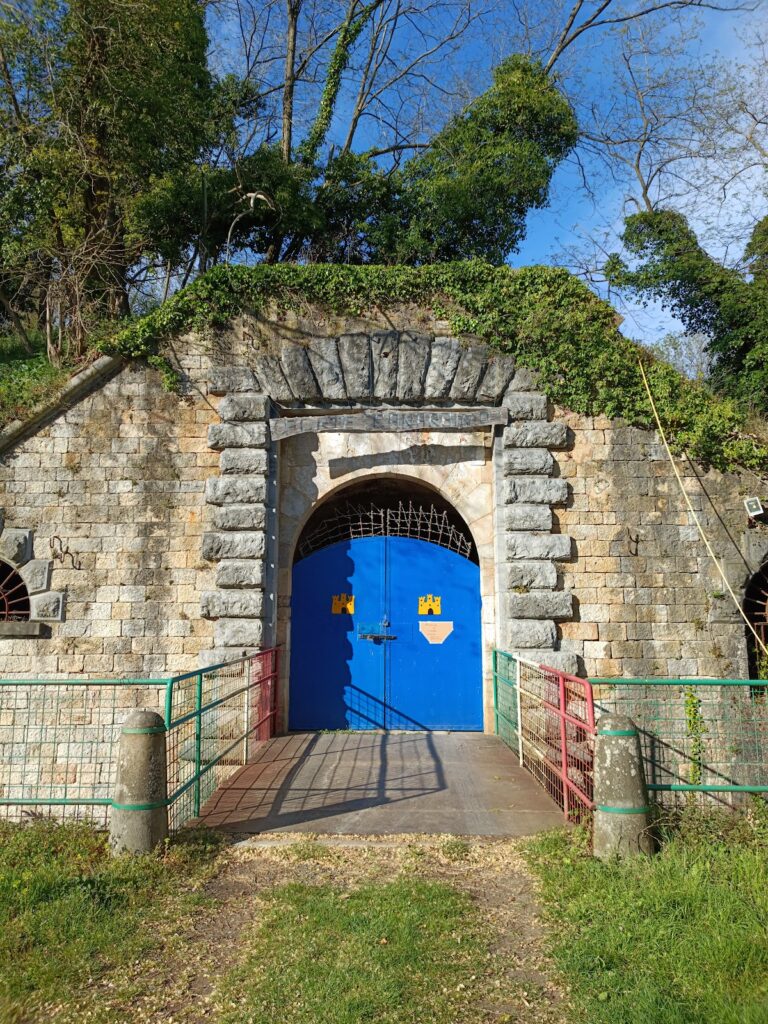
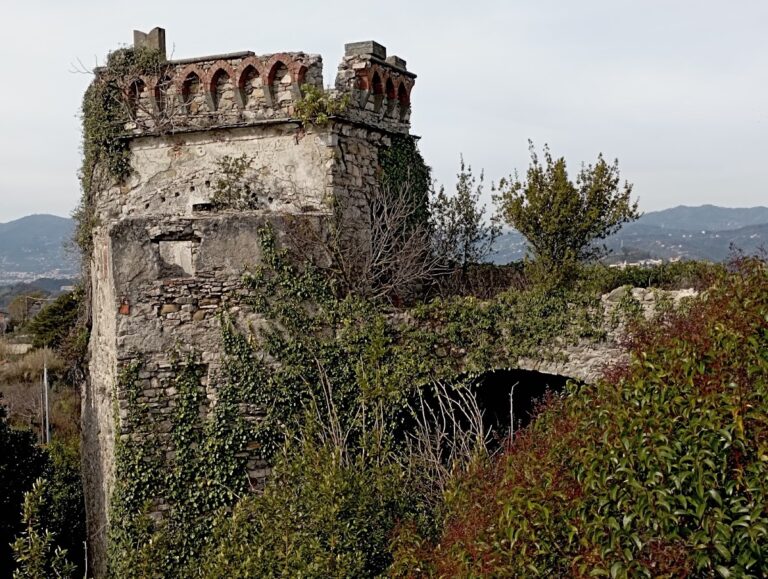
Forte Bastia stands at approximately 300 metres above sea level on the hill of the same name. Stone perimeter curtain walls, fortified walls enclosing the position and pierced by horizontal loopholes, form a tightly enclosed plan resembling the letter C, with its convex side facing northeast.
A continuous belt of ramparts, raised defensive platforms from which weapons could be operated, provides the fort’s structural framework. These defenses enclose two parade grounds of unequal size. The fort’s sixteen artillery pieces were mounted on the ramparts, while ammunition reached the guns through casemates, fortified chambers built into walls or ramparts to protect artillery and supplies.
Interior Installations
Within the defensive enclosure were ammunition stores, a firing-control center, soldiers’ quarters, service rooms, storehouses, a water cistern, and stables. Niches positioned at floor level along the connecting corridors probably held oil lamps in protected locations.
An anti-aircraft battery was installed at the fort before the Second World War. This addition adapted the site’s military infrastructure to changing forms of warfare while leaving the main defensive enclosure and its internal service spaces as the principal elements of the complex.
Nearby sites