Fort Pianelloni: A Nineteenth-Century Defensive Battery in Italy


Site at a Glance
- Rating
- 4.1
- Popularity
- Very Low
- Country
- Italy
- Primary era
- Modern
- Eras represented
- Modern
- Civilizations
- Italian
- Site type
- Military
- Remains
- Fort
On this page6 sections
History
Fort Pianelloni is a nineteenth-century defensive work at San Terenzo, Italy, built by military work crews during the second half of the nineteenth century. Set 115 metres above sea level on a promontory overlooking Lerici Bay, it formed part of the fortification system intended to defend La Spezia and its gulf. The designer is unknown.
Construction and Military Use
The work functioned as a battery, a fortified artillery position designed to mount and operate several guns. On 10 October 1889, the Pianelloni Battery was equipped with three 240-millimetre guns and two 120-millimetre guns, strengthening the defensive system directed toward the gulf and the waters before Lerici.
Decommissioning and Municipal Ownership
Fort Pianelloni was decommissioned after the Second World War and subsequently fell into disuse and abandonment. Following attempts to sell the complex to private owners, it became the property of the Municipality of Lerici in 2018 for enhancement.
Remains
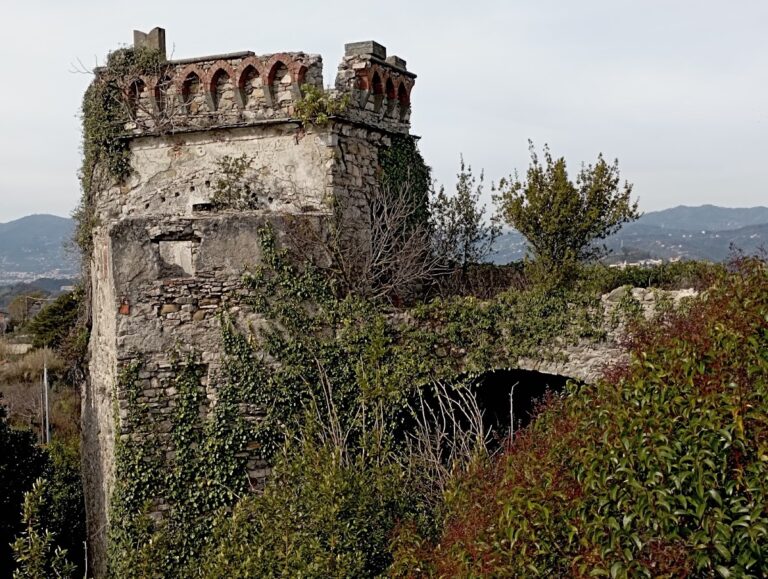
The fort is oriented toward the gulf and the stretch of water in front of Lerici. Its plan forms a very elongated trapezoid, with stone facing on the walls and brick arches. A continuous enclosing fortification surrounds the complex, incorporating an angular bastion, a sloping outer face, and a ditch on three sides.
Outer Defences
The continuous enclosure defines the fort’s perimeter and includes the angular bastion within its defensive line. The sloping outer face and the ditch on three sides reinforce the boundary between the interior complex and its surroundings. Stone wall facing and brick arches remain key elements of the construction.
Entrance and Courtyard
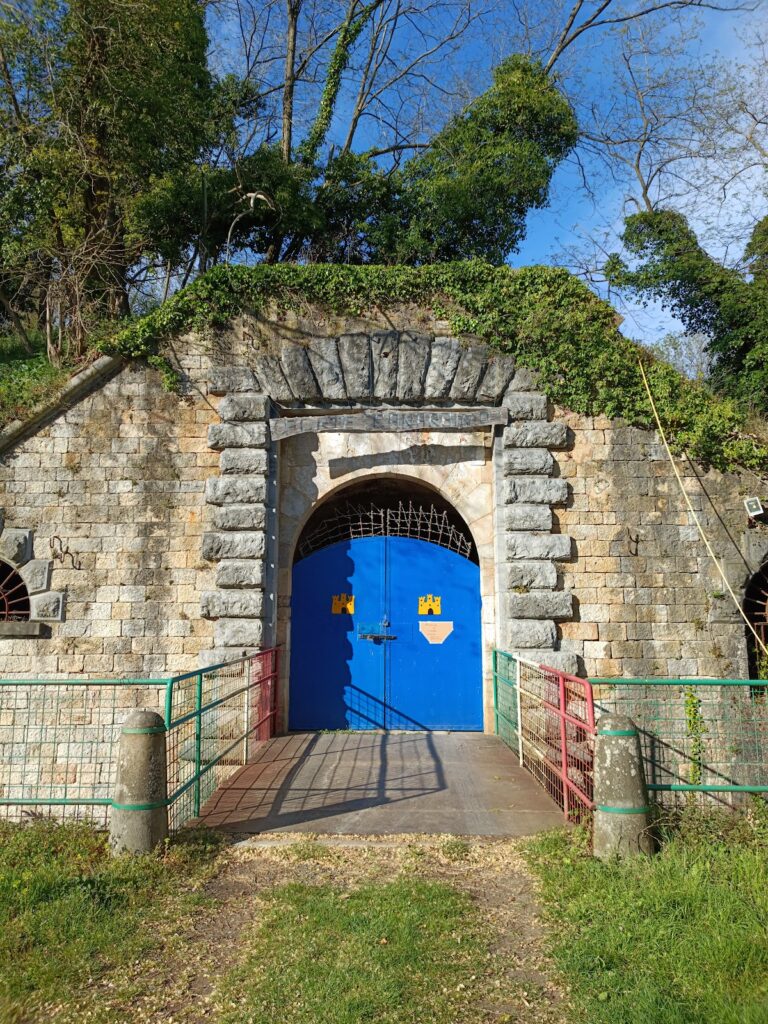
The entrance portal occupies the centre of the long side of the fort. Guardhouse buildings flank the portal, which leads into a large courtyard bordered by service rooms. From this courtyard, two opposing double vehicle ramps rise to the level of six circular gun emplacements. Small buildings for directing fire stand between the emplacements.
Nearby sites