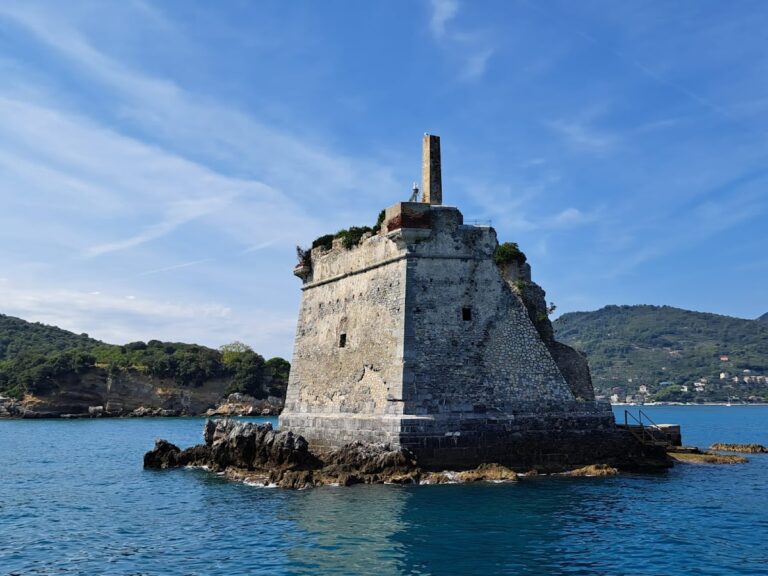
Castello Doria: The Genoese Fortress of Portovenere


Site at a Glance
- Rating
- 4.5
- Popularity
- Very Low
- Country
- Italy
- Primary era
- Early Modern
- Eras represented
- Medieval, Early Modern
- Civilizations
- Genoese
- Site type
- Military
- Remains
- Castle
On this page11 sections
History
Castello Doria is a fortress in Italy overlooking Portovenere, whose rebuilding by the Republic of Genoa began in 1161. It formed part of Genoa’s eastern defenses during the medieval rivalry with the Republic of Pisa, two powerful maritime states competing for control of the Ligurian coast.
Genoese Control and Medieval Development
The date of the first fortified building on the site is unknown. Archaeological research has not determined whether Genoa constructed the earliest fortification or rebuilt an earlier Byzantine stronghold. In 1139, the Republic of Genoa acquired control of Portovenere from the De Nobili of Vezzano and strengthened the settlement as part of its eastern defensive system.
In 1161, Genoa rebuilt the castle on a more commanding height near the Church of Saint Peter. The new structure was effectively connected with another fortification that had two identical watchtowers. At first, the two fortifications had separate castellans, officials responsible for the command and administration of castles, while the local podestà, a civic magistrate governing the town or district, lived in the lower building.
During the thirteenth century, the fortress was drawn into the struggle between Genoa and Pisa for control of the surrounding territory. Around the middle of that century, Portovenere and its castle became part of the extensive eastern-Ligurian fief of Nicolò Fieschi, a feudal lord from a prominent Genoese aristocratic family. Genoese rule returned in 1276.
Rebuilding and Later Military Use
In the second half of the fifteenth century, Genoa reorganized the castles and fortresses around the Gulf of La Spezia. The earlier castle was largely demolished and reconstructed according to newer architectural and military principles. This work continued during the fifteenth and sixteenth centuries, while major extensions in the seventeenth century gave the fortress its present appearance.
At the beginning of the nineteenth century, during the rule of the Ligurian Republic, the French-supported republic established in Liguria during the Napoleonic period, Castello Doria was converted into a prison without changing its architectural form. Its strategic military role ended after the Second World War. Extensive restoration took place during the 1970s. The fortress is now owned by the Municipality of Portovenere and hosts art exhibitions throughout the year. Its successive users included the Republic of Genoa, the Fieschi lordship, the Ligurian Republic, the Kingdom of Sardinia, the Kingdom of Italy, and the municipality.
Remains
Castello Doria occupies a rocky height above Portovenere. Its pentagonal plan combines projecting defensive works on the downhill side with a substantial circular tower on the uphill side. The fortress’s arrangement reflects the need to control both access to the maritime settlement and approaches from the mountains behind it.
Defensive Layout
Bastions and Circular Tower
Three bastions, projecting fortified platforms designed to direct defensive fire along the walls and toward approaching forces, extend from the downhill salient sections of the fortress. They controlled access to Portovenere and the sea in front of the settlement. On the uphill side stands a substantial circular tower that already formed part of the earlier medieval castle.
Uphill Fortress
The body of the fortress built farther uphill in the sixteenth century was intended to defend against threats approaching through the mountains surrounding Portovenere. Its position complements the downhill bastions and places the principal defensive works within the wider fortified system.
Entrance and Interior
Entrance Works
The original entrance was approached by a drawbridge. Slots for the mechanisms that operated it remain visible in the masonry, while the current approach passes through a monumental portal.
Vaulted Corridor and Hypostyle Hall
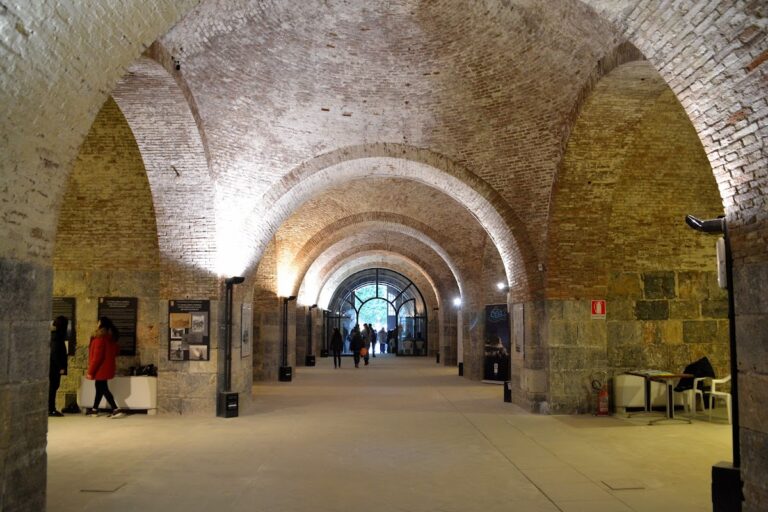
The sixteenth-century interior is reached through a vaulted corridor and a covered staircase. It contains a hypostyle hall, a large room whose roof vault is carried by pillars. Accommodation for the local castellan was positioned above the hall, and from the sixteenth to the seventeenth century it also housed the Captain of the People, a civic office associated with representing or administering the urban populace.
Walls and Connection with Portovenere
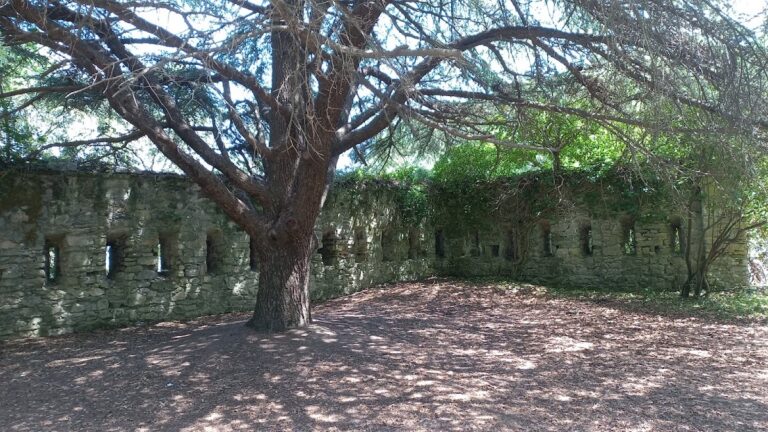
A curtain wall, the main connecting wall between fortified projections, descends from the castle and incorporates the settlement of Portovenere. Loopholes, a wall-walk used for movement and defense, and towers form part of this descending fortified line. The fortress remains in good condition.
Nearby sites