Kokořín Castle: Medieval Fortress and Romantic Reconstruction



Site at a Glance
- Rating
- 4.7
- Popularity
- Medium
- Country
- Czechia
- Primary era
- Medieval
- External website
- Open
- Eras represented
- Medieval, Modern
- Civilizations
- Holy Roman Empire, Kingdom of Bohemia
- Site type
- Military
- Remains
- Castle
On this page8 sections
History
Kokořín Castle is a medieval castle in Czechia, standing near the village of Kokořín above the Pšovka River in the Dokeská upland. Built after 1320, probably by the Prague burgrave Hynek Berka of Dubá, it became the namesake of the surrounding Kokořínsko landscape. The Berk family of Dubá numbered among its early owners and also held nearby Vidim Castle.
Medieval stronghold and decline
In 1426, during the Hussite Wars, fifteenth-century religious and political conflicts in the Bohemian lands linked to the reform movement inspired by Jan Hus, Hussite forces captured and severely damaged or destroyed Kokořín. Another interpretation treats the Hussite capture as a later Romantic tradition and attributes the castle’s decline mainly to its unfavorable location.
After the Hussite Wars, Kokořín passed through several families. Its fifteenth-century owners included Jan Řitka of Bezdědice and the lords of Klinštejn. During the sixteenth century, ownership passed to the Beřkovský family of Šebířov and then to the Kaplíř family of Sulevice. The castle was recorded as abandoned from 1544.
Following the Battle of White Mountain in 1620, which secured Habsburg control over Bohemia, Kokořín was acquired by Albrecht von Wallenstein, a Bohemian military commander and imperial prince who built a major political and territorial power during the Thirty Years’ War. He incorporated it into his northern Bohemian possessions, including Vidim. After his death in 1634, the property was confiscated, and General Jan Böck received Kokořín together with Vidim in 1636.
After the Thirty Years’ War, the castle was judged unsuitable for military defense. Emperor Ferdinand II included it among the so-called “cursed castles,” which were not to be maintained because their advantageous positions might threaten royal power. Kokořín consequently deteriorated into a ruin.
Romantic revival and reconstruction
From the nineteenth-century Romantic period, a cultural movement that valued emotion, dramatic landscapes, ruins, and the medieval past, Kokořín attracted Czech and German artists. Among them were Karel Hynek Mácha, Josef Navrátil, and Antonín Mánes. The castle later gained a memorial to Mácha and an exhibition of nineteenth-century Czech Romantic art.
In 1894, the Prague entrepreneur Václav Špaček purchased the ruins. His son Jan commissioned a Neo-Gothic reconstruction between 1911 and 1916. Directed by the architect Eduard Sochor and guided by August Sedláček and Čeněk Zíbrt, the work reshaped the complex in the spirit of Romanticism. The palace was raised by one storey and given a roof, contributing to the castle’s present appearance.
The castle was nationalized or confiscated in 1951. Kokořín became a national cultural monument in 2001 and was returned to the Špaček family in 2006. The entire castle complex remains protected as a Czech cultural monument, while the wider Kokořínsko landscape was declared a protected landscape area in 1976.
Remains
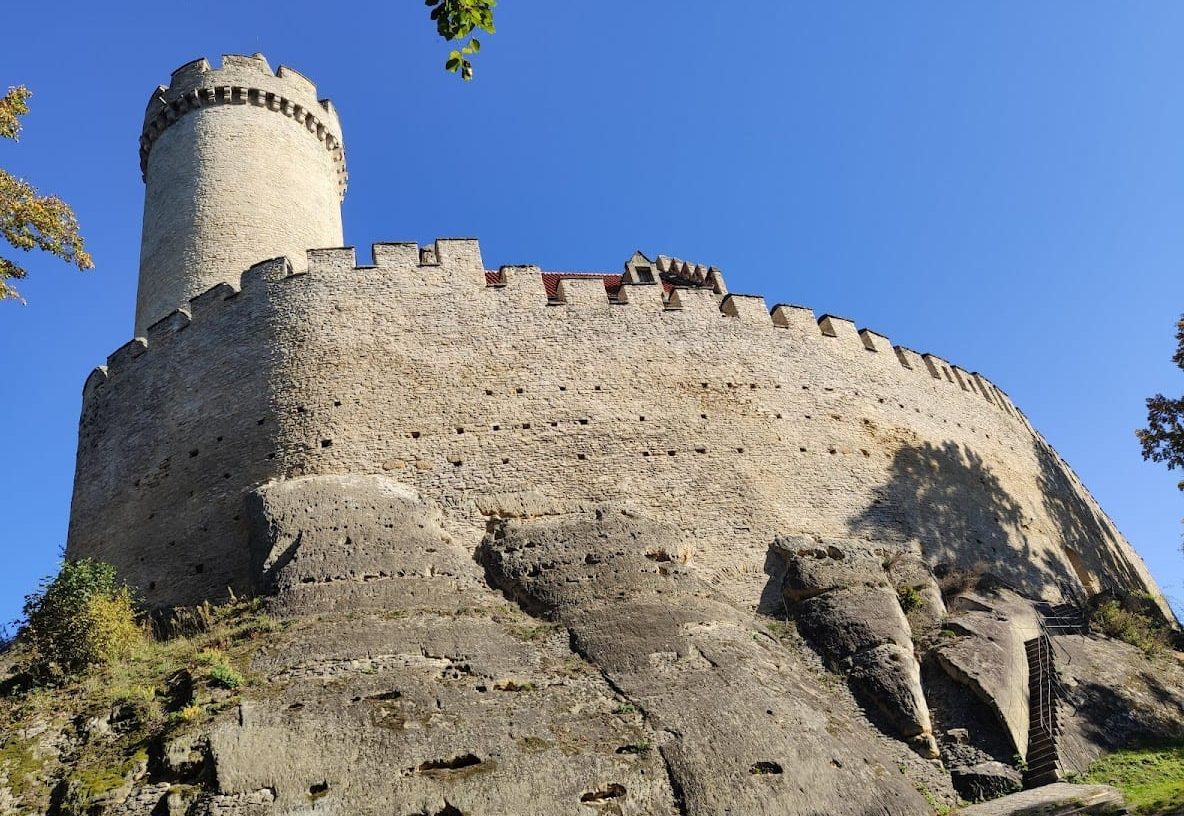
Kokořín occupies a sandstone rock spur above the former Kokořín mining area in a wooded setting. Its crescent-shaped central plan follows the form of the rock. A high stone wall encloses the castle, incorporating a wall-walk, a passage along the top of a fortification used for movement and defense, and a tower. From the courtyard, a stone spiral staircase leads to the wall-walk. The eastern entrance gate has an arch and is reached by a bridge over a ditch cut into the rock; a smaller gate stands in the southern section of the walls.
Palaces and interior spaces
Old palace
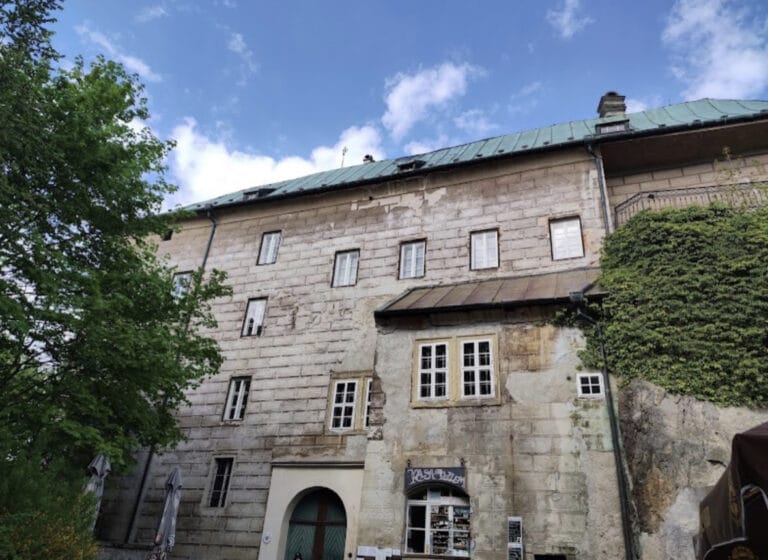
The old palace occupies the northeastern part of the castle near the entrance gate. It is a square, three-storey building with exposed stone façades and a hipped tiled roof. Most windows are rectangular, with profiled or chamfered surrounds. A chapel with a barrel vault, a continuous curved ceiling, is set into the rock on the ground floor and contains the tombs of the Špaček family. The first floor holds the so-called Knights’ Hall, three rooms occupy the second floor, and a large wood-panelled hall is on the third. The interiors and roof were restored at the beginning of the twentieth century.
New palace
The new palace is a rectangular, multi-storey building beneath the lookout tower on the southwestern side of the castle. It has a main section running along the wall and a lateral section. The main section carries a gabled roof, while the lateral section has a single-sloping metal roof. Both façades are faced with exposed stone. Several openings on the ground floor form an arcaded portico carried on columns. A staircase connects the palace with the courtyard, and two cellars with Gothic barrel vaults lie beneath it. A sculpture of Jarmila Špačková by Josef Kalvoda is placed on the palace, while the interiors contain paintings by Julius Fischer.
Lookout tower and defensive works
The large cylindrical lookout tower stands at the western end of the castle. About 38 metres high, with walls approximately 3 metres thick, it is the oldest part of the complex. Its stone interior contains a wooden staircase, and the entrance is positioned about 11 metres above the courtyard. Beside the entrance is an opening with a pulley for raising the footbridge. Together with the enclosing wall, the tower preserves the defensive framework around the palaces, while the bridge, forecourt, external well, stables, stepped terrace, and rock chamber form part of the protected castle grounds.
Nearby sites