Castello di Strambinello: A Medieval Fortress in Italy


Site at a Glance
- Rating
- 4.9
- Popularity
- Very Low
- Country
- Italy
- Primary era
- Medieval
- External website
- Open
- Eras represented
- Medieval, Early Modern
- Civilizations
- Duchy of Savoy, Holy Roman Empire
- Site type
- Military
- Remains
- Castle
On this page7 sections
History
Castello di Strambinello is a medieval fortress in Strambinello, Italy, documented from the twelfth century. Built in a strategic position as an outpost among the castles of the Pedanea, it formed part of the defensive landscape of the area.
Medieval ownership and destruction
In 1310, ownership passed from the Counts of San Martino to the Counts of Castellamonte. In 1387, the Tuchini revolt, a late-medieval uprising in the Canavese area of Piedmont, brought military action against several local castles. Castello di Strambinello was besieged and destroyed during the revolt, together with other fortresses in the area.
The castle was rebuilt in the following centuries, while retaining elements of its medieval structure. Extensive alterations took place during the seventeenth century. At the end of that century, marriage transferred the property from the Counts of Castellamonte to the Counts of Bersano. In the eighteenth century, ownership passed to the Counts of Barone.
Agricultural use and restoration
During the nineteenth century, the castle was divided among several bourgeois families. Its spaces were used as a farmhouse, storage area, cellar, and stable, a change of function that contributed to its gradual deterioration. By the 1980s, the building had reached a ruinous condition. Restoration began during that decade, and the castle was converted into a hotel.
Remains
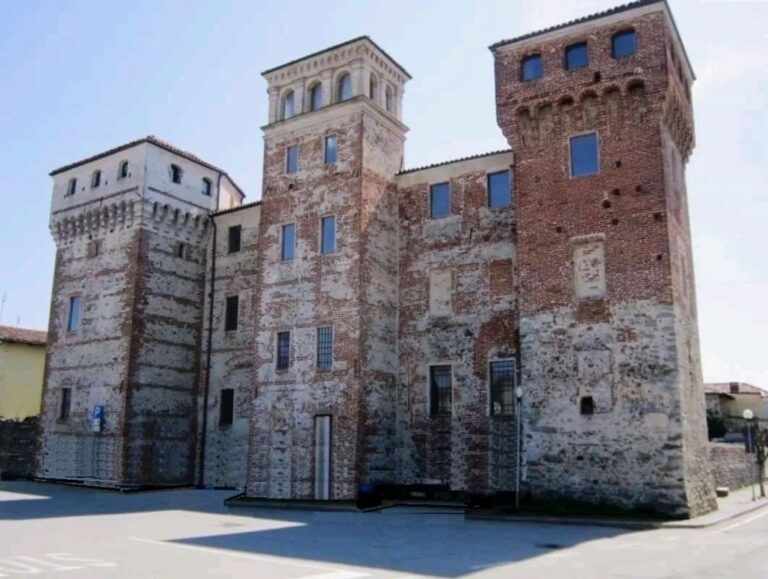
The surviving complex combines traces of a quadrangular medieval fortress with later residential and agricultural arrangements. The original defensive plan had towers at the corners, and clear elements of this medieval structure remain within the restored building.
Medieval fortress
The castle’s medieval core was organized as a four-sided fortress with a tower at each corner. These retained structural elements preserve the form of the early defensive complex despite the rebuilding and alterations carried out over later centuries.
Seventeenth-century interiors
The seventeenth-century transformations reshaped the principal halls. Large fireplaces were installed and surmounted by noble coats of arms. A room on the main floor was arranged in honor of Charles Emmanuel II, Duke of Savoy, who ruled from 1638 to 1675.
Agricultural spaces
The nineteenth-century farmhouse use incorporated cellars and stables into the castle’s functions, alongside storage areas. These spaces belong to the period when the complex was divided among several families and used for agricultural purposes before its restoration.