Castello di Ozegna: A Medieval Castle and Aristocratic Residence in Italy


Site at a Glance
- Rating
- 4.1
- Popularity
- Very Low
- Country
- Italy
- Primary era
- Medieval
- Eras represented
- Medieval, Early Modern, Modern
- Civilizations
- Duchy of Savoy
- Site type
- Military
- Remains
- Castle
On this page14 sections
History
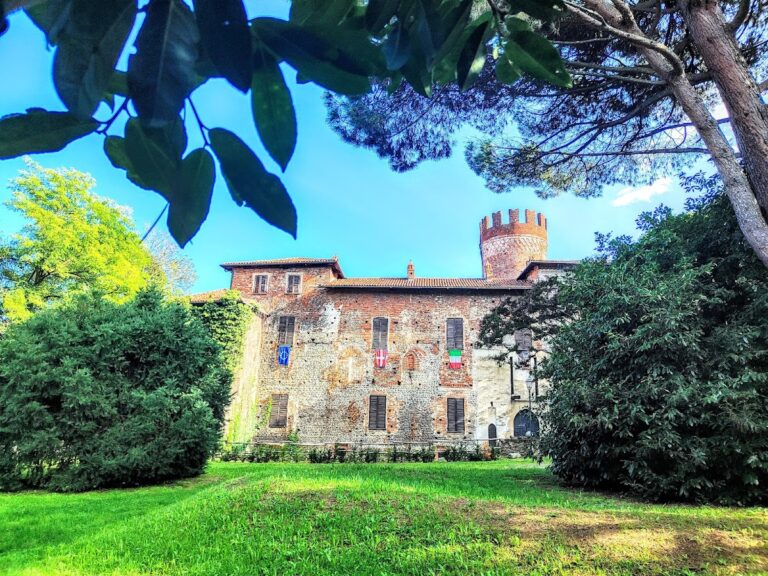
Castello di Ozegna is a medieval castle in Ozegna, Italy, built within an earlier fortified settlement known as a ricetto, a refuge where inhabitants could seek protection during wartime. Its origins before the eleventh century remain uncertain. A foundation in the fourth century has been attributed to Flavius Eugenius, the Roman emperor who ruled the western part of the empire from 392 to 394, but neither archaeological remains nor written records support that claim.
Medieval Origins and the Counts of Biandrate
Ozegna first appears in a record dated 15 September 1094. On that date, Uberto, Count of the Canavese, donated the castle of San Giorgio and related territories, including Ozegna, to the Church of Santa Maria in Ivrea and the Church of the Saviour in Turin. In 1259, a division of property and rights assigned Ozegna and its possessions to Oberto of Rivarolo, a member of the Counts of San Martino.
The castle itself is first mentioned explicitly in Pietro Azario’s De Bello Canepiciano, written in 1363, when it belonged to the Counts of Biandrate. This powerful comital family administered several fortified settlements in the Canavese. A document from 1373 records Amedeo VII, Count of Savoy, granting Giacomo of San Giorgio, Count of Biandrate, half of the castles and territories of San Giorgio and Ozegna.
Construction of the castle generally belongs to the second half of the fourteenth century, although the lower part of the north-west tower probably formed part of the earlier ricetto in about the thirteenth century. During continuing warfare, the inhabitants sought protection from Gottifredo, Count of Biandrate. He required them to enlarge the fortification and strengthen its defences, work carried out in 1432. A later description attributed a gate and drawbridge to this campaign, but these features appear to have served the wider fortified settlement rather than the castle alone.
Capture by Savoy and Dynastic Change
In 1433, during a war involving the Visconti of Milan, the Duchy of Savoy, and the Marquisate of Montferrat, Savoyard troops commanded by Teobaldo d’Avanchier captured the castle. The Counts of Biandrate had supported the Marquisate of Montferrat. After peace between Savoy and Montferrat, Ozegna passed to Savoy, which granted the fief and the movable goods found in the castle at the time of its capture to Teobaldo.
Teobaldo’s sons, Lodovico Eusebio and Claudio, sold the fief in 1473 to Jacopo of the Counts of San Martino of Agliè, a squire of Duke Ludovico of Savoy. In 1586, Francesco Bernardino of the Counts of San Martino secured the elevation of Ozegna to a county. The title then passed to his son Gaspare and later to Bonifacio.
Bonifacio’s Renaissance Transformation
Around 1595, Bonifacio enlarged and embellished the castle, adapting it into a more comfortable aristocratic residence. He served Charles Emmanuel I of Savoy as an ambassador to the court of Madrid, to the emperor, and to Pope Innocent IX. The castle’s decoration is therefore thought to reflect events associated with the French Wars of Religion, a series of conflicts over religion and political authority in France, although this interpretation remains inferential.
Bonifacio died without male heirs, so the castle and title passed to his daughter Elisabetta, who was married to Count Faraone Solaro of the Counts of Moretta. Charles Emmanuel I had issued a specific patent allowing the fief to pass to Bonifacio’s daughters if he left no male heirs.
Decline, Ownership, and Conservation
Afterward, the castle was abandoned and entered a long period of decline. Its abandonment also spared it from later destructive alterations that affected other castles in the Canavese. In 1764, it was ceded to Charles Emmanuel III of Savoy. It later passed by inheritance to the Savoy Dukes of Chablais and then to the Dukes of Savoy-Genoa.
In 1845, the castle was described as largely abandoned, threatened with ruin, and used as a rural building for agricultural equipment and granaries. A later description from 1868 mentioned a tradition of underground passages beneath the Orco River toward the castles of Rivarolo. The alleged connection remains unverified, but restoration work in 2002 to 2007 uncovered a human-height, brick-lined tunnel entrance in the eastern moat. It led outside the castle and evidently served as an escape route.
Filiberto of Savoy, Duke of Genoa, sold the castle to a local private owner in 1964. That owner transferred it to the current proprietor in 2001. On 4 October 1965, the castle was declared to be of important historical and artistic interest and placed under the legal protections for such heritage properties. From 2002, work supervised by the heritage authorities restored the structure and conserved its exterior, with both phases completed by 2017. Interior conservation and the planned functional recovery had been approved but not carried out by that date.
The surviving castle is smaller than the fortified complex described after the 1432 expansion. Its reduced extent may reflect the demolition of defensive parts after the Savoyard capture in 1433, although this remains an interpretation of the castle’s history.
Remains
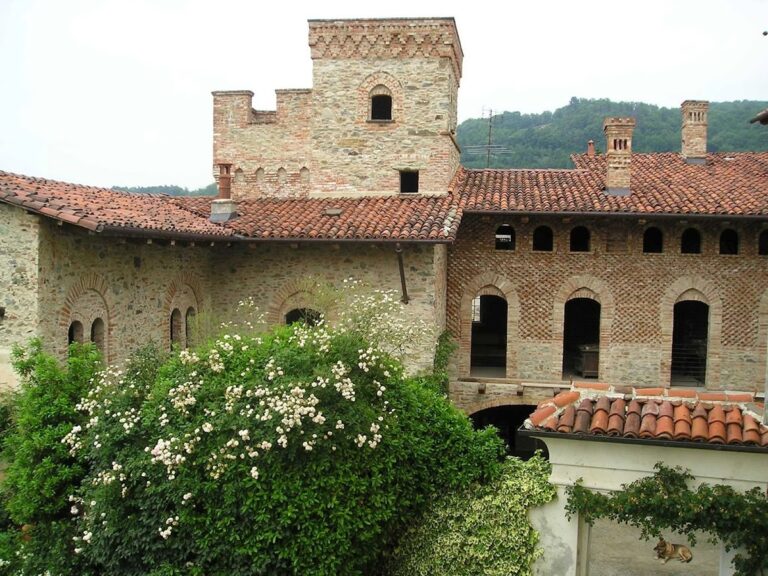
Castello di Ozegna occupies the north-west quarter of the former fortified ricetto in the centre of Ozegna. Its present plan forms an inverted L, with ranges extending from west to east and south. The east-west range has three quadrangular towers along its northern side, while the north-south range combines medieval defensive elements with Renaissance residential features. A large blocked arch between the north-east and central towers may indicate an original northern entrance with a drawbridge, separate from the ricetto entrance on the south.
Medieval Towers and Defensive Features
North-East Tower
The massive north-east tower retains a strongly defensive appearance. Its form belongs to the medieval phase of the castle and is associated with the defensive organization of the fortified settlement. A large blocked arch beside the tower may preserve evidence of an earlier entrance arrangement.
North-West Tower
The north-west tower is a quadrangular medieval structure with machicolations, projecting openings through which defenders could attack people at the base of the walls. Its lighter appearance contrasts with the massive north-east tower. The lower portion is built of river pebbles and probably belonged to the north-west tower of the earlier ricetto.
The upper part is a brick-built elevation with machicolations and Ghibelline crenellations, swallowtail-shaped battlements traditionally associated with the imperialist faction in medieval Italy. This upper section may predate 1363, but it is more likely to have been rebuilt after the castle’s capture in 1433. In 1595, Bonifacio blocked the crenellations and added a roof and an adjoining building. The original roof was later destroyed. In 2006, it was replaced by a laminated-wood and steel structure whose design deliberately contrasts with the historic construction rather than imitating it.
Southern Round Tower
A massive round medieval tower stands at the southern end of the castle. Its machicolations resemble those of the north-east tower, suggesting a similar period of construction. The tower retains clearly visible Ghibelline crenellations, which were later blocked when it was roofed.
Renaissance Residential Range
Central Tower and Stairways
The central northern tower was built in 1595 during Bonifacio’s transformation of the castle. It contained a new staircase linking the different floors and was constructed beside a pre-existing medieval spiral staircase. The addition reflects the change from a primarily defensive stronghold to a more comfortable aristocratic residence.
Southward Range and Loggia
The eastern side of the north-south range has large windows characteristic of fifteenth-century Lombard castles. Its western side contains an elegant Renaissance loggia, an open-sided gallery supported by four columns, with a wooden balcony above it. Parts of the loggia and its terracotta decoration were reproduced in the so-called Ozegna House in Turin’s Medieval Borough, a recreation designed by Alfredo d’Andrade.
Interior Decoration
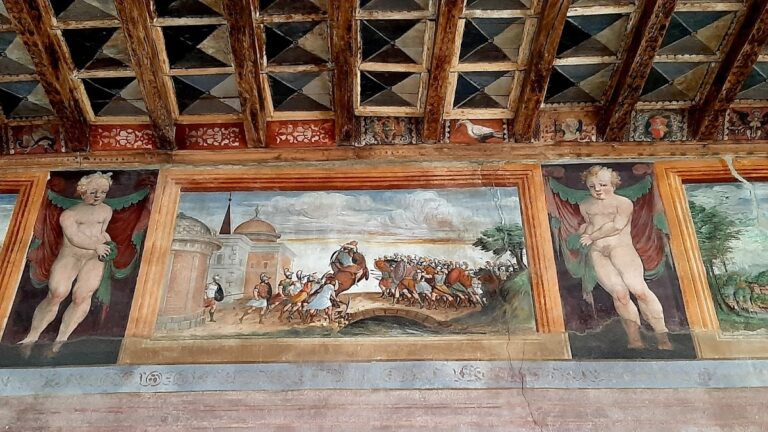
Monumental fireplaces survive on both the ground floor and the piano nobile, the principal residential floor of an aristocratic building. Their surviving form is attributed to Bonifacio’s late-sixteenth-century embellishment. The piano nobile also contains frescoes commissioned by Bonifacio. Some remain nearly intact, while others are in very poor condition. Their scenes include Henry IV of Bourbon’s renunciation of Protestantism in 1593, his coronation as king of France in 1594, and other episodes connected with the French Wars of Religion.
A study on the piano nobile is decorated with grotesques, Renaissance ornamental designs combining foliage, figures, animals, and fantastic forms. Together with the fireplaces, frescoes, and loggia, these features preserve the castle’s transformation into an aristocratic residence at the end of the sixteenth century.
Nearby sites