Castello di Ivrea: A Medieval Savoyard Castle in Italy


Site at a Glance
- Rating
- 3.9
- Popularity
- Low
- Country
- Italy
- Primary era
- Medieval
- External website
- Open
- Eras represented
- Medieval, Early Modern
- Civilizations
- Holy Roman Empire
- Site type
- Military
- Remains
- Castle
On this page11 sections
History
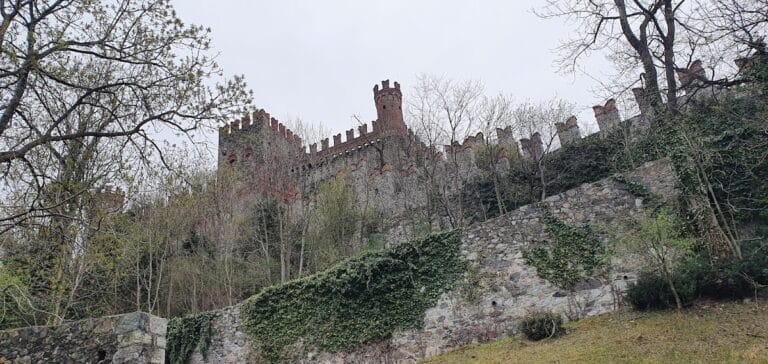
Castello di Ivrea is a medieval castle in Ivrea, Italy, built by the House of Savoy to express its authority over the city and the Canavese, a historic area of northwestern Piedmont centered on Ivrea. Construction began in 1358 on the orders of Amadeus VI, Count of Savoy, and was completed between 1393 and 1395. Its position beside the bishop’s palace, cathedral, and municipal palace placed Savoyard power next to Ivrea’s principal political and religious centers, while its outlook over the road to the Aosta Valley gave the castle a strategic role.
Foundation under the House of Savoy
Amadeus VI, known as the Green Count, commissioned the architect Ambrogio Cognon to build the castle. The project employed large numbers of laborers, including skilled workers from Vercelli, Milan, and Geneva. On some days, more than 1,000 people worked on the site. Several houses and part of the northern city wall were demolished to create space for the new stronghold.
Residence, court, and garrison
The castle was initially designed chiefly for defense. After military tensions subsided, it became a refined Savoy residence during the second half of the fifteenth century. Under Duchess Jolanda of Valois, a French princess and Savoyard duchess, it developed into a center of court culture and the arts. A written account associated with a baptism in 1522 describes furnishings, decorations, dances, and festivities at the castle, which also hosted nobles and major court occasions.
During the sixteenth- and seventeenth-century conflicts between France and Spain in the Canavese, the building was refurbished and returned to military use as a garrison. In 1676, lightning struck the ammunition store in the northwestern tower. The resulting explosion killed 51 people, damaged 187 houses, and caused the tower to collapse. It was never rebuilt to its original height.
Prison and restoration
From the eighteenth century until 1970, Castello di Ivrea served as a prison. It first held state prisoners and later also accommodated common prisoners. Prison needs brought major changes to the building, probably converting the original three-storey arrangement into four storeys of smaller rooms. Furnishings connected with the Savoy residence were removed, and the interior was largely reshaped around prison cells.
After 1970, the castle passed into state ownership and was entrusted to the Municipality of Ivrea, with assistance from the Friends of the Castle of Ivrea foundation. It remained closed and abandoned for nine years before restoration began. The work removed later additions in the courtyard, repaired the roofs, and restored the crenellated towers. In 1979, the foundations of the former entrance gate were found. A further restoration campaign began in January 2023, leading to the castle’s reopening in July 2024. The red-brick towers also gave rise to the name “Castle of the Red Towers,” used by the poet Giosuè Carducci.
Remains
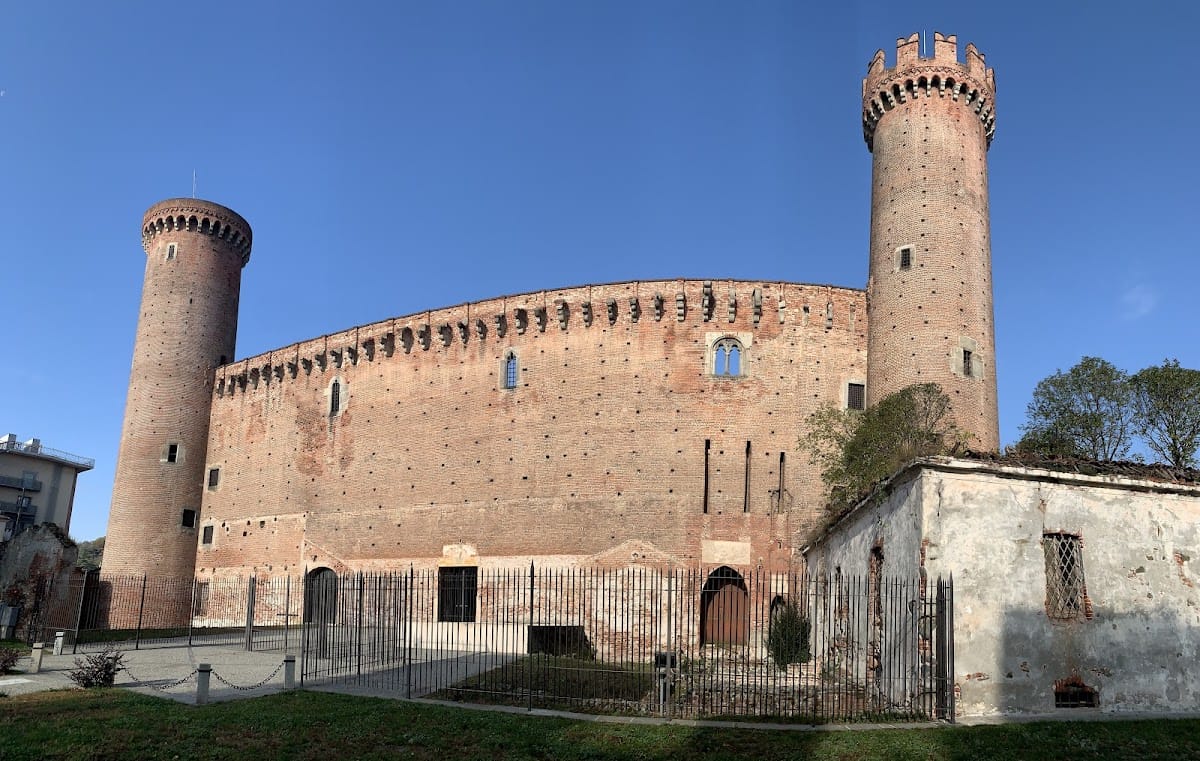
Castello di Ivrea has a massive rectangular or slightly trapezoidal plan, with four cylindrical corner towers rising directly from the ground. The original rooms were arranged on three levels around an inner courtyard. Its walls and towers preserve the defensive organization of the medieval building, while later prison alterations shaped much of the interior seen today.
Walls, towers, and entrance defenses
The perimeter walls carry crenellations, the alternating raised sections and openings along a defensive wall, together with a wall-walk supported by defensive corbels. Stone corbels remain visible on the facade, alongside clearly identifiable loopholes. Access once proceeded through an outer gate or barbican and across a drawbridge over a moat. The moat and front gate had disappeared by 2019, although the foundations of the gate were discovered during the 1979 restoration.
The northwestern tower, formerly the ammunition store, remains truncated after the explosion of 1676 and is covered by a conical roof of slate slabs. Two other towers retain their crenellations, while the fourth has a different upper form. Their red brick gives physical meaning to the castle’s traditional association with the “Red Towers.”
Courtyards and prison interiors
Outer courtyard
An outer courtyard beside the northwestern wing is enclosed by walls. During the prison period, it served as an exercise area. Beyond a second gate lies the large inner courtyard, where former prison-cell windows are protected by massive railings.
Inner courtyard
The inner courtyard contains a well and an icehouse, a purpose-built chamber for keeping materials or provisions cold. The icehouse measures 6 metres in diameter and 4 metres in depth.
Cells and surviving interior features
Centuries of alteration have left the present interior formed almost entirely by prison cells. On the ground floor, an isolation cell occupies a round tower, while five additional cells open onto a narrow corridor. These rooms retain double doors, windows, and massive railings. One cell contains a scale model of the castle showing architectural details and parts of the building that are otherwise inaccessible.
Savoy residence features
The main facade contains a stone three-lobed arched window, a paired opening whose arches form three-lobed outlines, surmounted by the arms of the House of Savoy. Two nearby single-arched windows have interlaced grilles in the Savoy style. The south wall preserves another elegant three-lobed window associated with the castle’s residential period, with decoration incorporating the Savoy arms. The former oratory of Jolanda of Valois was frescoed by Nicolas Robert, a French Late Gothic painter, although his work no longer survives.