Agliè Castle: A Savoy Residence and State Museum in Italy


Site at a Glance
- Rating
- 4.4
- Popularity
- Medium
- Country
- Italy
- Primary era
- Early Modern
- External website
- Open
- Eras represented
- Medieval, Early Modern, Modern
- Civilizations
- Duchy of Savoy, Kingdom of Sardinia
- Site type
- Domestic
- Remains
- Palace
On this page16 sections
History
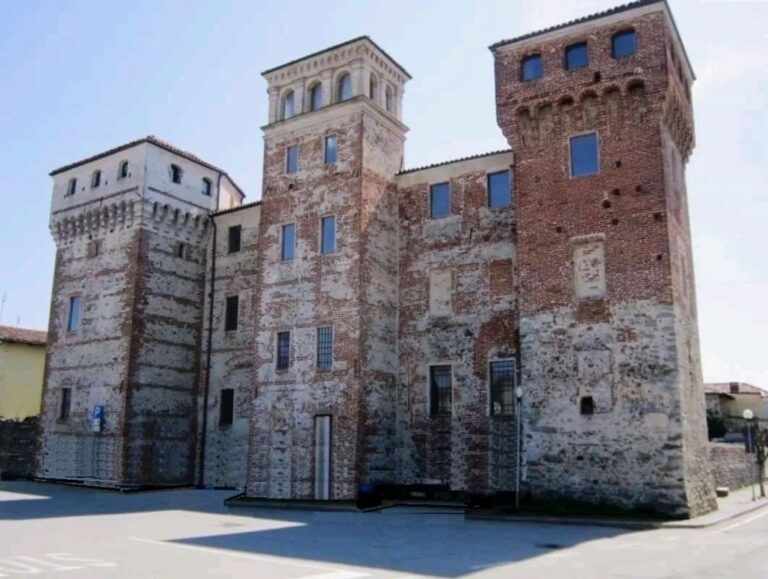
Agliè Castle is a historic fortress and royal residence in Agliè, Italy, begun in 1141 by the San Martino counts of the Canavese. Repeated destruction and rebuilding transformed the medieval stronghold into a courtly palace, a Savoy residence, and eventually a state museum. The complex now forms part of the UNESCO World Heritage property “Residences of the Royal House of Savoy,” inscribed in 1997 under criteria i, ii, iv, and v.
Medieval Fortress and Early Rebuilding
The castle began as a defensive fortress controlled by the San Martino family. In the sixteenth century it still followed a medieval arrangement, with a fortified central section, a courtyard bordered by rural buildings, a garden, defensive walls, and a moat. French forces besieged and looted it in 1536, adding to the repeated damage that shaped its early history.
Filippo San Martino and the Courtly Transformation
From the seventeenth century, Count Filippo San Martino di Agliè redirected the complex from military defense toward aristocratic residence. Born at Agliè in 1604, Filippo was a scholar, choreographer, military figure, and politician. He became a trusted adviser to Regent Maria Christina of France, but his political positions led to imprisonment in 1640. Released after Cardinal Richelieu’s death, he withdrew to Agliè and concentrated on enlarging and renovating the castle.
Filippo commissioned the royal architect Amedeo di Castellamonte to remodel the garden façade, build two galleries and a courtyard, and develop the Chapel of Saint Maximus. The work ended prematurely with Filippo’s death. By then the castle had two courtyards, one internal and one facing the town, while two towers on the eastern façade had been converted into small pavilions.
Destruction and Savoy Ownership
During the Siege of Turin in 1706, a major conflict of the War of the Spanish Succession, French troops commanded by Louis d’Aubusson de la Feuillade destroyed the castle. Architectural work then remained limited for about a century, apart from a staircase built by Costanzo Michela in 1724.
In the 1760s, King Charles Emmanuel III of Savoy acquired the Agliè fief from the San Martino family. A fief was a territory held within a feudal relationship, and its acquisition transferred control of Agliè and its principal residence to the Savoy dynasty. The king assigned the territory as an appanage, a grant for a junior member of a ruling family, to his second son, Benedetto Maria Maurizio of Savoy, Duke of Chablais.
Ignazio Renato Birago di Borgaro was commissioned to restore the damaged castle and created large apartments. Artists working for the Turin court, including Filippo and Ignazio Collino and Giuseppe Bolina, supplied sculpture and decoration. Between 1767 and 1775, the two-storey Gallery of the Tribunes connected the castle with the parish church and its new bell tower. The park was also reorganized as a formal Baroque garden, with symmetrical planting and a pool aligned with its main axis.
Nineteenth-Century Royal Residence
During the Napoleonic occupation in the early nineteenth century, the castle was looted and converted into shelter for homeless people. Part of the park was sold to private owners and used for agriculture. After the Restoration in 1814, the property returned to the Savoy counts of Chablais.
In the 1820s, Agliè passed to King Charles Felix of Savoy. He commissioned Michele Borda di Saluzzo to enlarge and remodel the residence, including a small theater. The interiors were substantially refurbished, their furnishings renewed, and Murano-glass and Bohemian-crystal chandeliers installed. The theater, built in 1824 on the site of the former Chapel of Saint Michael, became one of the additions associated with this phase.
After Charles Felix died, the castle passed to his widow, Queen Maria Christina of Bourbon-Two Sicilies. Following her death in 1849, it passed to Charles Albert of Savoy-Carignano, who left it to his younger son Ferdinando of Savoy, Duke of Genoa. Agliè then became a favored villa of the Savoy-Genoa branch.
State Ownership and Museum History
In 1939, the heirs of Prince Thomas of Savoy-Genoa sold the complex to the Italian state for 8 million lire. During the Second World War, the castle concealed valuable objects from Turin. It became a state museum after its acquisition by Italy and was restored during the 1980s, followed by major structural-consolidation and restoration work. Since December 2014 it was managed through the Museum Pole of Piedmont, which became the Regional Museums Directorate in December 2019.
The castle’s uses have included defensive fortress, aristocratic and royal residence, shelter, wartime hospital space, wartime storage and concealment site, and museum. A small room called the Ospedaletto served as a military hospital during the First World War. The castle is owned by the Italian state and also belongs to the Canavese castle circuit.
Remains
Castle Layout and Historic Interiors
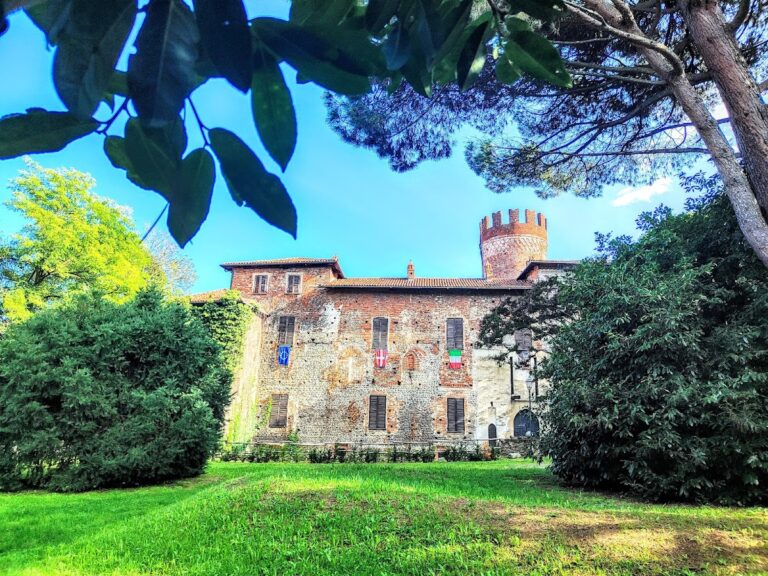
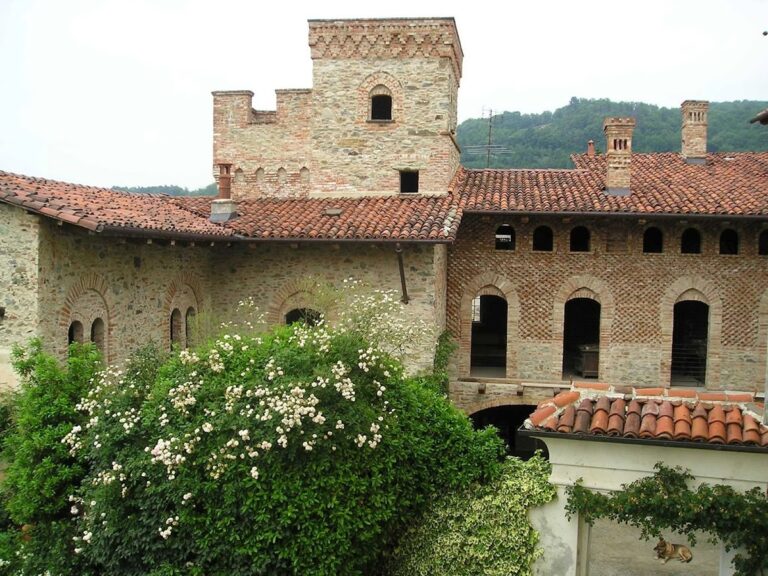
The central nucleus retains identifiable traces of the twelfth-century fortress. Its historic arrangement developed around a fortified core, courtyards, rural buildings, a garden, defensive walls, and a moat. Later rebuilding produced a palace with a garden façade, two galleries, an internal courtyard, and greenhouses that also served as winter gardens. Approximately 300 rooms extend across four floors, with historic furniture and works of art preserved in the interiors.
Decorated State Rooms
The Hall of Columns retains eighteenth-century stucco, a moldable plaster-based finish used for architectural decoration. The Hunting Hall, attributed to Ignazio Birago di Borgaro, has stuccoes showing hunting scenes and trophies. Two paintings by the French artist Berger, dated 1816, portray King Charles Felix and Queen Maria Christina of Bourbon-Two Sicilies. In the Hall of Attendants, a nineteenth-century Murano-glass chandelier hangs among stuccoes depicting the goddess Diana and fanciful landscapes by Piedmontese artists.
The library contains approximately 7,000 old books and pamphlets on art and German and French literature. The Hall of Ancestors presents portraits of members of the Savoy family and is devoted to dynastic memory. Charles Felix commissioned the Art Gallery, where Maria Christina later arranged sculptures including works by Benedetto Cacciatori and the Sleeping Apollo, together with nineteenth-century paintings concerning the lives of Savoy rulers.
Theater and Private Apartments
The Small Theater, built in 1824 to Michele Borda di Saluzzo’s design, has 40 seats, preserved wooden furnishings, and decorations by Luigi Vacca. The Billiard Room contains a decorated coffered ceiling, formed from recessed or framed panels, with paintings and rosettes. Its Empire-style furniture accompanies a French billiard table made at the beginning of the twentieth century. The room was historically accessible only to men.
The Corner Room contains Oriental weapons from the collection of Duke Thomas of Savoy-Genoa, together with wood-imitating panels and an authentic wooden coffered ceiling. The seventeenth-century Study of the Duke of Genoa has a palm-wood floor decorated with pictorial lacquer. Six large cupboards, presented by Queen Maria Theresa of Austria-Tuscany, hold old books. The Queen’s Bedroom is identified with Queen Margherita of Savoy, while the adjoining Queen’s Dressing Room formed part of her private apartment. The King’s Apartment, also called the Chierici Apartment, was used by Gino Chierici, head of the heritage administration.
Frescoed and Ceremonial Halls
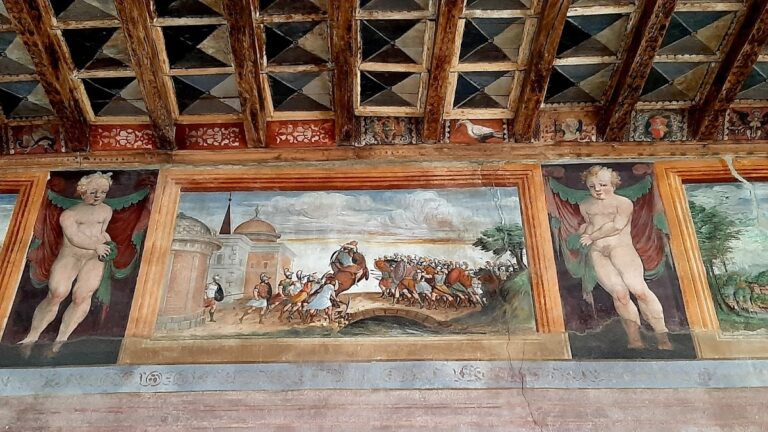
The Ballroom, also called the Hall of King Arduin, contains a chandelier weighing 150 kilograms that formerly held more than 96 candles. Giovanni Paolo Recchi’s seventeenth-century frescoes cover its surfaces, and a ceiling scene probably represents Count Filippo San Martino di Agliè and Regent Maria Christina of France as the Virgin Mary. The Tuscolana Hall contains works by Giacomo Spalla and second-century AD finds from an ancient Roman villa, including a marble floor excavated by Luigi Canina at the Villa Tuscolana di Rufinella near ancient Tusculum. Charles Felix arranged these objects in the hall.
The Yellow Hall is a long picture and sculpture gallery with old busts and paintings and a restrained appearance. Like the Billiard Room, it was historically limited to men. The Green Gallery dates from 1830 and retains its original curtains and interior. It contains porcelain and alabaster collections, as well as paintings by Italian artists commissioned around 1855 by Isabella of Bavaria, the wife of Duke Thomas of Savoy-Genoa. The Waiting Room served before receptions and audiences, while the Hall of the Stucco displays rich Baroque plasterwork. The Blue Hall uses the characteristic blue palette of the nineteenth century and served for receptions and private conversations.
Chapel of Saint Maximus
Amedeo di Castellamonte designed the Chapel of Saint Maximus, built between 1642 and 1657. Its square plan rises to an octagonal vault decorated with refined stuccoes and seventeenth-century frescoes showing episodes from the life of the Virgin Mary. Artists from Lugano made the frescoes.
Charles Felix ordered the chapel’s restoration in 1827. The dome decoration was retained, while the floor, the stucco-decorated walls with candle holders, and the altar were renewed. Pietro da Cremona made the altar sculptures, and Giovanni Claret painted the mid-eighteenth-century altarpiece of Saint Maximus of Riez, the patron saint of Agliè. The chapel contains a copy of the Shroud of Turin, brought there after a pilgrimage in 1822, and was traditionally used for the baptisms of young dukes and duchesses.
Galleries and Collections
The Gallery of the Tribunes contains 72 portraits of knights of the Supreme Order of the Most Holy Annunciation, the highest chivalric order of the House of Savoy. Queen Maria Christina commissioned the portraits between 1845 and 1847. Michelangelo Pittatore painted most of them, while Frigiolini, Malnate, and Pratesi each contributed six canvases.
The Oriental Hall, also called the Chinese Hall, preserves the collection assembled by Duke Thomas of Savoy-Genoa, a nephew of King Victor Emmanuel II. Journeys in the Far East brought him Chinese, Japanese, and Siamese objects through purchases and diplomatic gifts, including gifts from the Emperor of Japan and King Chulalongkorn of Siam. The collection includes Chinese porcelain commissioned by Thai nobles, a gold Buddha, Edo-period Japanese armor belonging to high-ranking warriors, Thai porcelain, a Japanese rickshaw, and Japanese drawings. A child’s carriage associated with Victor Emmanuel II is also displayed.
The Music Room preserves a polychrome wax bust of Princess Victoria of Savoy-Soissons, made by Francesco Orco in an eighteenth-century refined style. Victoria never lived at Agliè. A legend connects the bust with an apparition of her ghost on moonless nights.
Gardens, Park, and Rural Buildings
Formal Garden and Park
The garden immediately around the castle retains a seventeenth-century Italian geometric structure, with symmetrical planted areas and arranged axial perspectives. The wider park surrounds the castle on three sides and covers approximately 320,000 square meters. Its nineteenth-century arrangement combines Italian and English gardens on three terraces.
The grounds developed in two principal phases. In the eighteenth century, Ignazio and Filippo Collino created a monumental fountain exedra, a curved architectural recess, with sculptural figures representing the Orco and Malone streams and the Dora Baltea River. The entrance fountain, also by the Collino artists, symbolizes the Dora Baltea flowing into the Po.
During the nineteenth century, an English landscape concept was introduced, the park was enlarged by approximately 30 hectares, and about 7 kilometers of paths and avenues were laid among mature trees and varied vegetation. The large lake, smaller lake, and islands were formed during landscape works attributed to Xavier Kurten between 1830 and 1840.
Rural Buildings
Rural buildings from the seventeenth and eighteenth centuries remain around the castle. They include the mill, the Valle farm buildings, the laundry, and the structure known as the Allea or La Mandria. Together with the courtyards, gardens, and palace interiors, these buildings preserve the varied functional organization that developed as Agliè changed from fortress to royal residence.