Castle of Banchette: A Neo-Gothic Villa on a Medieval Site



Site at a Glance
- Rating
- 3.8
- Popularity
- Very Low
- Country
- Italy
- Primary era
- Modern
- External website
- Open
- Eras represented
- Medieval, Modern
- Civilizations
- Duchy of Savoy
- Site type
- Domestic
- Remains
- Castle
On this page8 sections
History
Castle of Banchette is a historic fortified residence and neo-Gothic villa in Banchette, Italy, whose origins reach the twelfth century. The original residence was built by the Di Banchette family over ancient Roman remains, and its later reconstruction preserved the site’s connection with both medieval fortification and nineteenth-century historical revival.
Medieval Origins and Expansion
The first building was a fortified residence, designed for both domestic use and defence. A few decades after its construction, it was enlarged and converted into a baronial castle. During the fifteenth and sixteenth centuries, the complex was enclosed by a wall and expanded with small ancillary buildings, creating a more developed fortified household.
Destruction and Changing Ownership
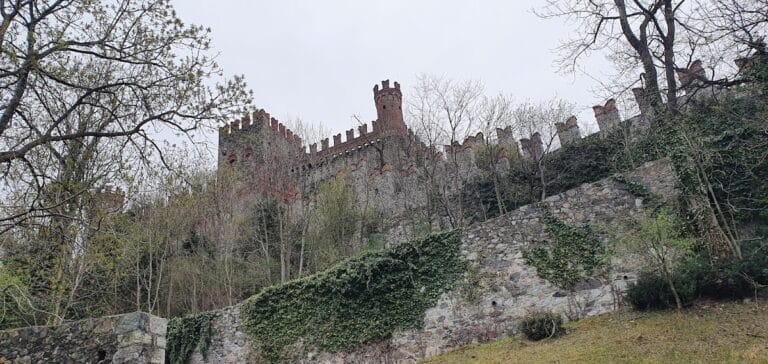
The castle suffered repeated destruction in different periods. Passing bands, as well as Spanish and French troops, damaged or destroyed parts of the complex. By the middle of the nineteenth century, only the exterior crenellations of the earlier castle remained.
On 2 June 1619, the property was granted as a feudal holding to De Damas together with Salerano and Samone. Under Savoyard rule, ownership later passed to the Pinchia family, followed by the Passerin d’Entrèves, the Novarese, and the Quaglia family.
The Late-Nineteenth-Century Reconstruction
At the end of the nineteenth century, Emilio Pinchia commissioned the rebuilding of the castle over its surviving ruins. Pinchia, a count of Banchette who was also a lawyer, politician, writer, poet, and liberal deputy for the Ivrea constituency, sought a residence suitable for representative functions and occupation by several families.
The reconstruction was entrusted to Ottavio Germano, an architect who collaborated with Alfredo d’Andrade. Their work transformed the remains into a compact neo-Gothic villa, using revived medieval forms and decorative details. In early 2013, ownership passed to Floramo Corporation srl, a company belonging to the Quaglia family.
The Tradition of Alexina and the Knight
Local tradition places a fifteenth-century story at the castle involving a young woman named Alexina and a murdered knight. According to the legend, Alexina’s jealous fiancé killed the knight with a dagger. She later withdrew to a monastery, while the knight’s ghost was said to remain at the castle, particularly in the library.
Remains
The present complex combines the remnants of a medieval fortified residence with the late-nineteenth-century villa built over them. It stands within a large park that slopes toward the Dora Baltea River. The surviving architectural character is chiefly neo-Gothic, while the castle’s earlier defensive form survives through its relationship with the later building and the retained crenellated elements.
Earlier Fortified Residence
The original residence had a square plan and a first-floor entrance, an arrangement that provided greater security than an entrance at ground level. Its windows were relatively few and narrow, limiting openings in the defensive walls. A tower was later added along one side of the fortified house, increasing its protective capacity. The enclosing wall and small outbuildings added during the fifteenth and sixteenth centuries formed part of the expanded complex.
Neo-Gothic Villa and Park
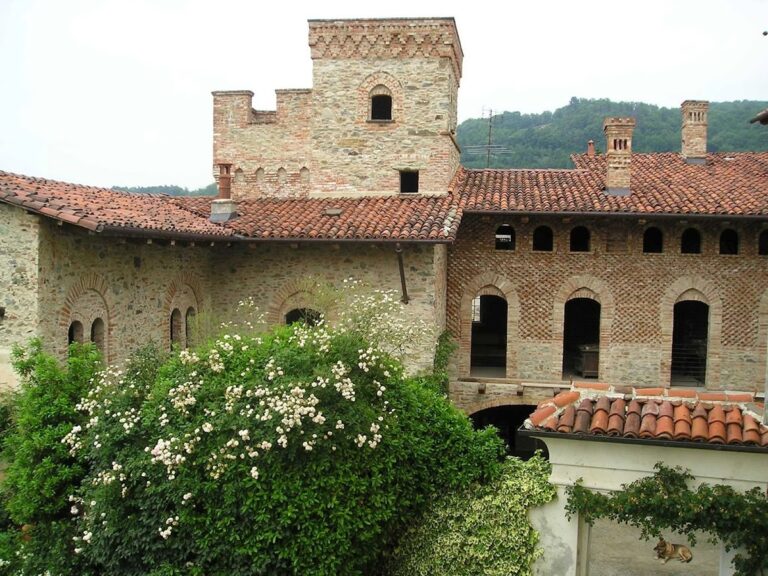
The reconstructed building is a compact, two-storey villa with crenellations, a square corner tower, and terracotta decoration around the windows. It was erected over the ruins that had survived into the nineteenth century, when the earlier castle fabric had been reduced to its exterior crenellations. The surrounding park extends down toward the Dora Baltea River and forms the principal landscape setting of the villa.
The castle’s legendary associations are linked especially with its interior spaces. Tradition identifies the library as a possible location for the knight’s murder and describes his ghost as a tall, slender young man in a long nightshirt stained with blood across the chest. He is said to pass through open doors and move along the stairs from room to room.