Castello di Pavone Canavese: A Medieval Fortress in Italy



Site at a Glance
- Rating
- 4.5
- Popularity
- Medium
- Country
- Italy
- Primary era
- Medieval
- External website
- Open
- Eras represented
- Medieval
- Civilizations
- Holy Roman Empire
- Site type
- Military
- Remains
- Castle
On this page7 sections
History
Castello di Pavone Canavese is an early medieval stone fortress in Italy, whose earliest phase dates to the ninth and tenth centuries. It arose during the period of Hungarian and Saracen invasions as a refuge for the surrounding rural population and formed a fortified center among several ricetti, or rural settlements where inhabitants could shelter and store goods during danger.
Origins and Episcopal Rule
The first enclosure was built around the Church of San Pietro. Control initially rested with the Bishopric of Ivrea rather than with local nobles. On 9 July 1000, Otto III of Saxony, a Holy Roman Emperor whose rule extended around the year 1000, granted the bishop of Ivrea jurisdiction over the territory surrounding the city. The castle consequently became part of the bishopric’s property.
A local tradition connects the foundation of the fortress with Arduino, or Arduin of Ivrea, a medieval Italian king associated with the Canavese area. This is a foundation tradition rather than an established historical fact, although the association was preserved in the name given to an interior coffered ceiling. The ceiling itself came from Castello di Strambino.
Medieval Expansion and Conflict
During the Middle Ages, the bishops of Ivrea repeatedly strengthened and enlarged the complex. The works added towers, high walls with raised defensive sections along their tops, and, on some sides, a second defensive line. In 1363, the knight Robin du Aspin abducted Bishop Pietro de la Chambre and held him in the castle dungeon while demanding a ransom.
A dividing wall was built across the inner court in 1467. The northern section held the bishop’s residence, while the southern section contained a church belonging to the local community. Tensions between the bishop and the townspeople prompted the bishop to separate his part of the fortress from theirs.
Decline, Restoration, and Later Uses
During the plague outbreak of 1630, Bishop Giuseppe of Ivrea took refuge at the castle with his family. The fortress later lost much of its importance and entered a prolonged decline. By the eighteenth century, it was almost abandoned and had begun to deteriorate.
The Italian state nationalized the castle in 1870. Alfredo d’Andrade bought it in 1885 for 7,000 lire and began restoration in 1888. After his death, his son Ruy d’Andrade completed the work. The castle was placed on Italy’s list of monumental buildings in 1902 and declared a national architectural monument in 1981.
In 1991, the Medic company, founded and directed by Dr. Antonio Giodice, acquired the complex and carried out another restoration. The castle then served as the company’s headquarters, a laboratory and training center for physicians studying new diagnostic technologies, and a hotel, restaurant, and conference center. The Alfredo d’Andrade Foundation manages the museum, archive, and study center. The castle also remains a setting for historical reconstructions, including medieval-style festivities held in June.
Remains
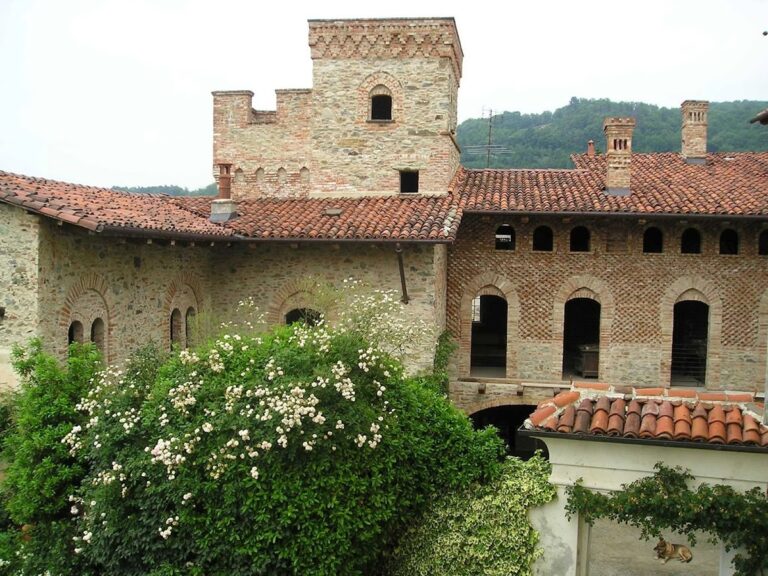
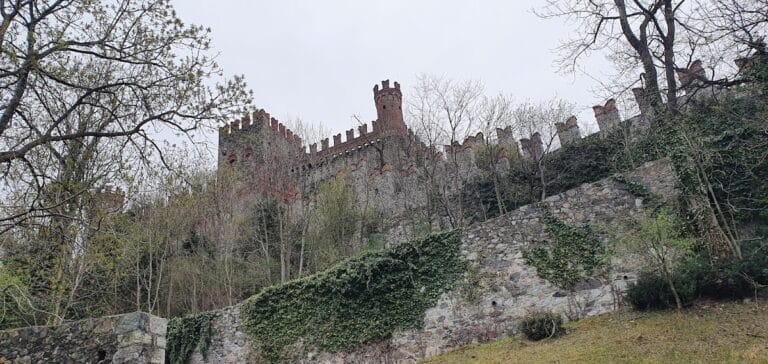
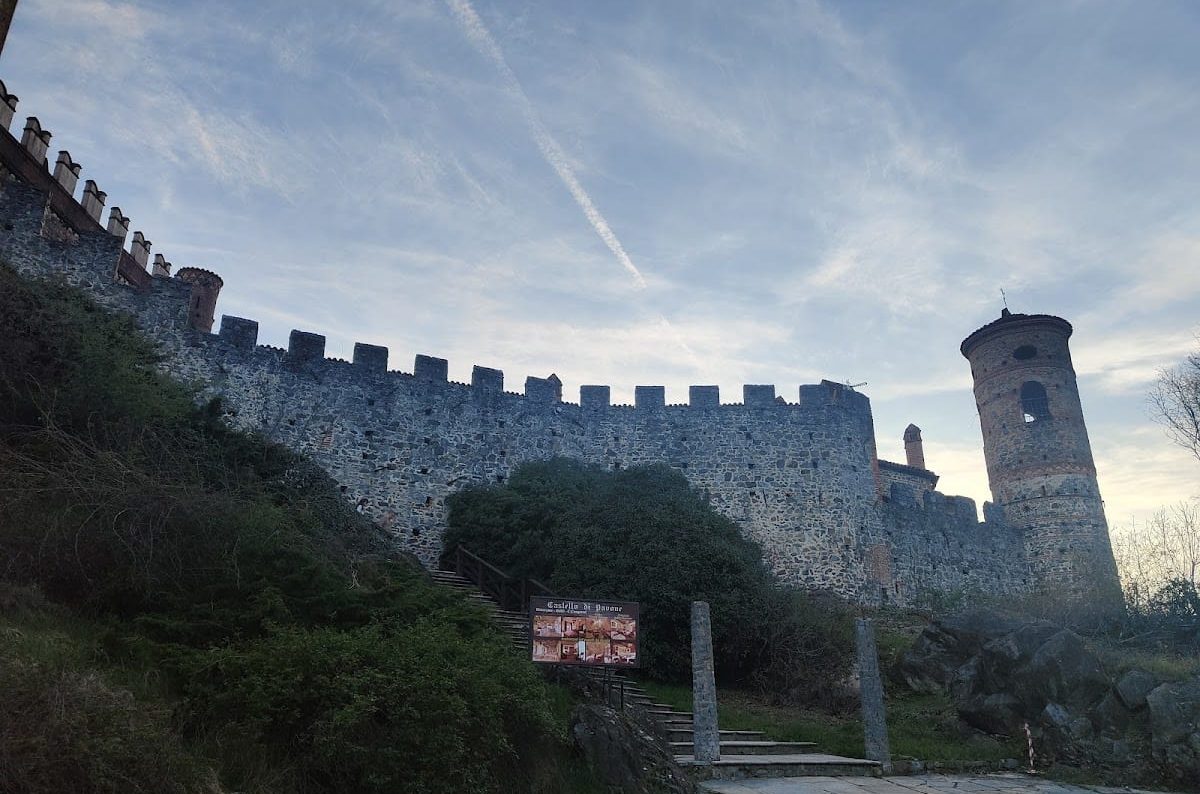
The castle stands on the summit of a rocky hill and follows an irregular polygonal plan. Its entrance lies on the northern side. The northern half contains the internal buildings, while the southern half forms a small open area. The original stone enclosure surrounded the Church of San Pietro and several buildings, and later medieval works added high crenellated walls, towers, and a second defensive wall on some sides.
Fortifications and Medieval Buildings
A square tower was added in the eleventh century as part of the castle’s medieval development. In the twelfth century, the keep, the principal fortified tower, was enlarged with a building containing two rooms arranged one above the other. Between 1326 and 1346, a new northern wing with pointed-arch windows was constructed alongside a gate tower that protected and controlled the entrance.
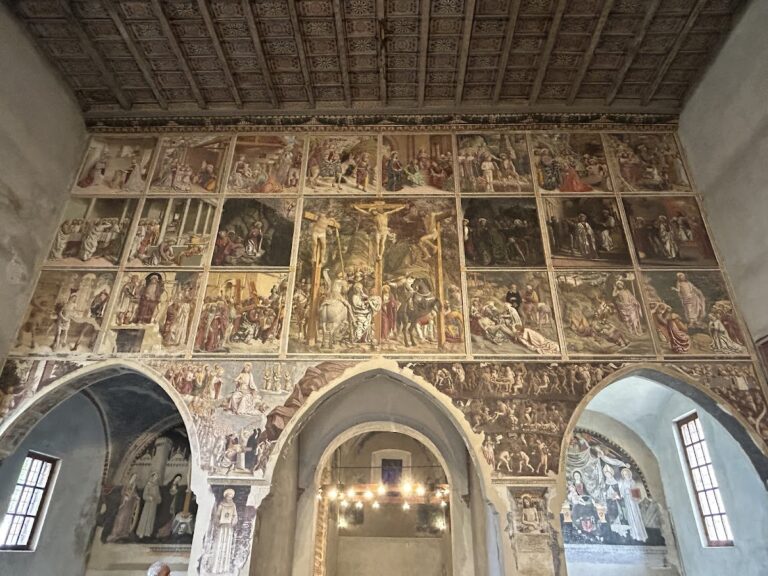
Further building at the end of the fourteenth century introduced circular towers within the outer enclosure and added rooms projecting toward the courtyard. A small church stands beside the courtyard inside the castle and belongs to the period of the original construction.
Interior Features and Present Fabric
An interior coffered ceiling bears the name “Arduino” and is decorated with portraits of people and animal figures. It was transferred from Castello di Strambino, linking the interior decoration with the foundation tradition associated with Arduino. The restored historic fabric now accommodates hotel, restaurant, conference, and museum spaces.
The museum presents the history of the castle and its surrounding region. Permanent galleries occupy rooms I to IV on the ground floor and rooms V and VI on the first floor, while the second floor provides space for temporary exhibitions.