Castillo de Castiliscar: A Medieval Frontier Fortification in Spain


Site at a Glance
- Rating
- 4.5
- Popularity
- Very Low
- Country
- Spain
- Primary era
- Medieval
- Eras represented
- Medieval
- Civilizations
- Crown of Aragon
- Site type
- Military
- Remains
- Castle
On this page7 sections
History
Castillo de Castiliscar is a medieval fortification in Spain whose origins are traced to 1088, when King Sancho Ramírez granted the place, then known as Castiello Liscare, to Galindo Sánchez, the territorial official of Sos. The grant made Castiliscar a royal holding and required the castle to be fortified over the remains of an earlier one.
Foundation and Settlement
Sancho Ramírez ruled both Aragon and Pamplona. Under his authority, Galindo Sánchez held and administered the site while strengthening its defenses. Castiliscar received a settlement charter in 1171, a legal grant establishing rights and conditions intended to encourage settlement or repopulation.
In 1201, Castiliscar was sold to the Order of Saint John of Jerusalem, a religious and military order that had begun by caring for pilgrims and later defended Christian territories. This transfer placed the settlement under the authority of an institution with both religious and military functions.
A Frontier Defensive Chain
The castle formed one link in a defensive chain running between Loarre and Sos. Other castles in the network stood at Royta, Petilla, Uncastillo, and Sibirana, while the tower of Layana provided additional support. The Muslim fortress of Sádaba opposed this system, with further defenses at Biota and Malpica de Arba.
As the frontier moved southward, Castiliscar lost its defensive importance. The fortification was later heavily modified and is now used as a hermitage. It is also protected as an archaeological zone, a status formalized by a resolution dated 17 April 2006 and published on 22 May 2006.
Remains
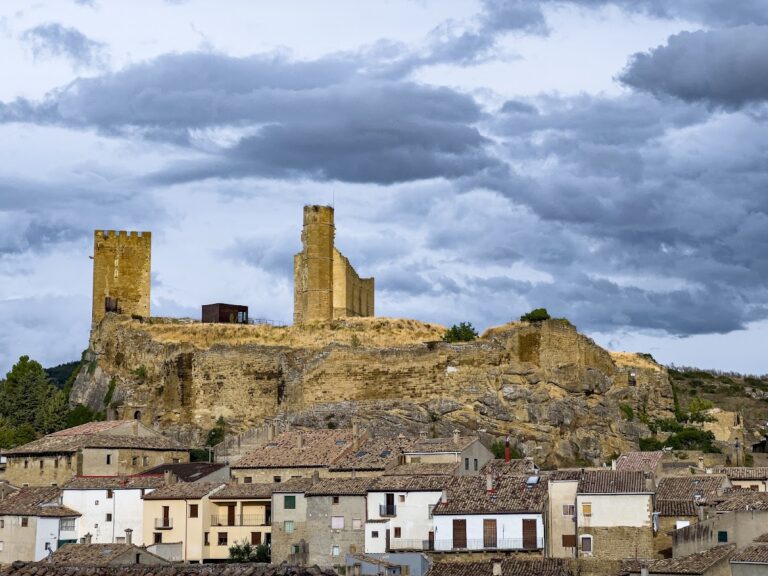
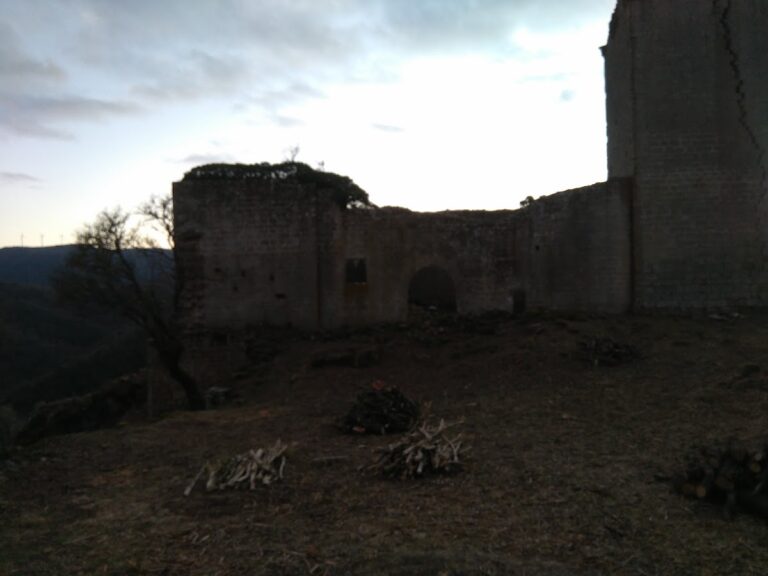
The surviving site is a substantially altered hilltop fortification. Its original arrangement consisted of an oval enclosure shaped to the hill’s topography, with a tower positioned at one end. The tower retains ashlar masonry, blocks of stone cut and laid in regular courses, while later changes have adapted the structure to its present religious use.
Fortified Enclosure and Tower
Oval Enclosure
The original enclosure followed the contours of the hill in an oval plan. This arrangement organized the fortified area around the tower and adjusted its boundary to the available ground. The enclosure survives within a site that has undergone heavy modification.
Stone Tower
The tower is built of ashlar masonry and has been reduced in height from its original form. Bell-tower apertures were opened when the structure was adapted for use as a hermitage, while original loopholes remain preserved. These surviving openings connect the present building with its earlier defensive purpose.
Nearby sites