Castello di Saint-Marcel: A Rural Residential Castle in Italy
Site at a Glance
- Rating
- 4
- Popularity
- Very Low
- Country
- Italy
- Primary era
- Medieval
- External website
- Open
- Eras represented
- Medieval, Early Modern
- Civilizations
- Duchy of Savoy, Holy Roman Empire
- Site type
- Domestic
- Remains
- Castle
On this page6 sections
History
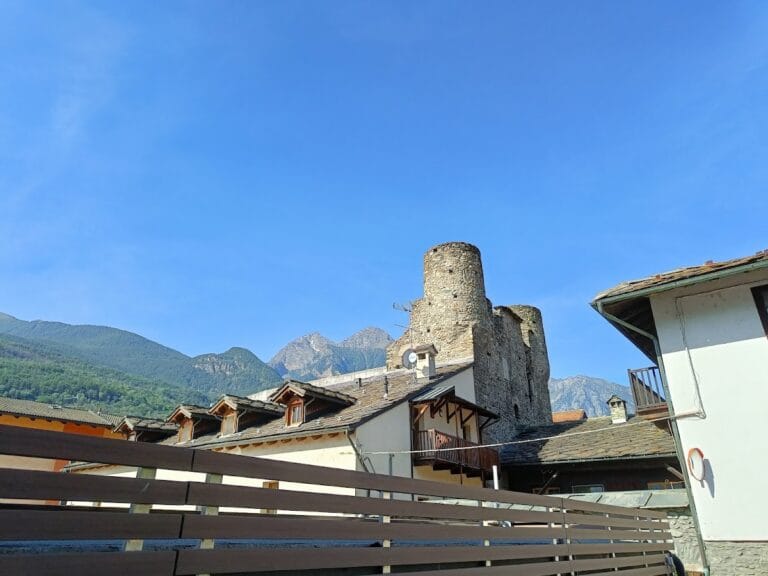
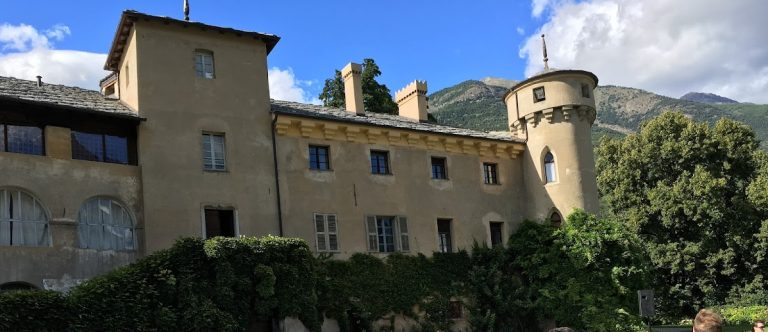
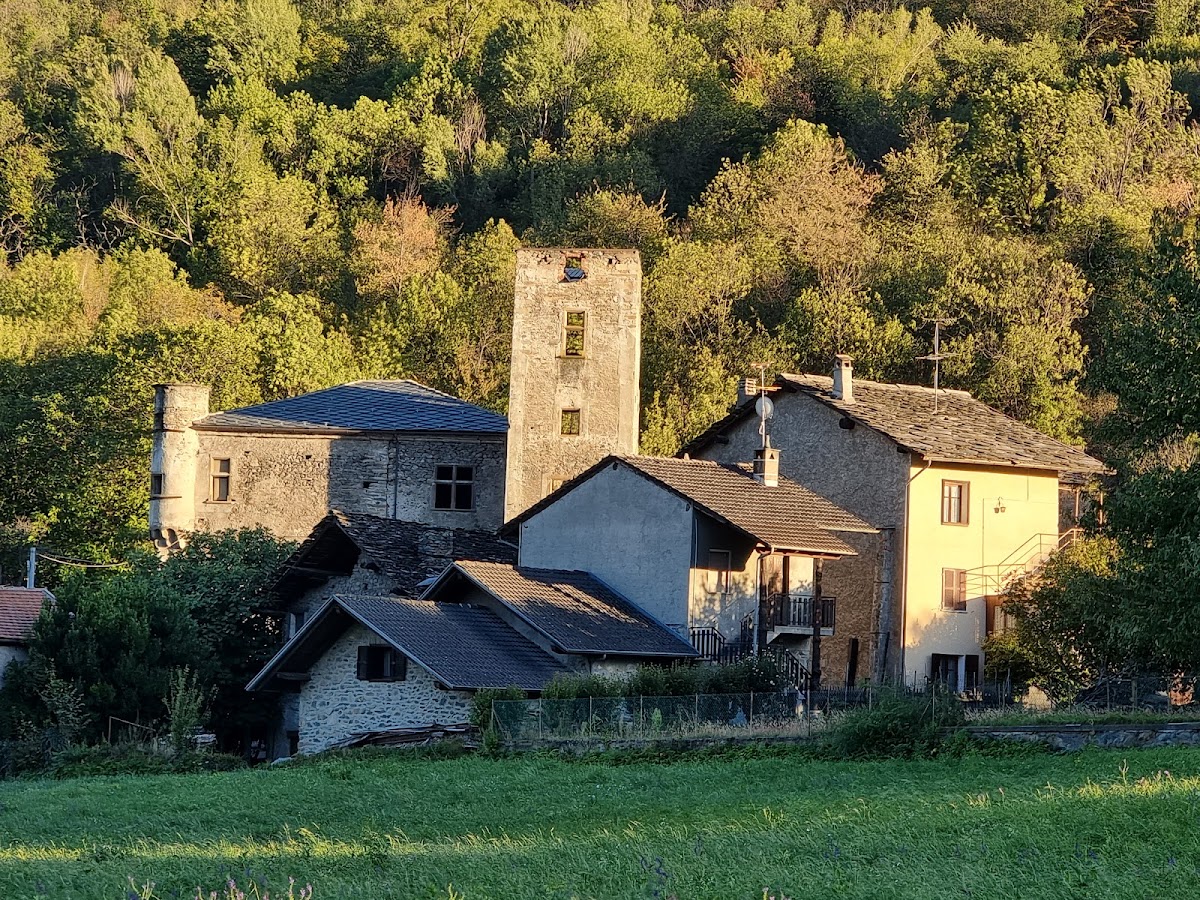
Castello di Saint-Marcel is a rural residential castle in Italy, located in the Surpian locality of Saint-Marcel on the right bank of the Dora Baltea in the Aosta Valley. The present building was constructed between the late fifteenth and early sixteenth centuries on the remains of an earlier fortified house by Giacomo di Challant-Aymavilles, a member of the powerful Challant family. By this period, its strategic role had ended, and the castle was intended primarily as a noble country residence.
The Challant Fief
Saint-Marcel was a fief, a territorial holding governed by a lord within the feudal system, dependent on the fief of Ussel. The two territories followed the same history of Challant ownership. Ebalo Magno, already viscount of Aosta, was the first known lord of Saint-Marcel. He brought the lordships of Saint-Marcel, Ussel, and Chenal at Montjovet into the Challant possessions, which also included Challant, Graines, and Fénis.
Giacomo di Challant-Aymavilles later transformed the earlier fortified site into the residence that survives in substantially altered form. The lords of Fénis subsequently enlarged the castle with a western building containing an apartment, reflecting its residential purpose after military use had declined.
Later Ownership and Decline
During the seventeenth century, Baron Paolo Emanuele di San Secondo placed the castle under sequestration as security for his future wife’s dowry. It then passed to Carlo Emanuele di San Secondo and remained in the possession of the counts Bianco di San Secondo of Pinerolo. In the eighteenth century, the Saint-Marcel Mining Exploration Company acquired the property.
By the twentieth century, the castle had entered municipal ownership and had deteriorated into complete ruin. In November 2010, the regional government approved archaeological investigations to support its recovery and future cultural reuse. The building became Project 107 of the Alcotra 2007–2013 program and also served with Graines Castle as a pilot site in the Interreg IIIA AVER project, a European cross-border initiative focused on methods for securing and restoring medieval castles reduced to ruins. Recovery work carried out in 2011 and 2012 improved the castle’s condition. It belongs to the Autonomous Region of Aosta Valley and is recognized as Italian national heritage.
Remains
Residential Block and Western Addition
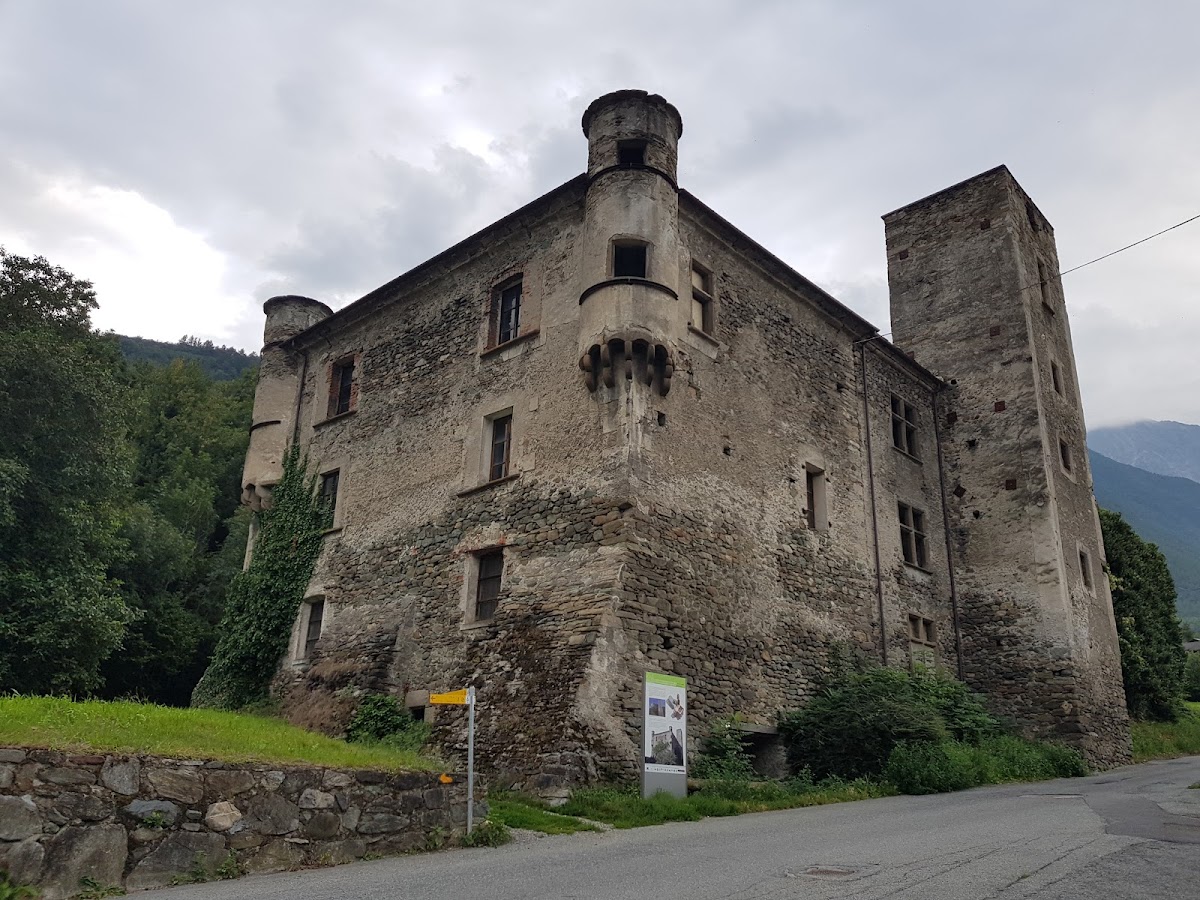
The castle is a lowland residential building constructed mainly from stone and rubble masonry. Its original plan was essentially square, arranged as one compact block. The lords of Fénis added a rectangular body on the western side to provide an apartment, enlarging the residence without changing its compact character.
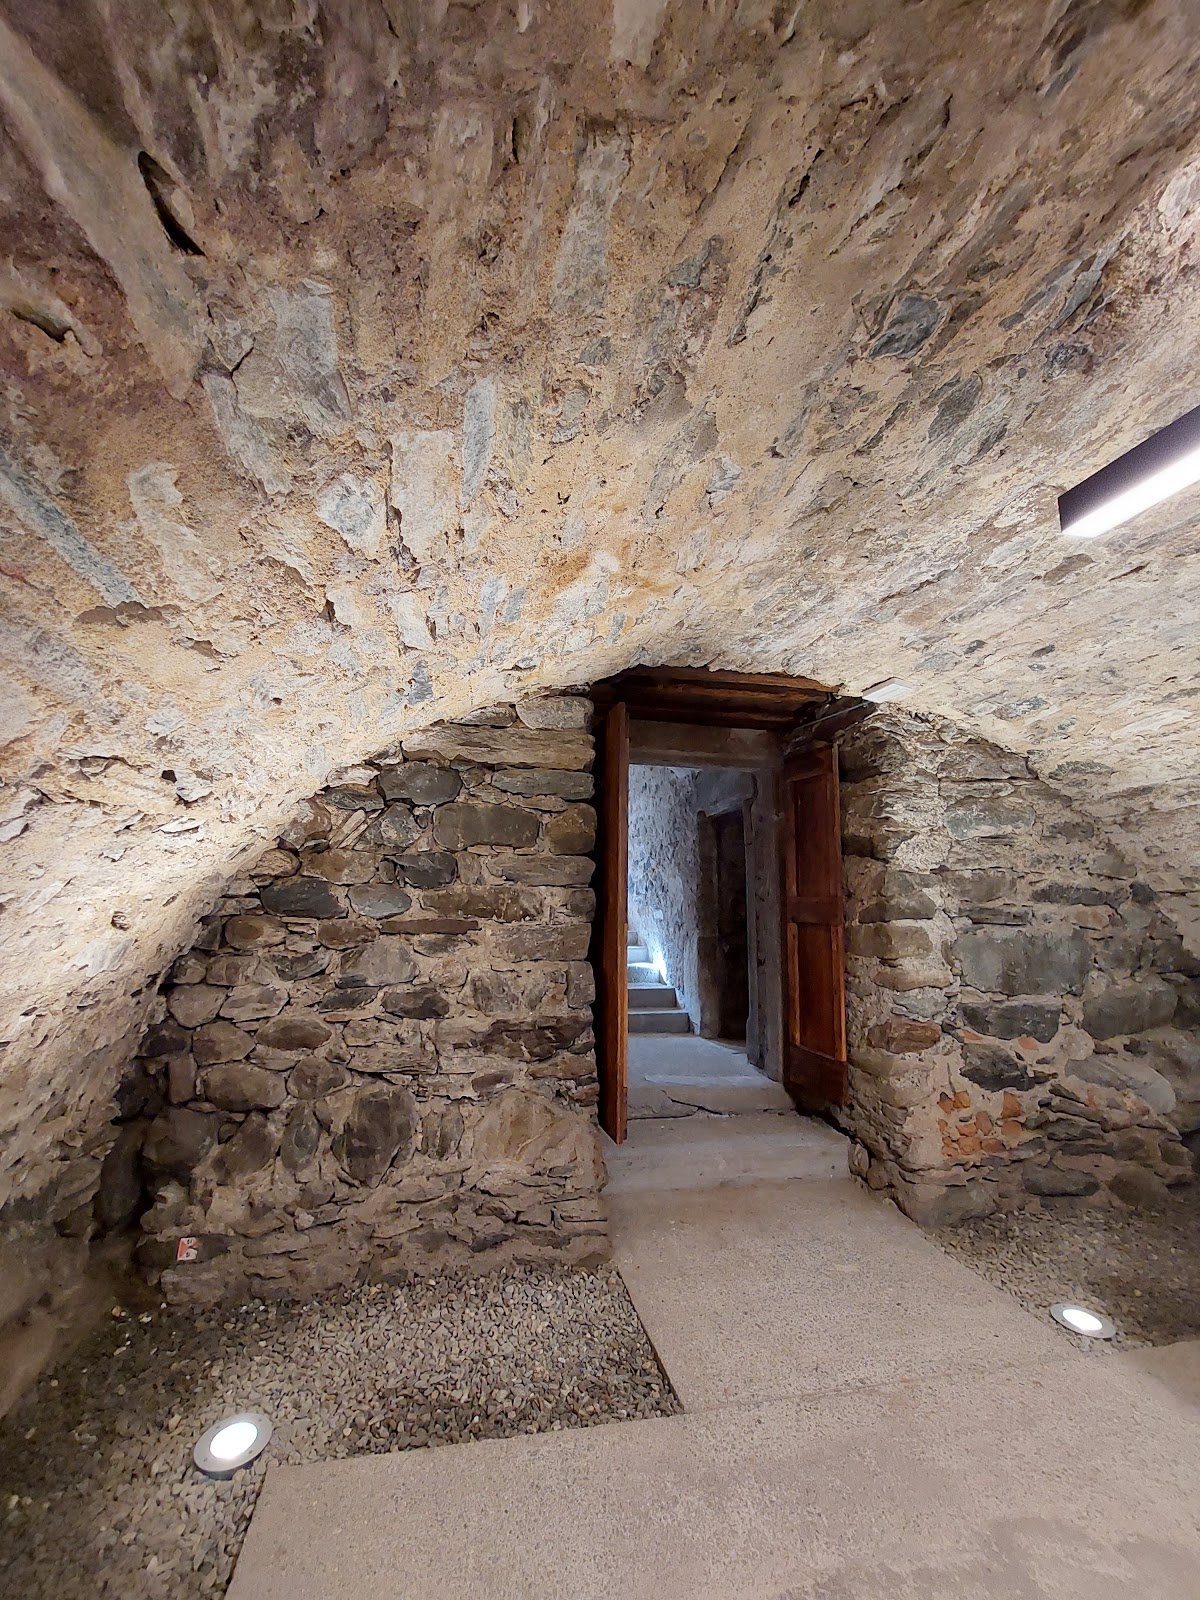
The halls originally had wooden ceilings, while large fireplaces survive in several interiors. Centuries of abandonment severely affected the structure, including the loss of its roof. The recovery works of 2011 and 2012 installed a new roof covering and repaired damaged masonry, helping to stabilize the surviving fabric.
Towers and Corner Turrets
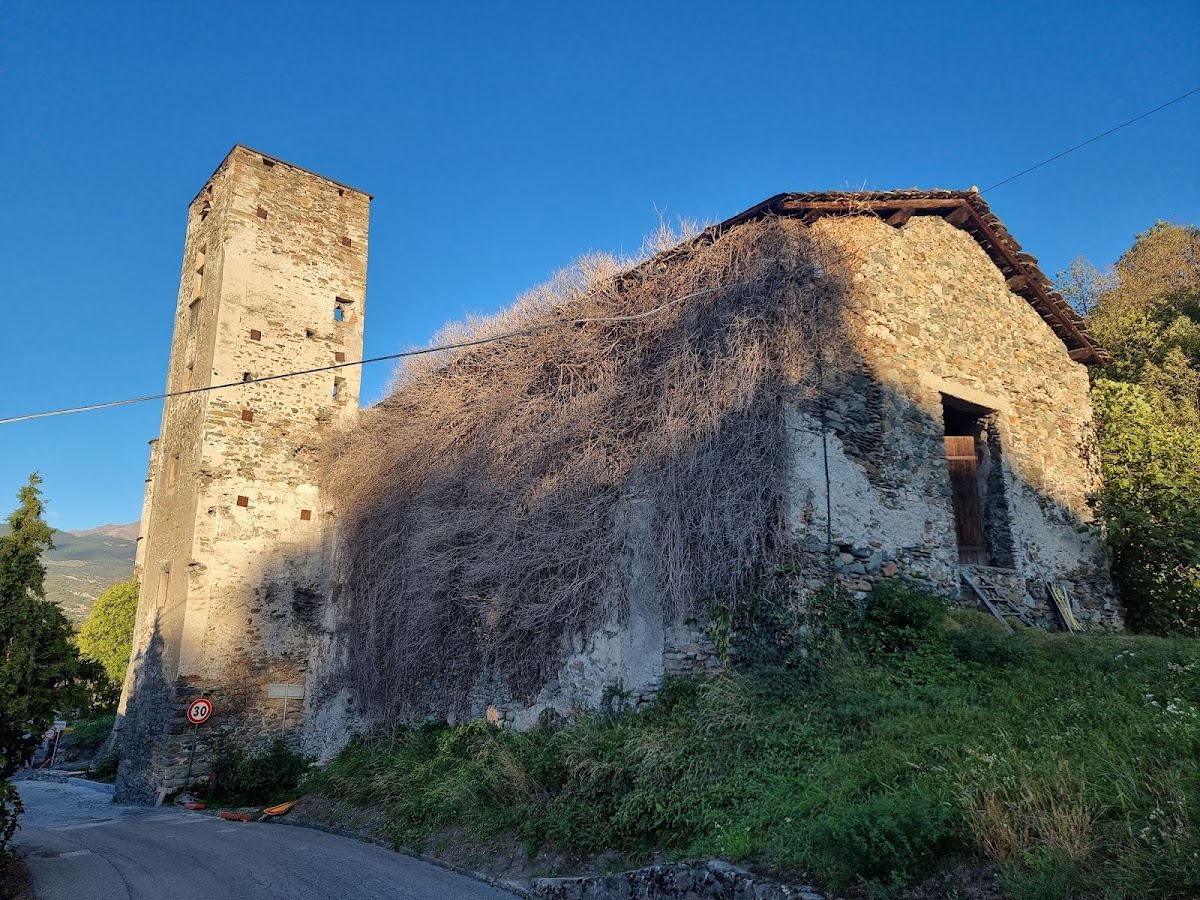
A square-plan tower dominates the northwestern side of the castle. Two smaller corner turrets project from corbels, projecting supports built into the walls, at the northern and eastern corners of the main body. Their form is described as similar to the turrets of Ussel Castle.
The tower’s southern side had been partially destroyed before restoration. The 2011–2012 works strengthened both the tower and the western body with structural banding, while masonry repairs addressed the damaged southern section of the tower.