Passerin d’Entrèves Castle: A Medieval Fortress and Aristocratic Residence in Italy
Site at a Glance
- Rating
- 4.4
- Popularity
- Very Low
- Country
- Italy
- Primary era
- Early Modern
- Eras represented
- Medieval, Early Modern, Modern
- Civilizations
- Duchy of Savoy, Kingdom of Sardinia
- Site type
- Domestic
- Remains
- Castle
On this page14 sections
History
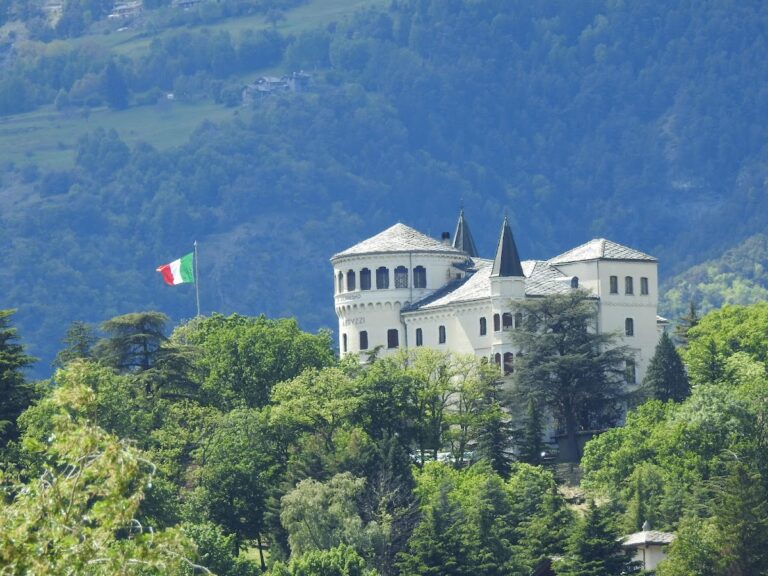
Passerin d’Entrèves Castle is a hilltop castle in Italy, near Saint-Christophe, probably dating from the fourteenth century. It originated as a military fortress but later developed primarily into an aristocratic residence. The site lies in an area occupied by an ancient Roman villa when Augusta Praetoria, the Roman settlement founded at the site of modern Aosta, was established.
Medieval origins and the Sorreley family
The castle’s precise beginnings are uncertain. During the Middle Ages, it formed part of the lordship of Quart, a territorial jurisdiction governed by a feudal lord. By the middle of the sixteenth century, ownership had passed to the Sorreley family, also known as De Superlege. The family was ennobled in 1570 and became extinct during the plague epidemic of 1630.
The last female Sorreley heir, Mencia, married Jean Jacques de Pléod, also recorded as De Pléoz. Their heirs continued to occupy the castle until 1723. That year, André de Pléod was condemned to death for attempting, allegedly through magic, to cause his wife’s death.
The Passerin d’Escalier and Passerin d’Entrèves families
After André de Pléod’s condemnation, the castle reverted to ducal control. It was then purchased by the Passerin d’Escalier family, who were related to the De Pléods. Several modernizations and extensions belong to this period, further changing the earlier fortified complex.
In 1814, the last Passerin d’Escalier heir bequeathed his properties at Saint-Christophe to the Passerin d’Entrèves family. The new owners carried out additional structural alterations and reorganized the park adjoining the castle. These changes reinforced the building’s character as a noble residence rather than a purely military stronghold.
Twentieth-century history and ownership
The prefecture of Aosta acquired the castle in 1940. Following the Cassibile Armistice of 8 September 1943, which ended Italy’s wartime alliance with Germany, residents of the Passerin d’Entrèves family were subjected to Nazi-fascist reprisals. After the Liberation, the Allies requisitioned the east wing to house South African officers awaiting repatriation.
Alexandre, Ludovic, and Pierre Passerin d’Entrèves et Courmayeur are the current owners. The castle remains privately owned and inhabited. It is protected under Italian Law No. 1089 of 1 January 1939 and is registered with the Association of Italian Historic Houses.
Remains
Hilltop setting and building phases
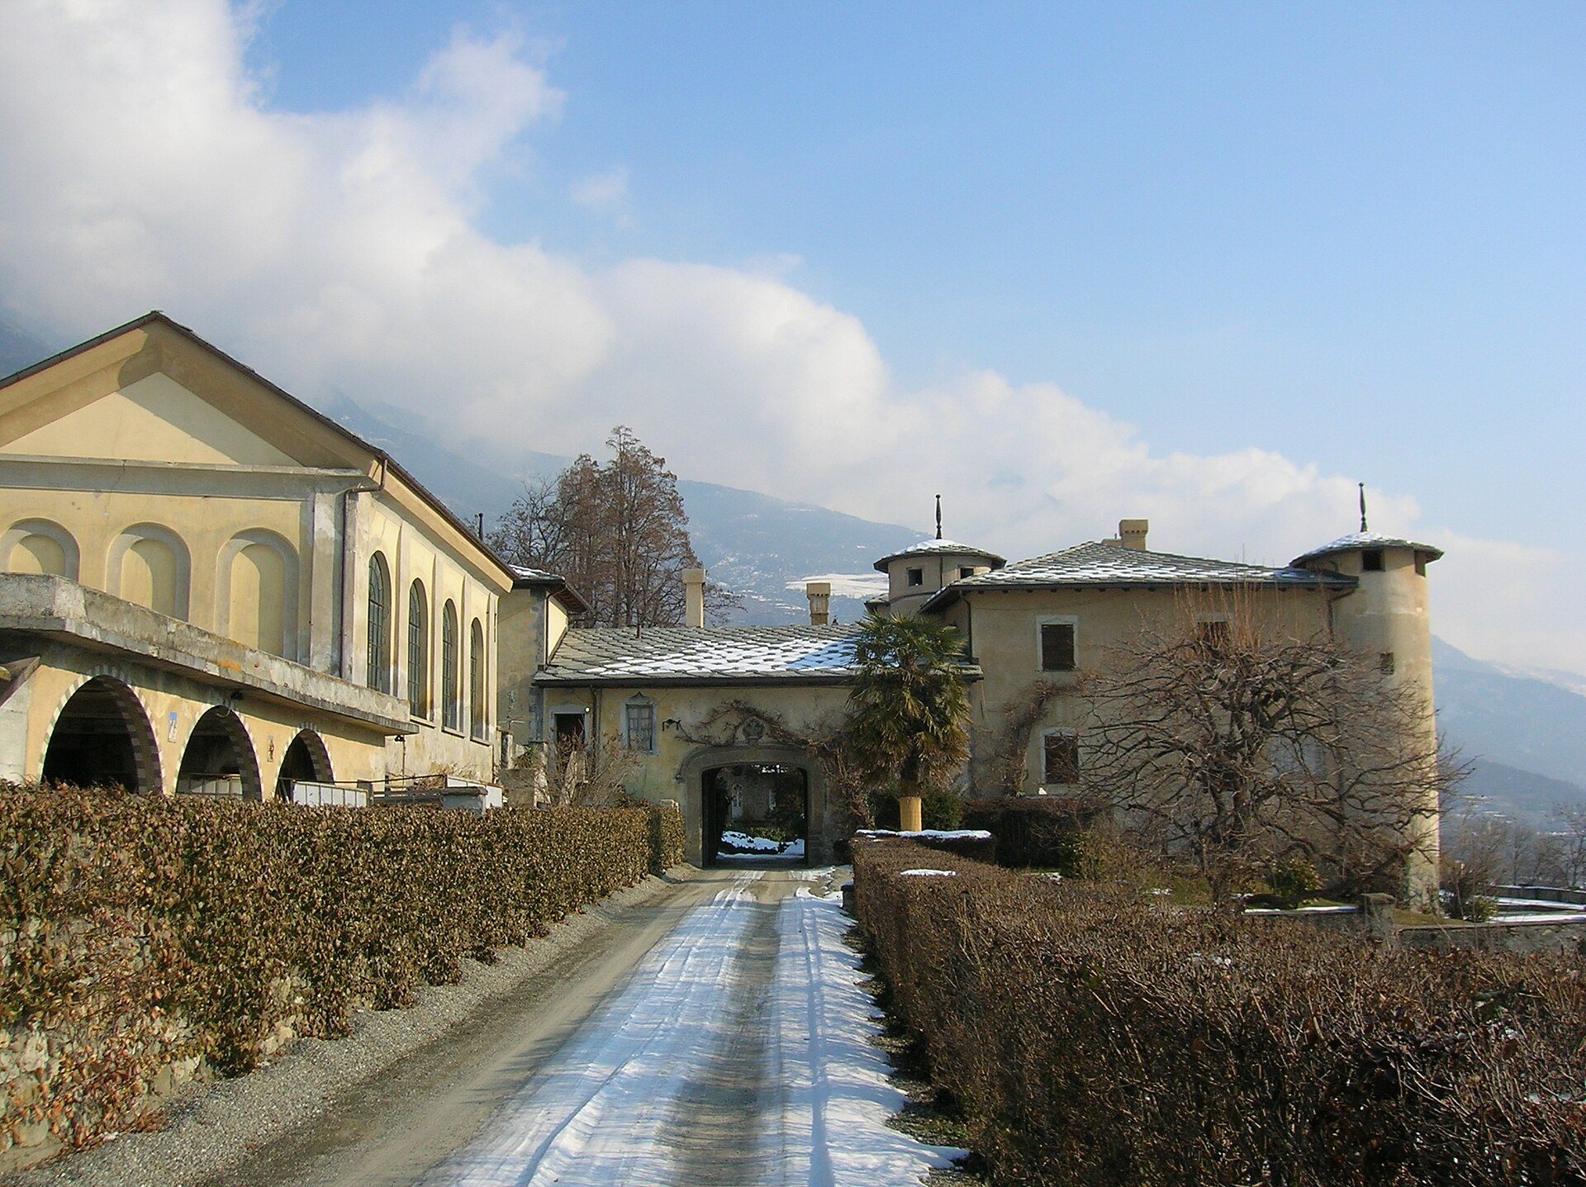
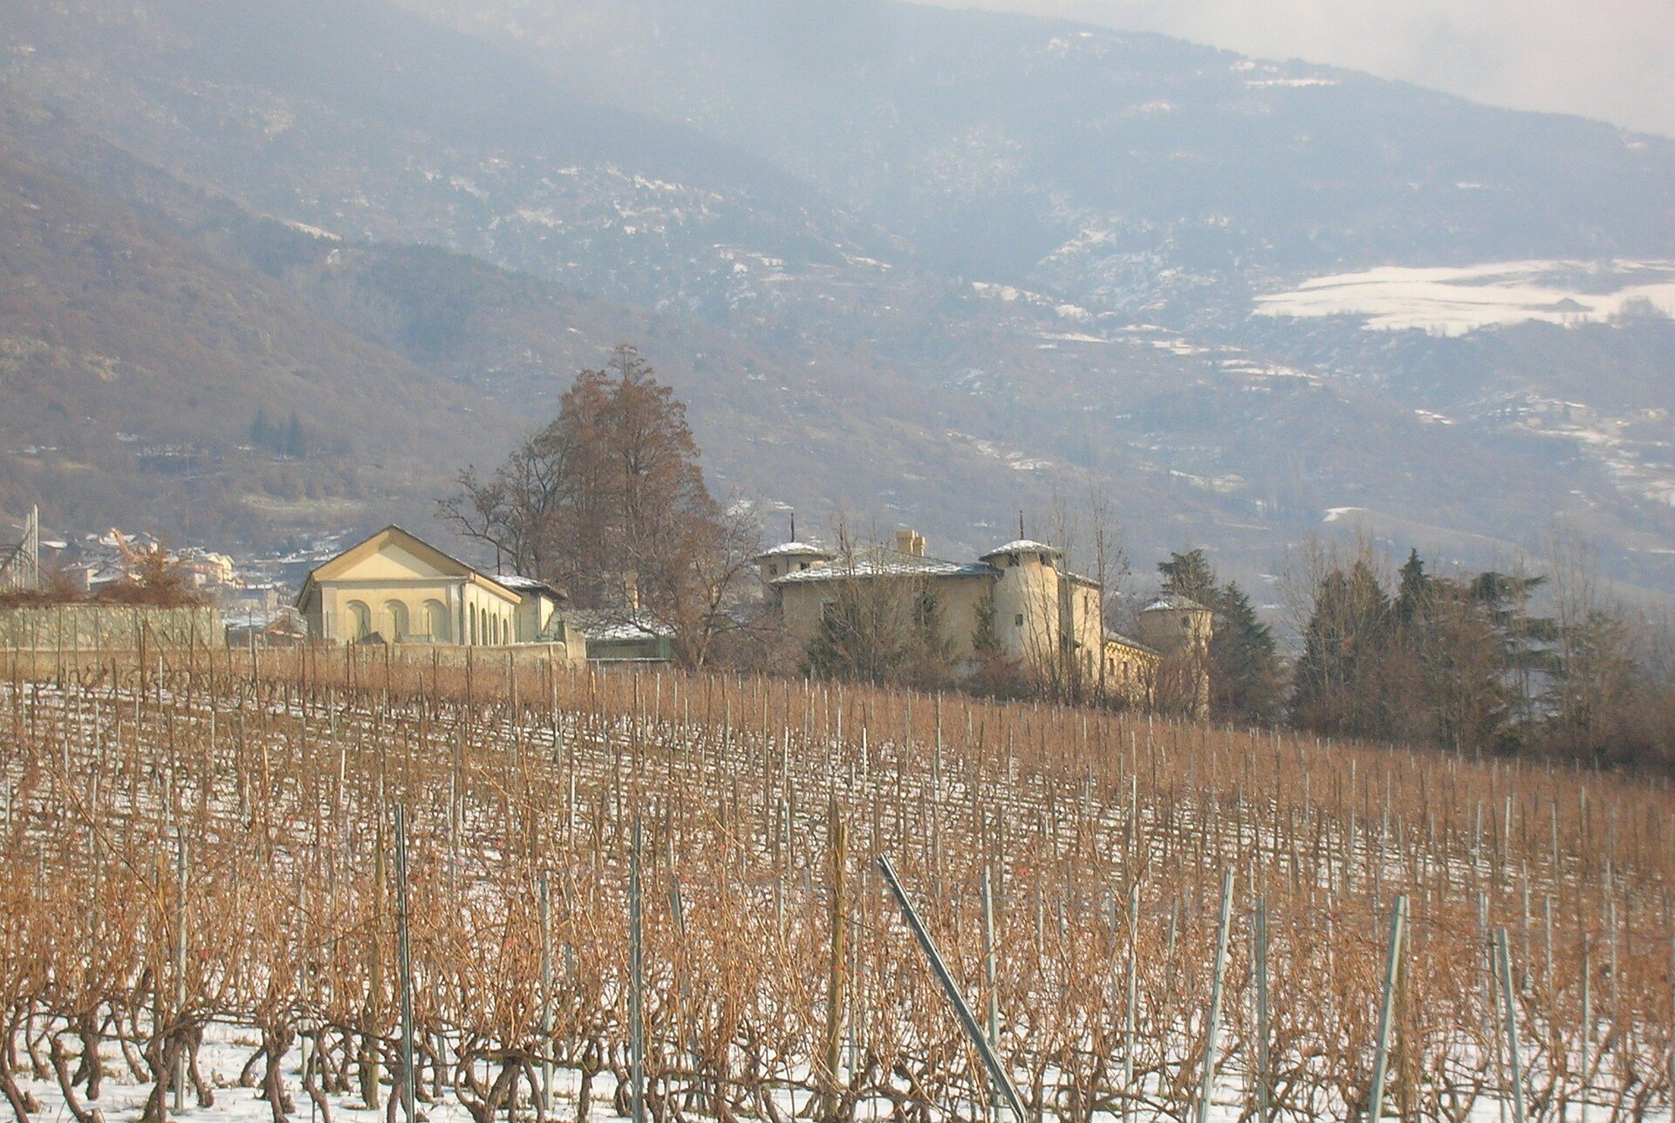
The castle stands at approximately 700 metres above sea level on the slope of Saint-Christophe hill. Vineyards and orchards surround it in the area of Sorreley, and Jocteau Castle lies about one kilometre away. The complex is divided into two clearly distinguishable sections belonging to different construction periods. Although the older portion was built as a military fortress, the surviving ensemble is predominantly an aristocratic residence.
Older and newer sections
South tower and chapel
The oldest surviving feature is the circular tower on the southern side. It contained the family chapel and represents the earlier fortified phase of the castle.
Western section
The older western section displays architectural characteristics associated with the Aosta Valley. Its form belongs to the earlier part of the complex and contrasts with the later additions.
Restored and extended section
Most of the castle’s buildings belong to the newer section, which was added during a restoration carried out after a fire at the request of the Sorreley family. This work did not conform to the style of the older section, leaving the building with visibly different architectural phases.
Nineteenth-century alterations and grounds
Towers, stairs, and entrance
Nineteenth-century work included raising the western tower, blocking the gallery windows on the first floor, and constructing a large garden staircase. A northern staircase and the entrance arch were also added, both designed by the architect Carlo Ceppi, an Italian architect active in the nineteenth and early twentieth centuries.
Garden and park
The garden and park were reorganized during the nineteenth century. New paths were laid out, while a small fir grove and other plantings were established beside the castle.
Interior collections
The castle is very well preserved and restored. Its interior contains art objects and furnishings from different historical periods, including a notable collection of pewter, a tin-based alloy traditionally used for household and decorative objects, as well as valuable walnut furniture made in the Aosta Valley.