Cly Castle: A Medieval Fortress in Italy’s Aosta Valley


Site at a Glance
- Rating
- 4.4
- Popularity
- Low
- Country
- Italy
- Primary era
- Medieval
- External website
- Open
- Eras represented
- Medieval
- Civilizations
- Duchy of Savoy
- Site type
- Military
- Remains
- Castle
On this page12 sections
History
Cly Castle is a ruined medieval manor in Italy, located at Saint-Denis in the Aosta Valley. Analysis of timber from the keep dates part of the complex to around 1027, while the surviving architecture includes an eleventh-century Romanesque chapel. The castle is among the oldest fortified sites in the valley and occupied a strategic position above the route between Aosta and Saint-Vincent.
Early occupation and the Challant lords
People occupied the site during prehistoric and protohistoric periods, as archaeological excavations in 2006 demonstrated. The castle itself first appears in written evidence in 1207, when the Chapel of Saint Maurice was listed among the possessions of the Saint-Gilles provostry at Verrès. A provostry was an ecclesiastical institution administered by a provost.
During its early medieval history, Cly belonged to the Cly branch of the Challant family, a powerful noble dynasty of the Aosta Valley. Boson IV, probably the son of Aosta Viscount Boson III, is regarded as the likely founder of this branch. Around the middle of the thirteenth century, the counts of Savoy granted him the fief and castle of Cly. A fief was a territory or holding bestowed by a superior lord in return for service and allegiance. The fief covered the territories of present-day Chambave, Saint-Denis, Diémoz, Verrayes, Torgnon, and the whole of Valtournenche.
Boson IV enlarged and strengthened the castle, giving it much of the form that can still be recognized. After his death, it passed to his son Boniface I and, in 1337, to Boniface’s son Peter. Peter was regarded as an authoritarian and tyrannical lord who oppressed his subjects and resisted Amadeus IV, Count of Savoy. Amadeus eventually removed Peter from his title and confiscated his possessions.
Savoyard control and administrative use
From 1376, Cly Castle became the direct property of the Savoy dynasty, the ruling house that controlled extensive territories in the western Alps. The Savoys administered it for about two centuries because of its strategic position. The castle overlooked Chambave and the valley route linking Aosta with Saint-Vincent, as well as the settlements of Chambave, Nus, and Quart and the approaches to Aosta. From Colle San Pantaleone, this network of control extended across much of the Valtournenche valley and included the Via Galliae, an important historic transit route through the region.
The castle functioned as the administrative and judicial center of the lordship. Its keep also housed the prisons. In 1428, Johanneta Cauda, described as the first woman accused of witchcraft in the western Alpine region, was held there for 71 days. She was publicly burned at Chambave on 11 August 1428. The accusation included the fantastical claim that she and a companion had eaten their grandchildren. The castellan supplied wood and brush for the execution pyre without charge.
Savoyard castellany records, concerning the administrative district governed by the castellan, describe both ordinary maintenance and major repairs. They mention purchases of firewood and lime for plastering, work on the walls, reroofing, and the installation of running water through a wooden pipe supplied by a spring on the hill above the castle.
Later ownership and preservation
After the Savoyard period, the castle and its surrounding fief passed through several noble families. These included the San Martino family, the counts of San Martino di Strambino, the de Candia family through marriage, the counts of Vische, and the Visdomini of Geneva. In 1558, the property entered the Birago San Martino de Candia family of the Marquisate of Candia as a dowry. In 1634, it passed to the Roncas family of Châtel-Argent.
Cly Castle was abandoned at the end of the seventeenth century. The Roncas family reused some of its stones to construct a more comfortable residence at Chambave, beginning the decline that resulted in the castle’s ruinous condition. In the early twentieth century, the historian Tancredi Tibaldi purchased the building on behalf of the municipality of Saint-Denis, where he served as mayor. Cly Castle remains municipal property and is treated as a museum site.
Remains
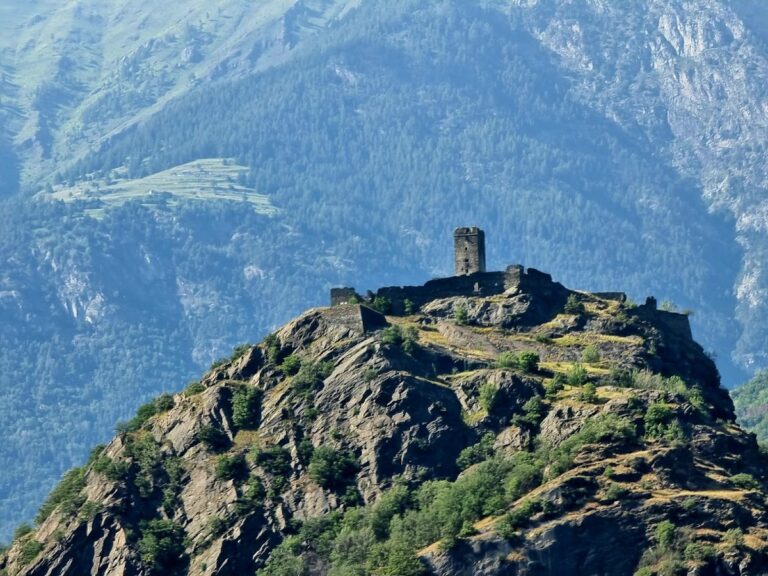
Cly Castle stands at approximately 780 metres above sea level on a rocky outcrop overlooking Chambave and the valley floor between Aosta and Saint-Vincent. The site occupies a metabasite relief with amphibolitic rock outcrops, using the first solid-rock exposure at the edge of a large unstable slope extending towards Quart Castle. Its “primitive” fortress plan centers on a massive keep within a broad ring wall. The enclosure covers about 2,800 square metres and is almost entirely preserved, with crenellations, alternating raised sections and openings, along its upper edge.
Fortified enclosure
The western section of the enclosure remained an open esplanade where the local population could seek refuge during enemy attacks. The south-eastern area contained buildings constructed at different times between the eleventh and fourteenth centuries. These included the central tower, chapel, kitchens, stables, guardhouse, and the castellan’s living quarters. In the north-west corner, the remains of a tower stand above an underground water cistern. The cistern was coated with cocciopesto, a waterproof mortar made from lime and crushed ceramic material.
Central tower and chapel
The keep
The central keep, or donjon, is a square fortified tower measuring approximately 9.40 by 9 metres and rising 18 metres high. A donjon was the principal fortified tower of a medieval castle, used for defense and refuge. The tower was built directly on bedrock to resist undermining, a siege technique in which attackers excavated beneath foundations to bring them down. It was divided vertically into three floors, and its entrance stood several metres above ground level. A wooden ladder first provided access; later, a stone staircase was supported by a flying buttress, an external structure that transfers the weight of a wall or staircase to the ground. That supporting structure has collapsed. A blocked doorway and several blocked windows reveal later alterations to the tower.
Saint Maurice chapel
Attached to the keep are the remains of a small Romanesque chapel dedicated to Saint Maurice, a Christian martyr widely venerated in the Alpine region. The chapel probably dates from the eleventh century, and its apse, the semicircular end of the sanctuary, faces east. The apse once contained frescoes of angels, saints, and Evangelists. Drawings by Alfredo d’Andrade and descriptions by Carlo Nigra from the early twentieth century preserve evidence of these paintings, of which only a few fragments remain.
Residential and service buildings
Living quarters and guardhouse
The residential buildings and guardhouse occupied the southernmost part of the enclosure. They have deteriorated into low ruins, and the outlines of their former rooms can now be identified only faintly.
Kitchens and stables
Kitchens and stables formed part of the group of residential and service buildings erected in the south-eastern area between the eleventh and fourteenth centuries. Their surviving remains belong to the broader enclosure rather than to a separately preserved building.