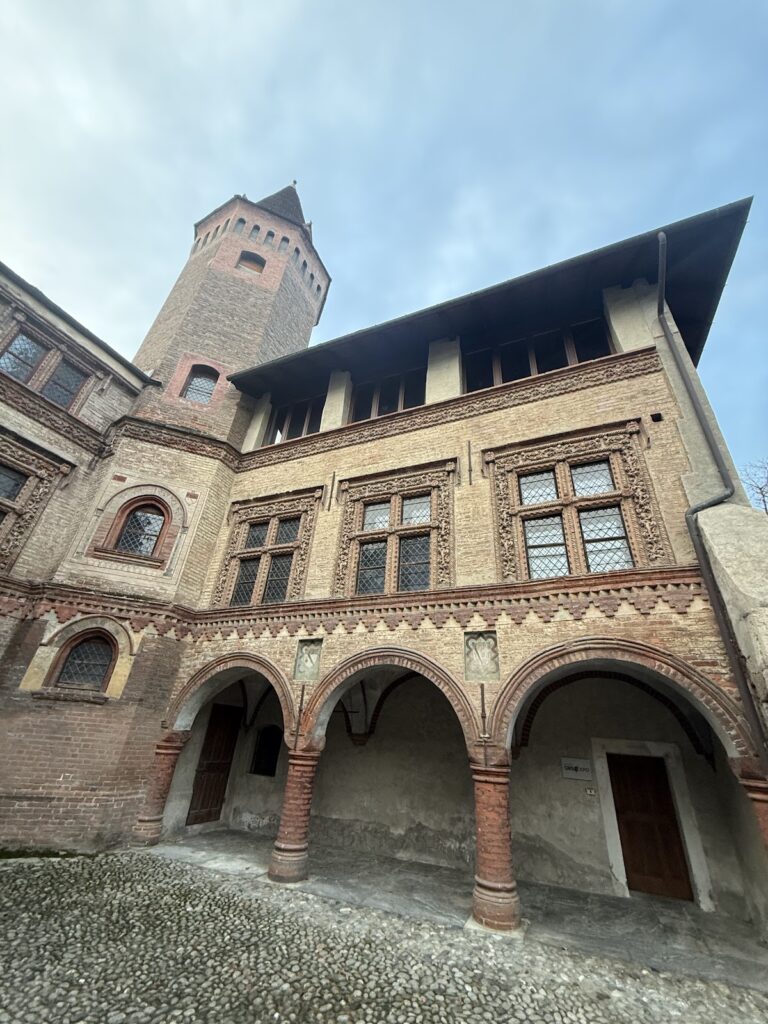
Quart Castle: A Medieval Fortress in Italy


Site at a Glance
- Rating
- 4.2
- Popularity
- Low
- Country
- Italy
- Primary era
- Medieval
- Eras represented
- Medieval, Early Modern
- Civilizations
- Duchy of Savoy
- Site type
- Military
- Remains
- Castle
On this page10 sections
History
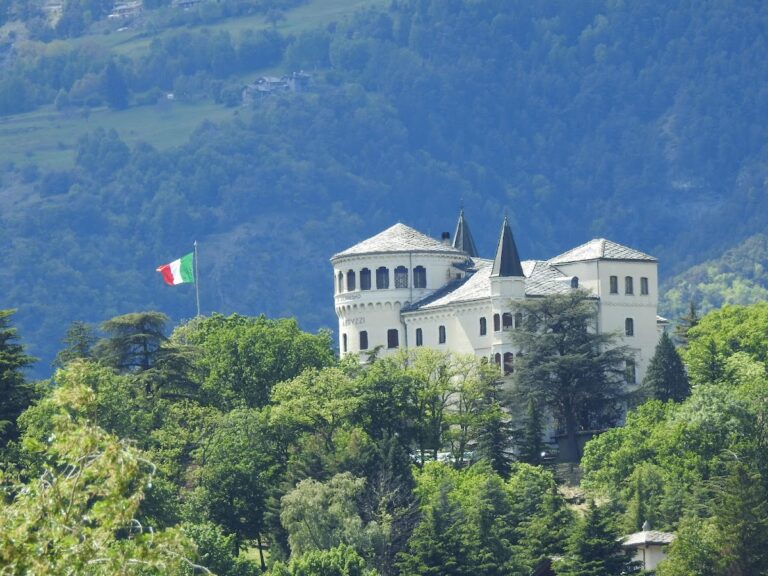
Quart Castle is a medieval hilltop fortress in Italy, above the village of Quart in the Aosta Valley. Its origins are generally traced to the lords de Porta Sancti Ursi, later known as the lords of Quart, during the eleventh century, although documentary and narrative traditions place its construction around 1185. The castle occupied a defensive position above the Dora Baltea and controlled an important trade route through the valley, becoming the center of a large and wealthy lordship.
The lords of Quart
The construction attributed to around 1185 is associated with Jacques de la Porte de Saint-Ours, also identified as Jacques I of Quart and regarded as the founder of the lords of Quart dynasty. His successor Zacharie, also called Jacques II, adopted the title Lord of Quart. The castle served both as a defensive stronghold and as a place for collecting tolls from movement along the valley route.
The de Quart family retained the castle until the death of Henri de Quart, the last male member of the family, in 1377 or 1378. Because he left no male heir, the castle and its fief passed to the House of Savoy, a European ruling dynasty whose territories included the western Alps and which later ruled the Kingdom of Italy. Savoy appointed a castellan and held control until 1550.
From Savoy ownership to agricultural use
In 1550, Duke Charles II granted the fief of Quart to Philibert Laschis. Laschis sold it the following year to Charles-François Balbis. The Balbis family sold the castle to Count Nicola Coardo in 1610 or 1612, and it passed two years later to the Perrone di San Martino family.
The heirs of the Perrone di San Martino family gave the castle to the municipality of Quart in 1800. From that point, the buildings were used for agriculture, a change that damaged parts of the historic fabric. The municipality sold the castle to a private family in 1874. It returned to public ownership in the second half of the twentieth century, when it was acquired by the Aosta Valley Region.
Restoration and archaeological interpretation
Comprehensive restoration began in September 2010 and was ongoing. The planned long-term use of the restored complex was as an ethnographic museum of the Aosta Valley, presenting the region’s material culture and traditional life. Archaeological investigation and restoration also recovered fragments of painted plaster. Some of these fragments were shown in the 2003 exhibition Fragmenta picta at Sarriod de la Tour Castle.
Quart Castle is incorporated into the coat of arms and civic banner of Quart, linking the fortress to the municipality’s public identity.
Remains
Fortified layout and residential buildings
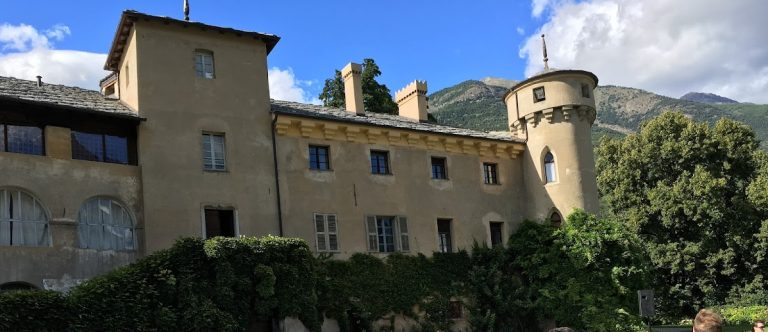
The castle occupies a rocky spur above Quart, steep on two sides, at the entrance to the Valsainte. Its plan follows the shape of the rock. Buildings from several periods are enclosed within a continuous ring wall, a fortified enclosure surrounding the complex. Construction extends from the twelfth to the sixteenth century, with further renovations continuing into the seventeenth.
The approach from the village rises gradually from the west and ends at an esplanade in front of the castle. A water basin once stood there, supplied by a branch of a nearby stream. The original approach is no longer usable because a bridge collapsed.
Residential tower
The oldest surviving fabric belongs to the square residential tower, or donjon, on the highest point of the site. A donjon was the principal tower of a fortified residence and could combine defensive, domestic, and representational functions. The tower replaced an eleventh-century predecessor after 1261 and also served representational purposes during the thirteenth century.
Frescoes remain inside the tower. Piemontese artists produced them during the time of Henri de Quart, and white paint covered them around 1500, after the castle had lost importance. The surviving painted plaster fragments provide material evidence of the castle’s earlier decoration.
Gate tower and south wing
The main entrance is set in a gate tower on the southwestern side of the complex. Its machicolations, projecting openings used to attack people below, and loopholes, narrow openings for observation or weapons, reveal the tower’s defensive function. Most of the other buildings date from the fourteenth to the sixteenth centuries, when the castle belonged to the House of Savoy, and the Savoy arms remain visible within the complex.
A fresco cycle survives in the great hall of the south wing. It was completed no later than 1557 and forms part of the castle’s surviving interior decoration.
Chapel and surrounding archaeological evidence
Chapel of Saint Nicholas
The chapel in the southeastern part of the complex is dedicated to Saint Nicholas. Built in the early seventeenth century, it replaced a medieval chapel that the Balbis family demolished in 1606. The year of construction is carved or recorded in the triangular gable above the entrance. Inside, extensive stucco decoration was applied by Giovanni Gabuti.
The castle’s repeated changes of ownership left it without original furnishings. On the hill below the fortress, the village of Vollein contains a Neolithic necropolis discovered in 1968. Prehistoric cup-marks, small cup-shaped depressions carved into exposed rock, also occur along the path rising from the castle toward the hermitage of Blessed Emeric.