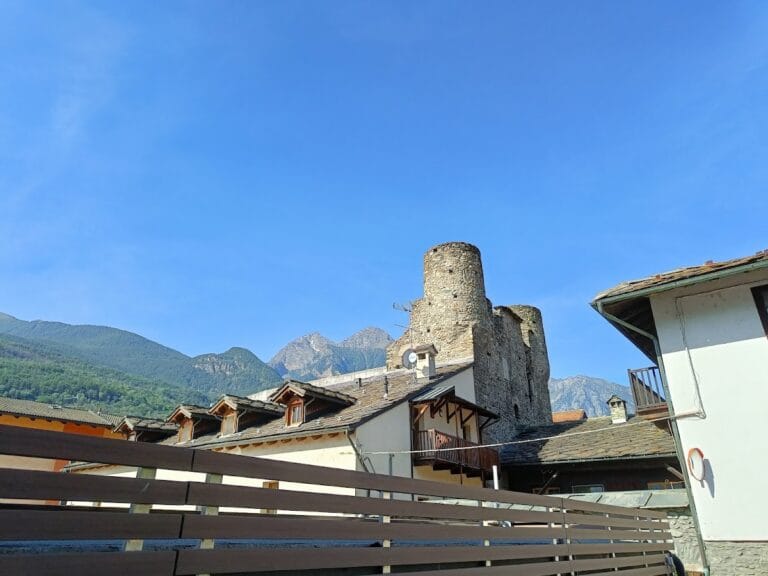
Fénis Castle: A Gothic Residence and Administrative Seat in Italy


Site at a Glance
- Rating
- 4.6
- Popularity
- High
- Country
- Italy
- Primary era
- Medieval
- External website
- Open
- Eras represented
- Medieval, Modern
- Civilizations
- Duchy of Savoy, Italian
- Site type
- Military
- Remains
- Castle
On this page27 sections
History
Fénis Castle is a Gothic medieval complex in Italy, located in the commune of Fénis in the Aosta Valley. Its surviving form developed mainly between about 1320 and 1420 as the residence and administrative seat of the noble Challant-Fénis family. The castle stands on a hill near the right bank of the Dora Baltea, overlooking the village of Fénis, but its earliest history remains uncertain.
Early estate and first documented form
The hilltop position, surrounded by meadows, has prompted the hypothesis that the site occupied a Roman villa. The estate probably belonged to the Viscounts of Aosta before the thirteenth century. It appears in written records in 1242 as castrum Fenitii, then owned by Gotofredo II of Challant, Viscount of Aosta, and his brothers.
The first castle probably consisted of a central residential building, a tower south of the square tower, and a single enclosing wall. These early elements formed the basis for the more elaborate residence created by later members of the Challant family.
Aimone and the first major building campaign
Aimone of Challant inherited Fénis from his grandfather Ebal I in 1337. In 1340 he began a substantial building campaign that created a pentagonal central residence and an outer defensive wall. The pentagonal plan probably incorporated earlier structures and followed the irregular shape of the ground.
Aimone’s castle differed considerably from the complex visible today. It did not yet have the southern tower or the second upper floor. The central courtyard was wider, lacked the stone staircase, and was bordered on its northern and southern sides by two long buildings that ended against the western wall.
Boniface I and the courtly transformation
Boniface I of Challant inherited the lordship in 1387. He had served at the court of Savoy, where he was a marshal, a senior court and military official. His experience there influenced a new campaign begun in 1392, which adapted Fénis to the requirements of aristocratic residence and courtly life.
The central building was reorganized, and the former attic was converted into a new upper level. A western building, wooden galleries, and a semicircular stone staircase transformed the inner courtyard into the setting it largely retains today. Boniface also commissioned the frescoes that decorated the courtyard and chapel. These works were executed between 1414 and 1430 by the workshop or school of the Piedmontese painter Giacomo Jaquerio.
Boniface I died in 1426. The declining political influence and finances of the Challant-Fénis family brought major construction to an end. Boniface II later commissioned Giacomino da Ivrea to decorate the eastern side of the courtyard, but he did not undertake major structural alterations. For roughly the next 250 years, the principal changes consisted of further fresco decoration in the courtyard and in a southern storage room, including works produced during the seventeenth century.
Sale, decline, and agricultural reuse
When Antoine-Gaspard-Félix, the last member of the Challant-Fénis line, died in 1705, ownership passed to the Challant-Châtillon branch, particularly to his cousin Georges-François. Georges-François sold the castle in 1716 to Count Baldassarre Saluzzo di Paesana for 90,000 lire. The sale helped meet substantial debts, many of them connected with disputes over the inheritance.
The Saluzzo di Paesana family retained Fénis until 1798, when it was sold to Pietro Gaspare Anserma. The Anserma family owned it until 1863, then sold it to Michele Baldassarre Rosset of Quart. During approximately a century and a half of decline, the castle became uninhabited. Its furnishings were removed, and its rooms were reused as a farm, haylofts, and cattle stalls.
The castle had probably served chiefly as a prestigious administrative centre rather than as a fortress intended mainly for active warfare. Its position lacked the natural defensive advantages of the rocky sites used for castles such as Verrès and Ussel. The double circuit of walls nevertheless displayed contemporary defensive methods and may also have projected the authority of the lords by intimidating and impressing the local population. Fénis remained an instrument for controlling the surrounding territory until its decline and abandonment.
State acquisition and restoration
On 3 September 1895, Giuseppe Rosset, the Italian consul in Odessa and son of Michele Baldassarre, transferred the estate to the Italian state for 15,000 lire. The negotiations were conducted by Alfredo d’Andrade, and the castle was declared a national monument in 1896.
D’Andrade was a Portuguese painter who became an Italian citizen and a senior official responsible for monuments. He had first visited Fénis in 1865 and returned repeatedly between 1882 and 1888. The castle’s courtyard became a principal model for the medieval village and castle complex that d’Andrade designed for the 1884 International Exhibition in Turin.
D’Andrade took possession of Fénis in 1897, after the farm operating inside the fortification had been moved. A first conservation campaign began in 1898 and continued until 1920 under d’Andrade, the engineer Cesare Bertea, and later G. Seglie. The work concentrated on stopping deterioration while respecting the existing structure. By 1920, the roofs and walls had been recovered from serious decay.
A second restoration campaign began in 1935 under the relevant ministry, minister Cesare Maria de Vecchi di Val Cismon, and architect Vittorio Mesturino. It ended in 1942 and adopted a different approach, introducing conjectural or “integrative” reconstructions that accentuated the castle’s medieval appearance while making the original structure more difficult to read. The same campaign established the Museum of Valdostan Furnishings, whose collections included antiques acquired on the market rather than solely objects from the Aosta Valley.
Fénis Castle is now owned by the Regional Administration of the Aosta Valley and houses the Museum of Valdostan Furnishings. The collection replaced much of the original household contents lost during the castle’s decline and includes exceptional fifteenth- and sixteenth-century pieces, together with later, neo-Gothic, popular, and non-Valdostan examples. Work carried out between October 2004 and March 2005 included technical and regulatory improvements, the restoration of an opus signinum pavement, and repairs to surrounding buildings, with the aim of protecting the original structure.
Remains
Fénis Castle occupies about 2,063 square metres at approximately 540 metres above sea level. A central pentagonal residential building stands within two crenellated wall circuits. The outer circuit encloses the castle and its approach, while the inner enclosure forms a courtyard around the residence. Towers, wall-walks, gates, galleries, and decorated rooms combine defensive, residential, administrative, and representational functions.
Outer fortifications and entrances
Outer wall circuit
The outer wall contains six flanking towers placed at vulnerable points and linked by a wall-walk, a protected passage along the top of a fortification. The towers are cylindrical or prism-shaped and contain arrow slits and gun loops. Larger towers, along with some towers on the southern and western sides, have trapdoors and corbels that supported hoardings, machicolations, and other projecting defensive structures. A machicolation is a projecting platform with openings through which objects or missiles could be dropped.
The northern side faced the principal road through the valley and was therefore the side most exposed to possible attack. It originally had four circular flanking towers, while the restoration work of the 1930s made the number five. Stone masks carved high on the walls within the first circuit had an apotropaic purpose, meaning that they were intended to ward off danger or evil.
Southern entrance and first courtyard
The present entrance is a portal in the southern side of the outer wall, created during the restoration of the 1930s. The original entrance was probably located beside the square tower on the western side. Beyond the outer wall lies an enclosed courtyard surrounding the central residence.
Old tower and second enclosure
A tower opposite the entrance is among the oldest parts of the complex. It once had a hoarding and a machicolation from which the drawbridge below could be operated. Passing through the tower leads into the second walled enclosure, preserving the layered approach between the outer fortification and the residential core.
Stable and dovecote
On the northeastern side of the second courtyard stands a rectangular building formerly used as a stable and hayloft. A round tower midway along the eastern side was used as a dovecote, a structure for keeping pigeons. Its doorway opens into a vestibule leading to the inner courtyard, and two guardrooms protect the vestibule.
Inner courtyard and painted decoration
Courtyard staircase and Saint George
The inner courtyard is small and trapezoidal. Galleries and wooden balconies occupy its upper levels, while the walls carry International Gothic frescoes and heraldic decoration. International Gothic was a late medieval courtly style known for elegant figures, rich ornament, and elaborate colour.
On the western side, a semicircular stone staircase stands beneath a fresco of Saint George killing the dragon. The painting was made about 1415 and is attributed to the workshop of Giacomo Jaquerio. Its monogram, “BMS,” has been interpreted as a reference to Boniface in the phrase Bonifacium Marexallus Sabaudiae.
Proverbs and prophetic inscription
Most of the courtyard frescoes were painted between 1425 and 1430. They show figures holding scrolls with proverbs and moral maxims written in Old French, although the names that once identified many of the figures are now illegible. One figure wears Arabic-style clothing, possibly recalling participation by members of the Challant family in a crusade.
A Latin prophetic inscription declares that the house will endure until an ant has drunk the sea and a slow tortoise has crossed the world. The courtyard also preserves an Old French poem attributed to Boniface I. Written for the marriage and departure of his daughter Bonne with Jean Allamant of Uriage, it includes the date 20 November 1402 and is regarded as one of the oldest examples of the French spoken in this area during the late Middle Ages.
Later courtyard paintings
The narrow wall opposite the Saint George fresco was decorated in the second half of the fifteenth century by Giacomino da Ivrea for Boniface II of Challant. The paintings include Saints Hubert, Bernard, Apollonia, and Ambrose, a bishop saint possibly identified as Theodulus, along with an Annunciation, vegetal motifs, and a monumental Saint Christopher. Extensive restoration has made the attribution of the Saint Christopher difficult.
The courtyard staircase, wooden balconies, and frescoes were closely reproduced in the Rocca of the Borgo Medievale di Torino, the medieval complex designed by Alfredo d’Andrade for the 1884 Turin exhibition.
Central residence and ground-floor rooms
Residential structure
The central building has three floors above a semi-basement containing a cellar and prison. Its floors are paved with stone slabs. The roofs are gabled, with their inward-facing slopes directing rainwater toward the inner courtyard, where it could be collected in a cistern, a tank or chamber for storing water. The roofs were among the elements restored during the campaigns of 1898 to 1920.
The ground floor served the garrison and domestic staff. It included a guardroom, kitchen, and dining room. The first floor belonged to the lords and contained private chambers, a tribunal, and a chapel. Servants, soldiers, and guests occupied the second floor. Altogether, the castle could accommodate approximately sixty people, including the lord’s family, visitors, garrison, and household staff.
Armory and dining room
The large room occupying much of the northern side of the ground floor was called the “large lower hall” in the 1551 inventory. It is now known as the armory because of its rack for pikes. The room contains a model of the castle and a large stone fireplace belonging to the original furnishings. Its wooden ceiling, like those in many other rooms, was reconstructed during the early twentieth-century restoration.
The adjoining room is now called the dining room, while the 1551 inventory named it the “lower chamber.” Tables and chairs from the sixteenth and seventeenth centuries furnish the room.
Kitchen and service rooms
The adjacent room was probably the principal kitchen. Its monumental fireplace served both cooking and heating functions for the rooms above. The southern side of the ground floor contained a rainwater cistern, a woodshed, and other service rooms. These spaces now contain an agricultural cart, chests, trunks, and cupboards.
Prison shaft
A trap in the circular northeastern corner turret leads to a dug well or shaft used to confine condemned prisoners.
First-floor lordly rooms and chapel
Private rooms and kitchen
The first floor contains the lords’ private rooms and reception spaces. A northern room above the ground-floor kitchen was probably another kitchen because it has a large fireplace and a water basin. Its furnishings include seats and tables in a nineteenth-century late-Gothic style.
The adjoining room, identified as the lord’s bedroom and called chambre blanche in the 1551 inventory, has a stone fireplace painted with the Challant coat of arms. Inlaid containers, chests, and a canopy bed with spiral columns furnish the room. The bed reproduces a late-sixteenth-century Tuscan model.
Chamber and cabinet
A room in the middle of the southern side was called chambre des tolles in the 1551 inventory. Its original function is difficult to establish because the furnishings were lost and the rooms changed use over time. The adjoining cabinet contains a sixteenth-century bed and chest, as well as a nineteenth-century bench from the collection of the industrialist Riccardo Gualino.
Tribunal
The southwestern room was called poelle, or heated room, in the 1551 inventory and is now known as the tribunal. Frescoes above its fireplace depict the four cardinal virtues, with Justice emphasized above Fortitude, Prudence, and Temperance. The decoration also includes the emblem of either Emanuele Filiberto I or Carlo Emanuele I of Savoy. Chests acquired in Saluzzo during the 1930s are displayed in the room.
Chapel
The long rectangular hall along the northern side of the first floor is identified as the chapel. It may once have been divided by a wooden screen into a private chapel and a representational room called salle de la chapelle in the 1551 inventory.
The western side contains a large stone fireplace. Geometric wall decoration was added during restoration after 1895, based on a fourteenth-century fragment found near the fireplace by Alfredo d’Andrade. The room is furnished with late-Gothic-style pieces.
The eastern part probably served as the lords’ private chapel, with a transverse beam marking the division. A wooden crucifix in this area has recently been attributed to the workshop of the Master of the Madonna of Oropa and dates from the late thirteenth or early fourteenth century.
The chapel walls contain two rows of saints and apostles placed one above the other. A large window divides the end wall, beside which are a Crucifixion on the right and a Madonna of Mercy on the left. Beneath the Madonna’s protective mantle appear groups of laypeople and ecclesiastics, including the pope and emperor and members of the Challant family: Boniface I, Amadeo of Challant-Aymavilles, and Luisa di Miolans.
The chapel frescoes and most of the courtyard paintings belong to the International Gothic style of the early fifteenth century. They are attributed to the school of Giacomo Jaquerio rather than securely to Jaquerio himself. Recent restoration revealed traces of an unfinished kneeling armoured figure in the Crucifixion, suggesting that the work may have been completed hurriedly.
Upper floor and circulation
The second floor was reached by a spiral staircase and provided accommodation for servants, soldiers, and guests, together with attic spaces. The western tower gave access to the exterior and to a wall-walk. The upper galleries and their frescoes can be viewed from the inner courtyard, while the surviving arrangement of rooms preserves the distinction between the lordly first floor and the service and accommodation areas above.