Jocteau Castle: Home of Italy’s Alpine Military School in Aosta


Site at a Glance
- Rating
- 4.4
- Popularity
- Very Low
- Country
- Italy
- Primary era
- Modern
- Eras represented
- Iron Age, Modern
- Civilizations
- Italian
- Site type
- Military
- Remains
- Castle
On this page15 sections
History
Jocteau Castle is a historic military training complex in Aosta, Italy, built around 1907 in an eclectic early twentieth-century style at the initiative of Baroness Candide Jocteau Bombrini. The castle later became the headquarters of Italy’s Alpine Military School, an institution devoted to training the country’s specialised mountain troops, known as the Alpini.
From private residence to military school
The castle was commissioned by Candide Jocteau Bombrini, the wife of Charles-Albert Jocteau. The Jocteaus were an old Savoyard family from Grenoble whose members had served the Kingdom of Italy since the Risorgimento, the nineteenth-century movement that unified Italy.
The Italian state purchased the property for one million lire in connection with the creation of the Central Military Mountaineering School. The furnishings acquired with it cost a further 200,000 lire. The school was established by a royal decree signed by Victor Emmanuel III on 22 December 1933 and inaugurated in Aosta on 9 January 1934. Its purpose was to improve training in alpine equipment and prepare mountain-troop cadres in ski mountaineering, a discipline combining skiing with mountaineering techniques for travel in mountain terrain. Before the purchase, the school’s command had occupied temporary premises in Aosta.
Pope Pius XI, who was known for his interest in mountaineering, expressed support for the school. In 1936, it was renamed the Duca degli Abruzzi school in honour of Luigi Amedeo of Savoy-Aosta, an Italian royal, explorer, and mountaineer who had died in Somalia on 18 March 1933. The castle and an affiliated battalion later adopted the same name.
Wartime use and disruption
In 1938, the school received permission to use a heraldic emblem bearing the motto “Ardisci e credi,” meaning “Be bold and believe.” Between 1942 and 8 September 1943, its reputation brought units outside its usual remit to Aosta for special training. These activities included preparation for a planned attack on Malta, trials of snow vehicles, and the training of dogs to carry messages.
The Cassibile Armistice, the 1943 Italian armistice with the Allies, was followed by severe political and military upheaval in Italy. After it was announced, the castle was looted. Valuable furniture, advanced sporting equipment, and important library volumes were taken, although the school’s flag was saved. Until 1945, the building served as a bivouac and military prison.
Postwar restoration and institutional continuity
From 25 April 1945, on the initiative of Colonel Boffa, the castle housed an alpine unit of the National Liberation Corps. The unit recovered part of the looted material and restored the grounds. The building was then renamed Castello Generale Cantore in memory of Antonio Cantore, an Italian army general associated with the Alpini.
The school was re-established as the Alpine Military School on 1 July 1948 and resumed operations on 22 August of that year. Its courses later attracted mountaineers from different countries and social backgrounds. In 1998, the institution came under the control of the Alpine Troops Command in Bolzano and became the Alpine Training Centre. The castle remains under Italian military property administration and houses the centre’s command together with a small mountaineering museum.
Since the 1930s, the school and castle have received prominent visitors, including Benito Mussolini in 1938, Emperor Hirohito of Japan in 1939, King Umberto II of Italy, Princess Marie José of Belgium, several Italian presidents, and Pope John Paul II. In 1983, Regional Law 56 established a framework for surveying and protecting cultural, archaeological, landscape, and monumental properties in the Aosta Valley. Jocteau Castle was proposed in 2009 for inclusion as a monumental building of historical and architectural interest, with the integrity of the complex, chapel, and park cited in support. A song titled “Il castello degli Alpini” was also dedicated to the castle and school, with words by Margherita Barsimi and music by Carlo Benvenuto.
Remains
Setting and archaeological traces
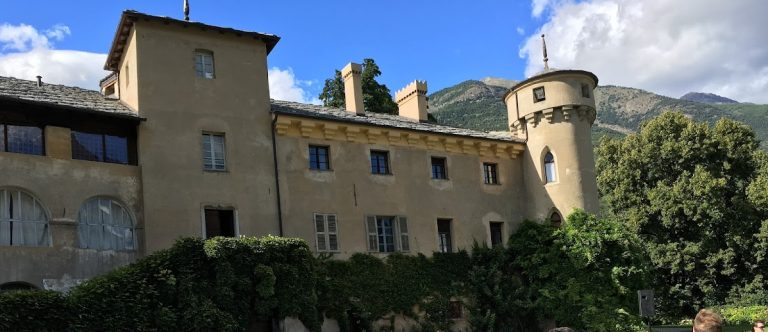
Jocteau Castle stands at approximately 654 metres above sea level on Beauregard Hill, northeast of Aosta, in a raised position above the city. It lies about 100 metres from the former glacial threshold between the valleys of the Great Saint Bernard and the Buthier. The surrounding hills rise to less than 900 metres and are covered with vineyards, while views extend toward Monte Emilius and the Becca di Nona. At the northern edge of the military property, a rounded rise in a meadow preserves traces of an Iron Age tumulus, a burial mound formed by earth or stones covering a grave. The mound probably belonged to a Salassian chief, a member of the ancient population of the Aosta Valley and nearby Alpine regions.
The castle building
Main building and ceremonial rooms
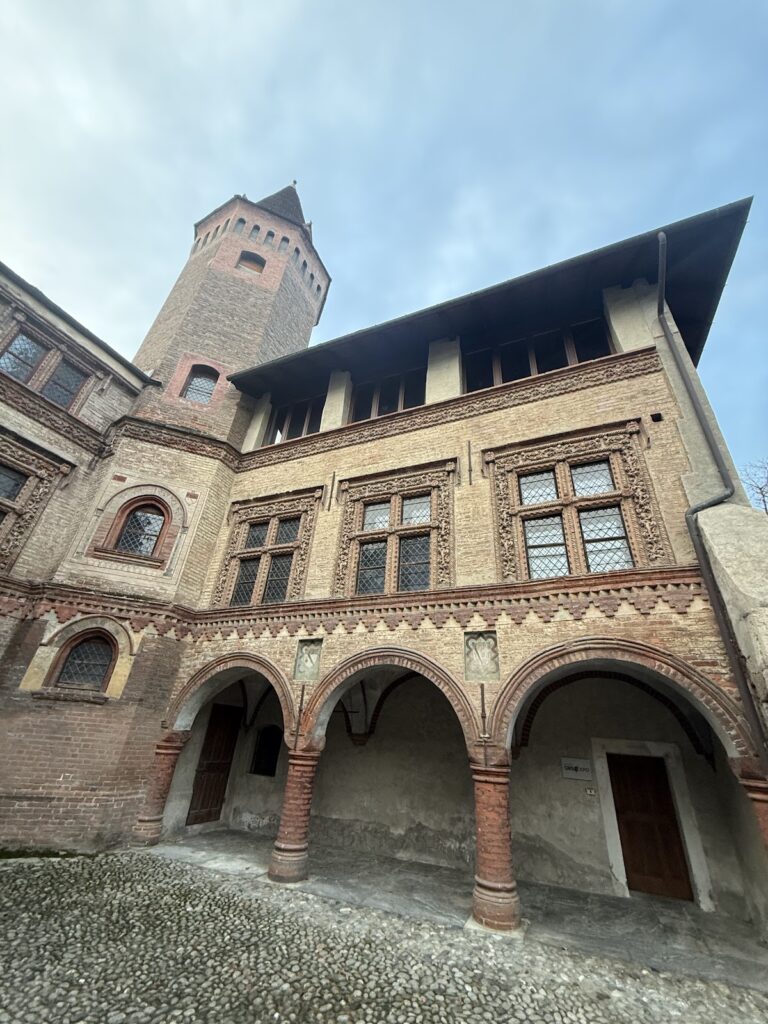
Designed by the Turin architect Carlo Ceppi and built under the coordination of the Turin engineer Ottavio Invrea by the Bianchi company of Aosta, the castle has a light-coloured rendered exterior. Its large, elegant mass combines round and square-plan towers, an arrangement that recalls nearby Savoy Castle, built two years earlier and probably influential on the design. Inside are halls, salons, and underground rooms decorated with the Jocteau baronial arms and floral Art Nouveau stucco. Art Nouveau, known in Italy as Liberty, was an early twentieth-century style using ornamental forms such as these floral decorations.
La Rotonda and the teaching rooms
The oval ceremonial salon, called “La Rotonda,” forms the centre of a radial arrangement. The Blue Room, the commanding general’s office, the assembly room, and the library open toward it. A narrow adjoining loggia displays trophies commemorating the Fast Alpine-Ski Patrol Unit, regarded as an elite formation in Italian military ski mountaineering during the 1930s. Its members included Zeno Colò and Achille Compagnoni. The commanding general’s office retains its baronial decoration, while the assembly room contains wooden study models showing mountaineering techniques and varied climbing terrain. These belonged to a group of fifty teaching models restored by the sculptor Mario Stuffer, allowing students to examine mountain terrain through physical models alongside the climbing wall.
Chapel of the Madonna
The northwest wing contains a rectangular Neo-Gothic chapel with ribbed vaults. Its facade includes a frescoed portico and a small bell tower with two bells and paired windows. An iron entrance door is surmounted by a bas-relief donated by Rivetti, showing a priest and two soldiers. The chapel opens onto a smaller chapel and a sacristy. Dedicated to the Madonna, it has wooden benches, a balustrade, and an altar, with a painting of the Madonna and two angels above the altar. An artistic crucifix donated by Pope John Paul II stands among votive photographs of soldiers who died in war, for whom the pope prayed during his visit. The choir has an oak floor, while the remainder of the chapel is paved with stone.
Military and mountaineering facilities
The castle’s original residential purpose was partly transformed by its role as a training institution. Former salons became offices and service rooms, and the complex acquired a physiology laboratory, a cartographic library and archive, a cinematographic and photographic room, a museum of ski-mountaineering equipment, a wood-sculpture section, and a gymnasium for pre-ski training. The north entrance has a bronze bust of the Duke of Abruzzi by Orlando Orlandini. Life-size wooden sculptures of Jean-Antoine Carrel, Amilcar Crétier, a skiing officer, and an Alpino on duty stand on the ground floor. A private aqueduct serves the building. Its library contains a plein-air bucolic painting, works on military history, alpine life, alpine botany, and international geography, as well as photographs tracing the school’s history.
Park and climbing area
Park designed by Giuseppe Roda
The castle is surrounded by a large park designed by the Turin garden architect Giuseppe Roda. Wooded and rocky areas extend around a flagpole bearing the Italian tricolour. Fir, larch, beech, horse chestnut, cedar, birch, lime, and maple trees grow among numerous rare plant species, giving the grounds the character of a botanical garden. Occupants who stayed at the castle between 1943 and 1945 damaged the park, after which men serving under Colonel Boffa cleared and reorganised it.
Training rock and ice wall
The park contains an early twentieth-century rocciodromo, a purpose-built rock-climbing training facility. General and mountaineer Giuseppe Inaudi shaped the granite outcrop with explosives and picks, assisted by the climbing instructor and school sergeant Emilio Comici. Toni Ortelli prepared the associated cartographic work and drawings. The climbing area was arranged with routes presenting different difficulties and forms, including edges, chimneys, roofs, traverses, cracks, and inverted holds. A separate wall was adapted for ice-climbing practice.
Mountaineering museum
The small mountaineering museum preserves equipment connected with the history of ski mountaineering, including valuable nineteenth-century objects. Among its holdings are heavy ash skis with curved tips, pioneering nailed boots used by the first guides of the Matterhorn, and alpine staffs known among soldiers as “pistocchi,” associated with mountain warfare at Adamello. The collection also includes advanced ski-mountaineering equipment and a group of wooden statues representing mountaineering personalities.