Castello di Rutigliano: A Norman Castle and Fortified Settlement in Italy


Site at a Glance
- Rating
- 4.2
- Popularity
- Very Low
- Country
- Italy
- Primary era
- Medieval
- Eras represented
- Medieval, Modern
- Civilizations
- Norman
- Site type
- Military
- Remains
- Castle
On this page8 sections
History
Castello di Rutigliano is a Norman castle in Rutigliano, Italy, developed around 1108 on the remains of a Byzantine stronghold, a fortified installation associated with the medieval eastern Roman state. Its construction is attributed to Ugo Bassavilla, a Norman nobleman and the first count associated with Rutigliano. The castle helped initiate the urban development of the present-day town and became the centre of a fortified settlement.
Norman Foundation and Expansion
The Normans, medieval peoples from northern Europe who established political power in southern Italy during the eleventh century, expanded the earlier settlement and added a wall tower and bastion. The castle was renovated and enlarged during the twelfth century. Its enclosing walls incorporated the old town and protected inhabitants who had moved from the nearby settlements of Azetium, Tomegna, Bigetti, and Casilio, situated near the San Giorgio and Giotta ravines.
An outer ditch was built in 1123, and the fortified settlement could be entered through three gates: Porta Castello, Porta di Bari, and Porta Siconis. Between the twelfth and fourteenth centuries, a semicircular tower was constructed opposite the wall tower. It later became part of a palace owned by the Moccia family.
Feudal Administration
The Norman castle was extensively altered between the late Middle Ages and the modern period. In 1306, Charles II, the Angevin king of Naples, granted the fief of Rutigliano to the priors of the Chapter of the Basilica of San Nicola in Bari. A chapter was a corporate body of clergy responsible for a basilica’s religious administration. The priors governed Rutigliano as barons until feudalism, the medieval system of territorial rights and landholding, was abolished in 1806.
The Chapter of San Nicola in Bari owned the tower from 1306 to 1821. The entrance hall probably served as a place of worship for the prior during his periodic visits to Rutigliano, linking the castle’s defensive structure with the religious administration of the fief.
Nineteenth-Century Transformation and Restoration
After the historic property passed into private ownership, extensive nineteenth-century alterations changed the castle. The courtyard and, above all, the Norman Tower remain clearly identifiable within the transformed complex. The tower was later restored and made accessible through a temporary agreement between its owner and the Municipality of Rutigliano. Restoration work in 2004 revealed further traces of religious wall paintings.
Remains
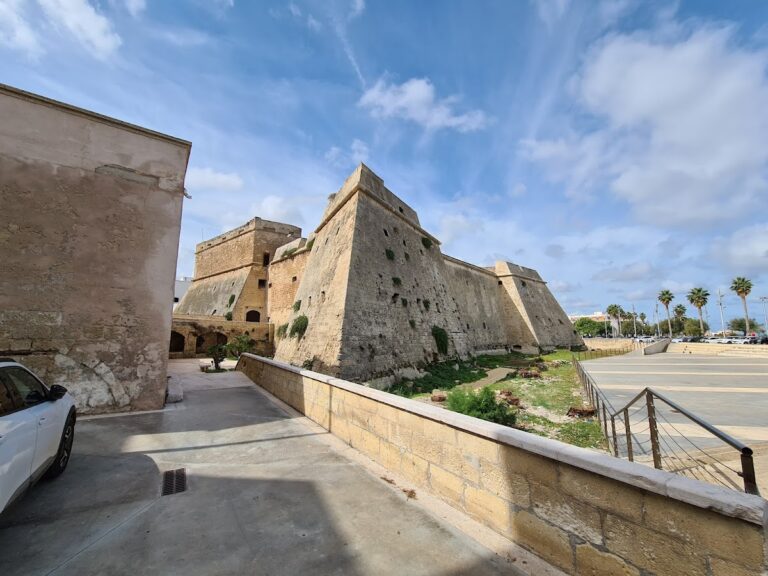
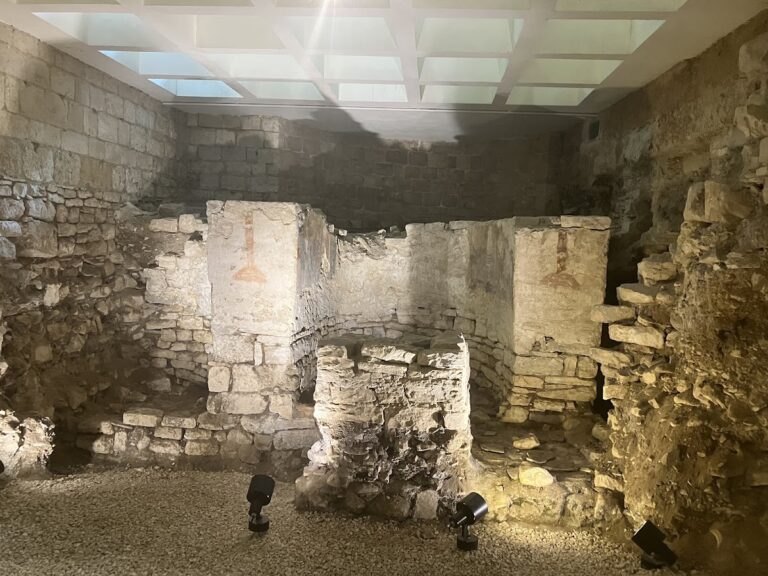
The castle occupied the summit of a hill about 130 metres above sea level. Its surviving layout includes the quadrangular Norman Tower, the courtyard, parts of the enclosing fortifications, and portions of the external ditch. Together, these elements show the relationship between the principal tower and the defenses that once surrounded the old town.
Norman Tower
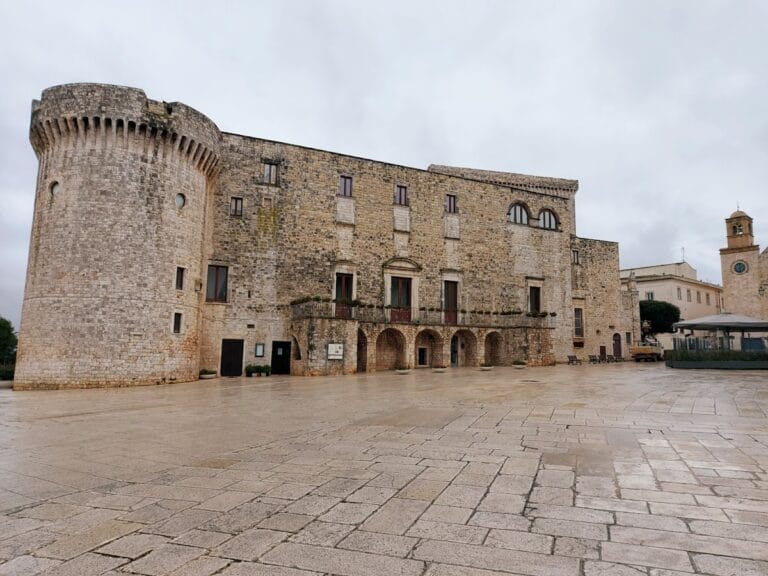
The quadrangular Norman Tower is the main surviving structure. Built of limestone, it rises approximately 30 metres and retains a tufa cornice reconstructed in the mid-twentieth century. Windows and loopholes survive on several levels, while a defensive drop opening above the entrance portal allowed defenders to throw objects or liquids onto attackers below.
The entrance leads into a room containing religious frescoes. Among the surviving paintings is a fifteenth-century Pietà, a devotional image of the Virgin Mary mourning over the dead body of Jesus. Other paintings uncovered during the 2004 restoration are associated with Saint Anthony Abbot, Saint Michael the Archangel, and Saint Christopher. The lower floors contain a storage room and a cistern, a tank or underground reservoir used to store water.
Enclosing Defenses
The castle originally stood within fortification walls that enclosed the old town, with an external ditch outside them. Portions of the ditch remain, and the castle courtyard is among the clearly identifiable elements of the historic complex. The wall tower and bastion formed additional Norman defensive components of this enclosure.
Later Semicircular Tower
The semicircular tower built between the twelfth and fourteenth centuries stood opposite the wall tower. It is now incorporated into the palace belonging to the Moccia family, where it survives as part of a later architectural structure.
Nearby sites