Marchione Castle: A Fortified Country Residence near Conversano, Italy



Site at a Glance
- Rating
- 4.7
- Popularity
- Low
- Country
- Italy
- Primary era
- Early Modern
- External website
- Open
- Eras represented
- Medieval, Early Modern
- Civilizations
- Kingdom of Naples, Spanish
- Site type
- Domestic
- Remains
- Castle
On this page11 sections
History
Marchione Castle, also called Villa Marchione, is a limestone fortified villa near Conversano in Apulia, Italy, whose origins lie in a late medieval country residence and whose present form reflects changes made between the late fifteenth and eighteenth centuries. It stands about 6 kilometres from Conversano on the road to Putignano. The meaning of the name remains uncertain, although it may come from macchione, meaning “large woodland,” a reference to the oak forest and Mediterranean scrub that once covered roughly 1,260 hectares around the estate.
From country house to hunting lodge
Marchione has been described as a fourteenth-century country house, while the character of its oldest masonry resembles that of Conversano Castle during the fortress’s modernization in the late fifteenth century. The building probably began as a fortified hunting lodge, a country retreat with defensive features, where the count of Conversano and his hunting party could rest and keep their equipment. Its early purpose was therefore closely connected with the wooded landscape surrounding the estate.
During the fourth decade of the seventeenth century, Count Giangirolamo II Acquaviva d’Aragona ordered a major remodelling. A new upper storey was added to the earlier structure, and the four corner towers were lowered. Giangirolamo II, remembered as “the One-Eyed Man of Apulia,” and his wife, Isabella Filomarino, used Marchione chiefly as a summer residence, alongside the family palace at Alberobello. Paintings from the family collection were brought to the villa, including a presumed portrait of Giangirolamo II and a portrait of Isabella Filomarino.
An aristocratic residence
In 1730, Count Giulio Antonio III Acquaviva d’Aragona transformed the hunting lodge into an aristocratic residence. He commissioned Vincenzo Ruffo, an architect identified as a pupil of Luigi Vanvitelli, who was known for designing the Royal Palace of Caserta. This phase gave the building a more elaborate residential character while retaining elements of its earlier fortified form.
After the county became part of the Kingdom of Naples in 1806, the surrounding woodland was cleared for cultivation and the complex was leased to farming families. Marchione consequently ceased to function as an aristocratic country residence and entered a period of neglect. Around 1920, Princess Giulia Acquaviva d’Aragona recovered possession and began an extensive restoration. Her son, Fabio Tomacelli Filomarino, continued the work and improved the grounds. He was the last descendant of the Acquaviva d’Aragona family and died without heirs. Marchione Castle was declared a national monument in 1976 and is used for cultural events and ceremonies.
Local tradition also preserves the story of an underground passage supposedly linking the villa with the castle at Conversano. The tradition forms part of the later cultural memory associated with Marchione.
Remains
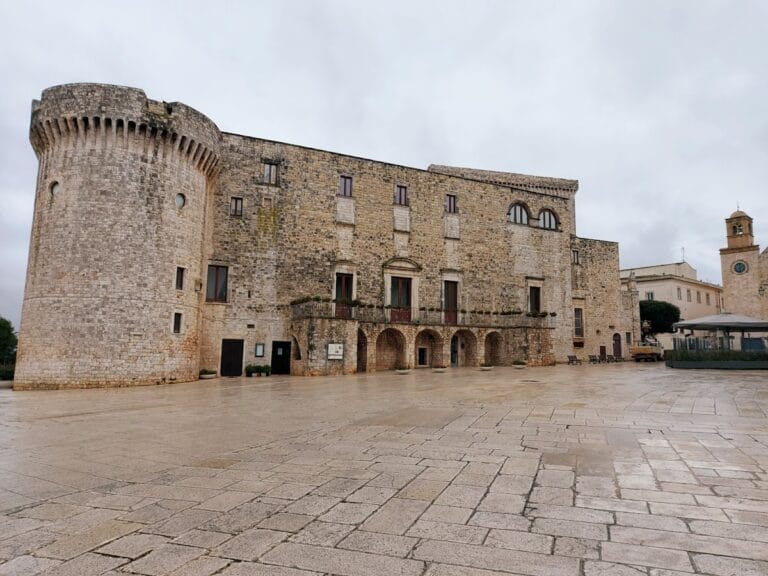
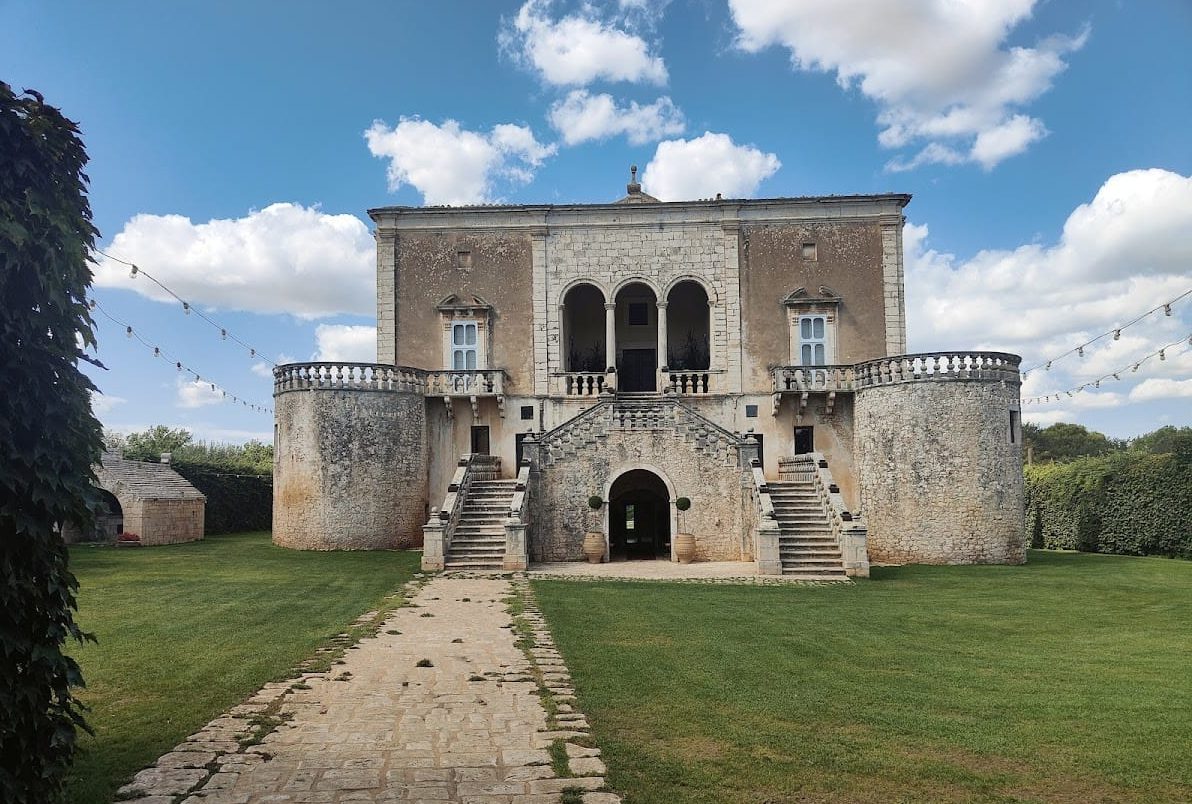
Marchione is a limestone villa enclosed by a perimeter wall and set within a large garden. Its principal building combines a rectangular plan with four truncated corner towers, each finished with a roof terrace enclosed by a balustrade, a low ornamental parapet with a rail. The structure includes a ground floor, a raised ground floor, and an upper floor. Its two principal facades are symmetrical and arranged in three sections, bringing an orderly residential composition to a building that retains fortified features.
The principal villa
Facades and terraces
At the ends of the main facade, window loggias connect with circular terraces formed on the roofs of the corner towers. A double-flight staircase rises to a loggia containing a three-light window, a window divided into three openings, and continues to the balustrades. These elements belong to the villa’s more formal residential design while remaining integrated with the earlier towered structure.
Interiors and collections
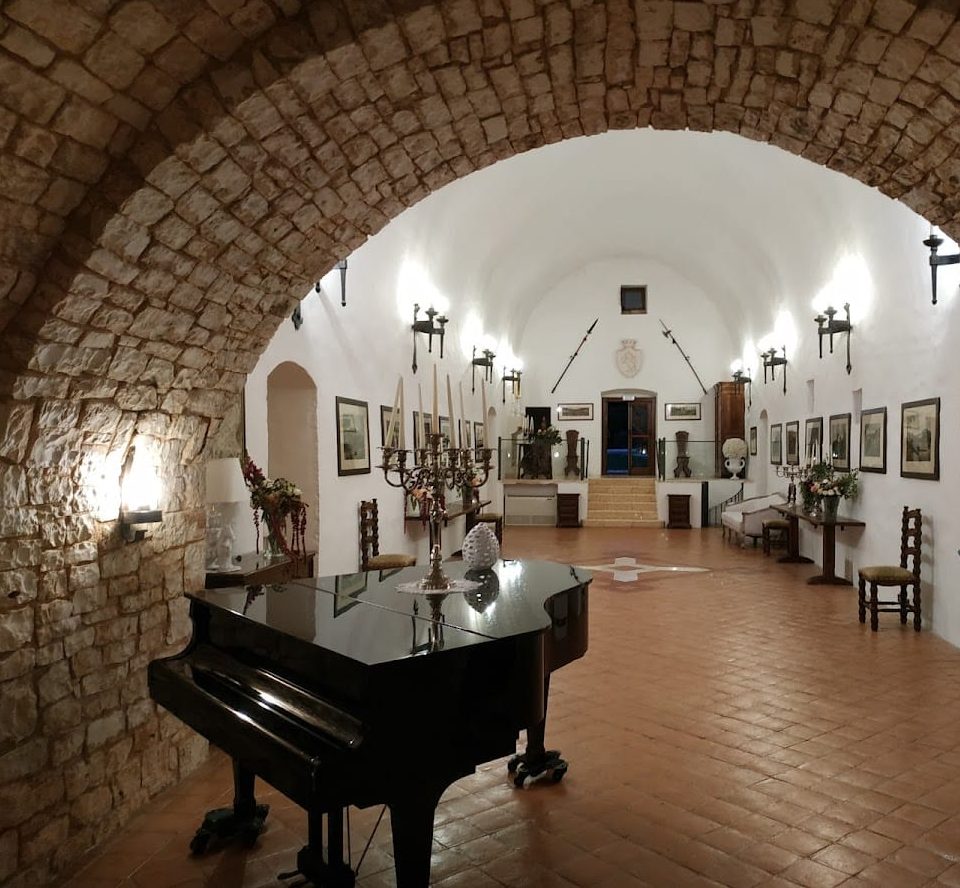
The entrance vestibule contains Neoclassical sculptures set in lunettes, semicircular recesses used for decoration or display. On the ground floor, a large salon retains a medieval-style character through paintings, noble heraldic devices, and hunting symbols. Its valuable wooden ceiling incorporates the Acquaviva d’Aragona coat of arms. The salon also contains a presumed oil portrait of Giangirolamo II and a genealogical tree of the family probably dating from the eighteenth century.
The upper rooms have a late Baroque character and contain period furniture and artistic ceramics. Oval portraits of eleven counts of Conversano include Giulio Antonio I and Andrea Matteo. An adjoining room holds an identifiable portrait of Isabella Filomarino, attributed to an anonymous seventeenth-century Neapolitan artist probably trained by Paolo Finoglio.
Enclosure and grounds
Entrance portal
An eighteenth-century portal opens through the perimeter wall. Lion sculptures decorate the entrance, which also bears the coat of arms of the Acquaviva d’Aragona family. The portal provides the formal entrance to the enclosed villa and garden.
Courtyard chapel
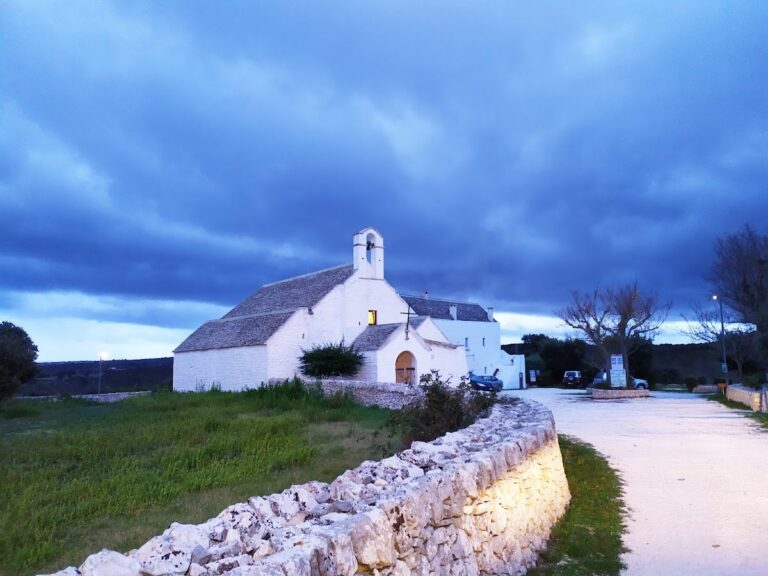
A small chapel stands against the enclosure wall in the inner courtyard. Its interior contains a Baroque painting of the Virgin and Child by an artist of the Neapolitan school, adding a religious space to the residential complex.
Dovecote tower
Outside the enclosure stands a nearby sixteenth-century dovecote tower, a structure built to house pigeons. It forms part of the wider estate associated with Marchione while remaining separate from the perimeter wall surrounding the principal villa.