Castello di Porrona: A Medieval Fortified Castle in Tuscany


Site at a Glance
- Rating
- 4.6
- Popularity
- Very Low
- Country
- Italy
- Primary era
- Medieval
- Eras represented
- Medieval
- Civilizations
- Republic of Siena
- Site type
- Military
- Remains
- Castle
On this page7 sections
History
Castello di Porrona is a fortified castle in Italy, built by the Sienese during the medieval development of Porrona’s defensive walls. The works were completed at the beginning of the thirteenth century, placing the castle within the network of fortified settlements associated with Siena’s territorial expansion in southern Tuscany.
Medieval foundation and noble ownership
The castle formed part of the walls enclosing the medieval village and occupied its western corner. It quickly became a residence for noble families from Siena, the city-state whose political authorities established and expanded fortified settlements across the region.
From the fourteenth century onward, control of Castello di Porrona was shared by the Tolomei and Piccolomini, two prominent Sienese noble families. They also shared control of a nearby palace in the central part of the village, linking the castle to the wider residential and political organization of Porrona.
Rebuilding and later restoration
At the beginning of the sixteenth century, the castle was completely rebuilt during the late Renaissance. This transformation altered the medieval structure, although elements associated with its earlier appearance were revived during a Neo-Gothic restoration in the early twentieth century. Neo-Gothic was a revival of medieval Gothic architectural forms during the nineteenth and early twentieth centuries.
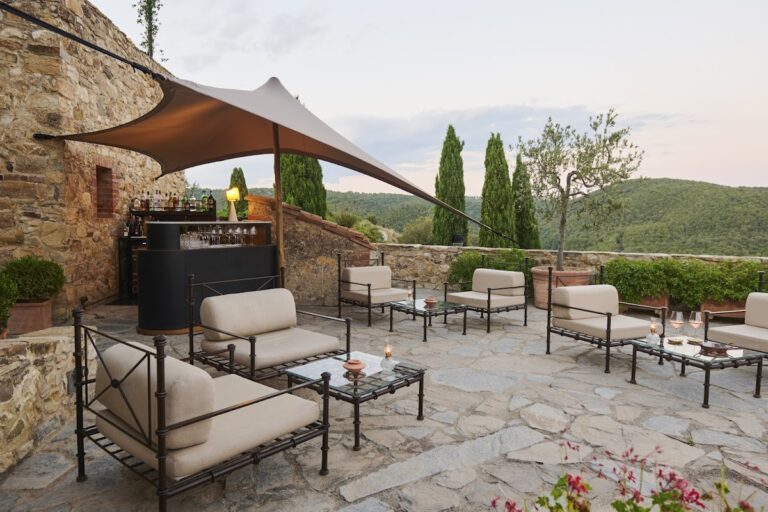
The complex is currently identified as a hotel. Its successive medieval, Renaissance, and early twentieth-century phases remain central to its historical character.
Remains
The castle overlooks the square containing the parish church of San Donato, the Italian name for Saint Donatus. Its outer walls coincide with the western corner of Porrona’s enclosing wall, making the castle part of the village’s defensive perimeter. The complex is faced in stone and incorporates medieval architectural elements also found in other buildings within Porrona’s castle village.
Principal building masses
Main building and tower
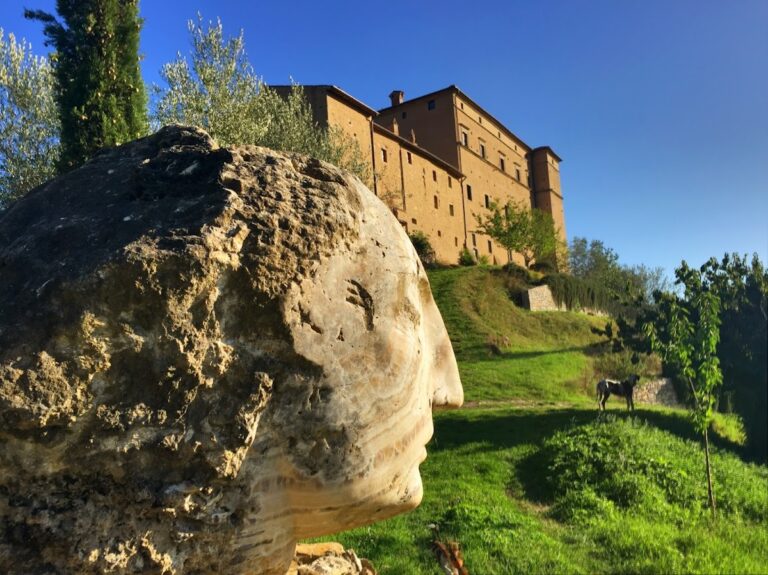
The principal building rises through several levels. Its facade toward the church square is interrupted at an upper level by a slightly projecting tower carried on three corbels, which are projecting masonry supports. The tower rises above the four-pitched roof and contains narrow single-lancet windows, each formed by one vertical opening and ending in a pointed arch. Its summit is finished with distinctive cordoned crenellation, a parapet of alternating raised sections and openings associated with fortified buildings.
Lower attached building
A second, lower building is attached to the right of the main structure. Cordoned crenellation continues along its upper edge and across the complex, visually linking the two building masses. Together, the stone-faced structures preserve the castle’s relationship with the surrounding village walls and the square beside the parish church.