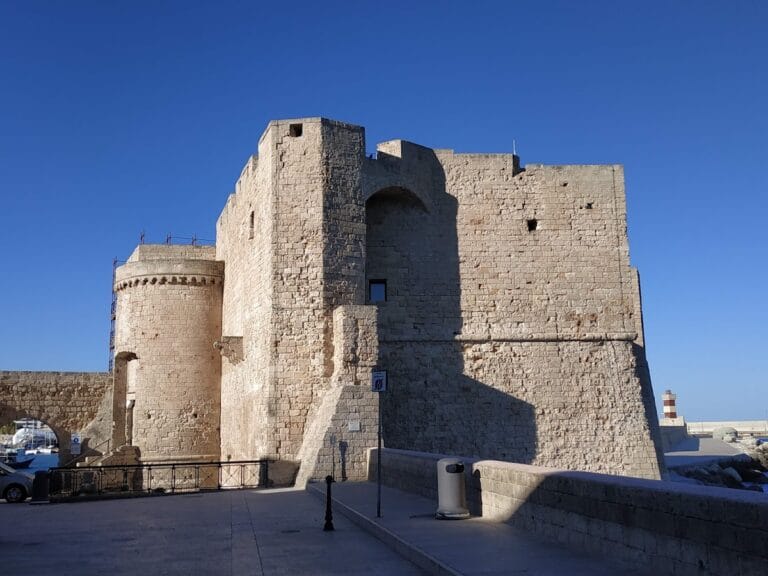
San Benedetto: A Historic Monastery in Conversano, Italy


Site at a Glance
- Rating
- 4.1
- Popularity
- Very Low
- Country
- Italy
- Primary era
- Medieval
- Eras represented
- Iron Age, Classical, Medieval, Early Modern
- Civilizations
- Byzantine, Kingdom of Sicily, Norman, Roman, Spanish
- Site type
- Religious
- Remains
- Monastery
On this page21 sections
History
San Benedetto is a medieval Benedictine and later Cistercian women’s monastery in Conversano, Italy, securely attested by the tenth century and incorporating Roman remains; its surviving architecture includes Romanesque and Baroque phases. The site occupied the ancient acropolis of Norba Apula before population gradually shifted toward the area of the present castle in late antiquity.
From ancient settlement to Benedictine monastery
The area was inhabited before Roman rule and probably formed the acropolis of Norba Apula. During late antiquity, settlement moved progressively toward the castle area of modern Conversano, leaving the earlier site increasingly depopulated. A Benedictine community later established itself there during the early Middle Ages.
Tradition assigns the monastery’s foundation to the sixth century and connects it with Saint Maurus or Saint Placidus, both associated with the early Benedictine tradition. The foundation date remains uncertain, but the monastery itself is securely attested by the tenth century. Saint Maurus was an early disciple of Saint Benedict, whose Rule became one of the principal foundations of Western monasticism.
Territorial authority and the Benedictines
In 1098, Goffredo d’Altavilla, the first count of Conversano, strengthened the monastery’s position by granting its abbot fiscal rights over the nearby settlement of Castellana. In 1110, Pope Paschal II placed San Benedetto directly under the Holy See, allowed the monks to elect their own abbot, and made the monastery an abbey nullius, a territorial abbey directly subject to the pope rather than to the surrounding diocesan bishop.
A papal bull issued by Alexander IV in 1256 extended this authority. The abbot received ordinary temporal and spiritual jurisdiction over the clergy of Castellana, removing them from the authority of the bishop of Conversano. The Benedictines left Conversano several decades later, possibly because they had opposed King Manfred of Sicily.
The Cistercian nuns and the abbesses’ prerogatives
In 1266 and 1267, Pope Clement IV entrusted San Benedetto to Cistercian nuns exiled from Santa Maria de Viridario at Methoni in the Peloponnese. The Cistercians were a reform branch of the Benedictine tradition that emphasized stricter observance and communal monastic life. The nuns were led by Dametta Paleologo, who was probably related to the imperial family of Constantinople, after the destruction of their former convent forced them into exile.
In 1271, the Cistercian general chapter placed the abbey under the supervision of the abbot of Daphni near Athens, who acted as visitor. After Dametta’s death that year, an abbot of Daphni presided over the election of a new abbess. Another Daphni abbot, Peter, visited the convent in 1283. San Benedetto was also associated with the primary Cistercian abbey of Morimond.
Although the community was female, the monastery retained the privileges of a mitred abbey. Pope Gregory X allowed its abbess to use a mitre, the ceremonial headdress associated with bishops and certain privileged abbots or abbesses, as well as a pastoral staff, an emblem of religious authority. He also confirmed her full jurisdiction over the clergy of Castellana. This unusual combination of authority gave San Benedetto the name Monstrum Apuliae, meaning “the wonder of Apulia.”
Conflicts over jurisdiction
The abbesses’ authority brought repeated disputes with the bishop of Conversano and the clergy of Castellana. The first recorded jurisdictional conflicts date to 1274. The abbesses’ prestige grew particularly under members of the Acquaviva d’Aragona, the noble family that held the county of Conversano and supplied several abbesses.
From at least 1577, the abbess also exercised the privilege of a hand-kissing ceremony. After her election, she sat on the abbess’s throne before a delegated bishop, local nobles, and other dignitaries while the male clergy of Castellana paid homage by kissing her gloved hand. On some occasions, the rite took place after her death and required the Castellana clergy to pay ten ducats. The public ceremony provoked repeated protests, but it survived until the final period of the monastery’s history.
The Council of Trent, the sixteenth-century Catholic reform council, required women’s monasteries to submit to the authority of a male abbot. San Benedetto consequently began to lose its precedence over the clergy of Conversano. In 1647, Giangirolamo II Acquaviva d’Aragona obtained the regency of the lordship of Castellana from his sister Donata, then abbess of San Benedetto. This effectively ended the monastery’s temporal power, although its spiritual authority and hand-kissing privilege continued.
Dissolution and later use
Disputes with local authorities continued into the early nineteenth century. The decrees of Joachim Murat, which abolished feudal rights and suppressed religious orders, ended San Benedetto’s historical institutional role and brought the hand-kissing privilege to an end. The monastery’s dissolution is dated to 1866.
Excavations during the twentieth and twenty-first centuries brought Roman and medieval remains to light within the complex. By 2017, the former monastery belonged to the municipality of Conversano and housed the Conversano Civic Archaeological Museum, an operational office of the Ministry of Cultural Heritage, and the G. Di Vagno Foundation.
Remains
The complex occupies a large area in the historic centre of Conversano, within the ancient megalithic city walls and immediately southeast of the cathedral. Its buildings preserve parts of the ancient defensive boundary, an eleventh-century enceinte, two former cloister courts, a church, and archaeological remains of earlier urban occupation. The architecture combines older masonry with Romanesque, Renaissance, and Baroque elements.
Ancient walls and Roman quarter
City walls
Substantial stretches of the ancient city walls are incorporated into San Benedetto, with some sections still visible. Parts of the eleventh-century enceinte also survive. These walls rest partly on an older Peucetian layer made from irregular masonry, linking the monastery’s physical fabric to the pre-Roman settlement of the area.
Roman urban remains
Below and within the complex are remains of a densely occupied quarter dating from the second century BC to the third century AD. Paved streets, sewer conduits, and foundations of insulae, the housing blocks or city blocks of Roman towns, form part of the archaeological museum route.
Church and entrances
Entrances and bell towers
The principal entrance has a simple gabled facade with Baroque additions and stands beside the later cloister. A Baroque portal opens along the line of the ancient city walls and carries the insignia of the Acquaviva d’Aragona. Beside it rises a brick and carparo bell tower, built in 1655. Carparo is a local Apulian limestone, and the tower’s red and white masonry contrasts with its roof of blue and yellow glazed majolica tiles. Its height exceeds that of the nearby cathedral’s bell tower, expressing the abbess’s precedence over the city’s other clergy.
The monumental side entrance, dated 1658, replaced the original side doorway. Its Renaissance-style portal is richly decorated with lions, Corinthian columns, and a projecting porch. The church is now entered through this portal, while the principal entrance is opened only rarely. An older Romanesque or Norman bell tower rises where the two entrances meet.
Domes and vaults
The church belongs to the Apulian group of multi-domed Romanesque churches. Three domes line the central nave, with the middle dome larger than the other two and topped by a lantern covered in majolica. Lateral half-barrel vaults extend alongside the nave.
Interior and altars
The church has a single nave whose late-Baroque interior took shape during the second half of the eighteenth century. Its altars are made from inlaid and gilded wood and stucco. The lateral altars include The Baptism of Christ by Nicola Gliri of Bitonto and Jesus and the Samaritan Woman by Carlo Rosa of Naples.
The original apses were removed in the sixteenth century to create a new choir and high altar, which now occupy the eastern end of the church. The high altar includes a tall screen of polychrome marble surrounding the tabernacle and Paolo Finoglio’s Saint Benedict and Saint Blaise, painted in 1645. The choir dates to 1716, while the polychrome-marble high altar probably dates to 1766. Extensive restoration altered the interior during the nineteenth century.
Beneath the high altar is a gridded enclosure through which the nuns could attend services unseen. It now contains a small museum of sacred vestments and nineteenth-century paintings. A nineteenth-century choir loft occupies the counter-façade.
Rosario altar
The former burial altar known as the Rosario altar was moved from the right side of the nave to the left apsidal chapel. It belonged to the Acquaviva d’Aragona family and marks the burial place of the counts of Conversano. Its Renaissance decoration combines carved wood and stone, while statues of two Acquaviva abbesses stand on its consoles. Count Giulio Antonio I and his son Giangirolamo II, known as “the Squinter of Apulia,” were buried beneath it.
Cloisters and crypt
Medieval cloister
The smaller medieval cloister occupies the eastern part of the complex, south of the abbey church. Dating from the eleventh to the thirteenth centuries, it has an irregular trapezoidal plan and retains paired columns with carved stone capitals. One capital carries the particularly rare motif of a labyrinth. Elaborately carved capitals also survive in the west and north wings.
Crypt of Saint Maurus
A crypt dedicated to Saint Maurus opens from the medieval cloister. Probably built before the tenth century, it is the oldest surviving structure in the complex. The narrow space ends to the east in four apses and contains sixteenth-century wall paintings.
Monumental cloister
The larger cloister extends westward from the medieval section. Built in 1605 in Baroque forms along its southern side, it has a quadrangular ambulatory with arched openings around a plain courtyard containing a pulley well. The bronze door leaves reproduce the abbess’s mitre, pastoral staff, and heraldic insignia.
Statue of Saint Benedict
A column carrying a statue of Saint Benedict was erected in 1605 at the monastery’s outer northwestern corner, facing the cathedral.
Later monastic buildings and museum remains
The monastic buildings have been extensively altered and modernized. Their ground-floor rooms contain the Conversano Civic Archaeological Museum, whose route incorporates the excavated Roman and medieval remains. A door known as the Gate of the Hundred Eyes is preserved within the museum.
Nearby sites